
 Twitter
 Facebook
 Email
Email
|
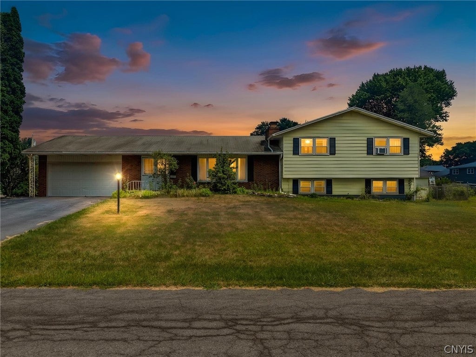
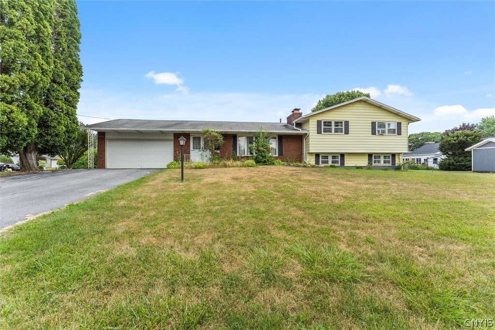
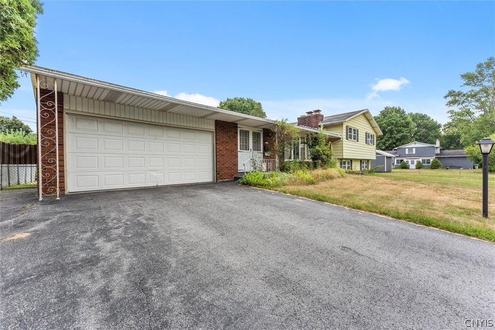

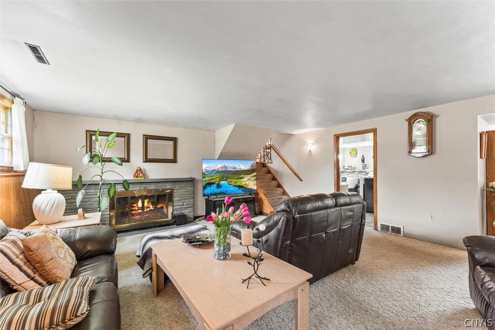
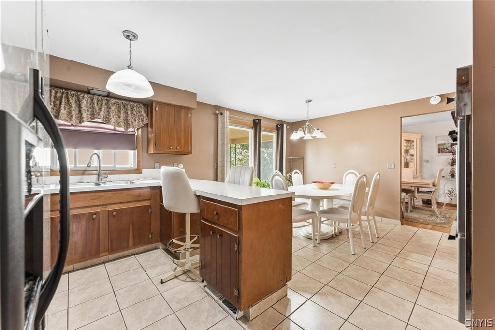
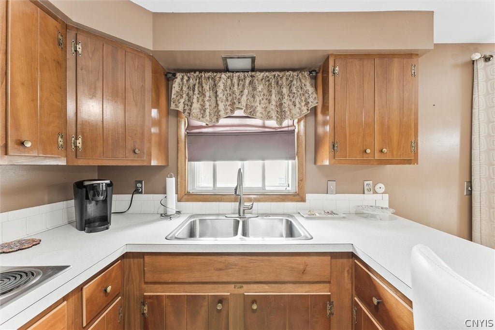
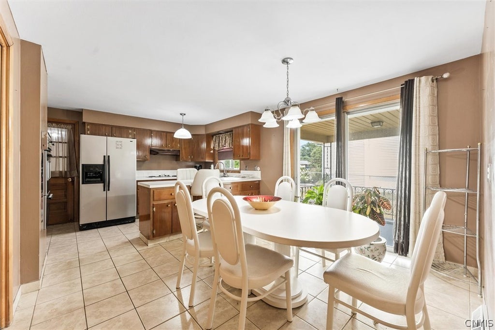

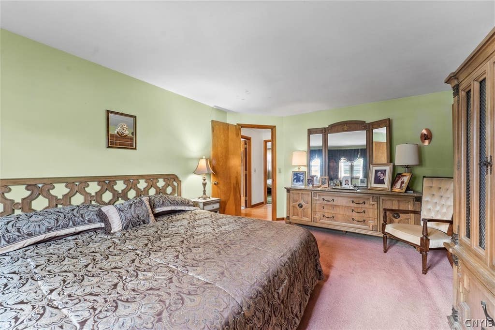
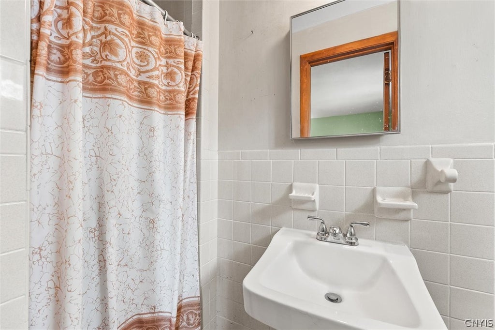
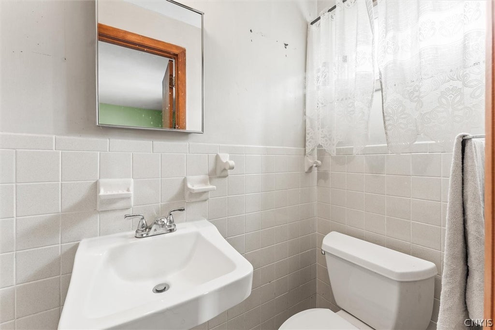

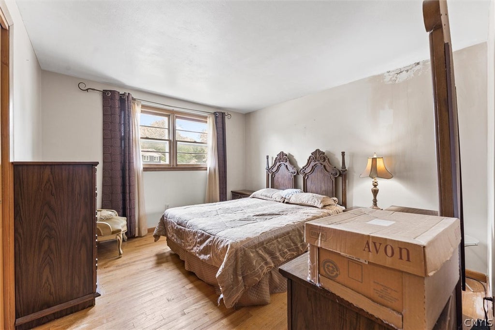
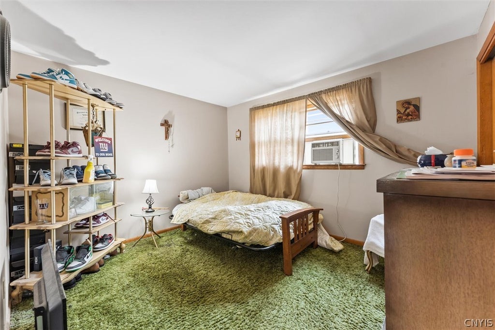


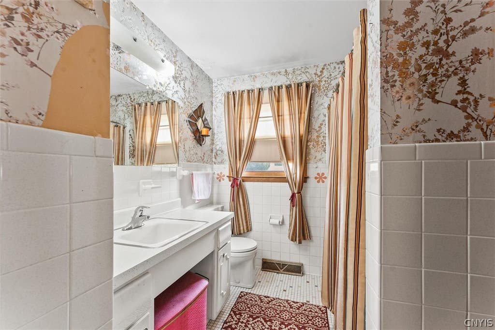

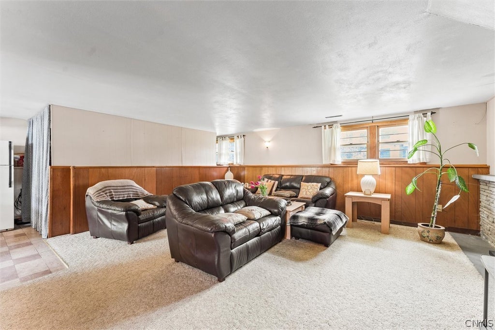
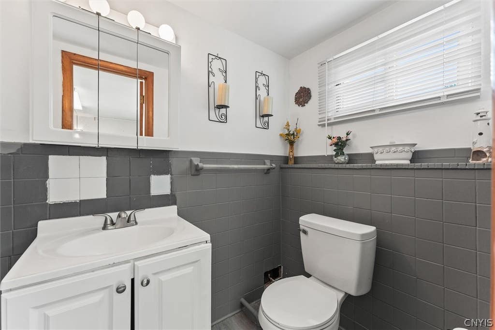
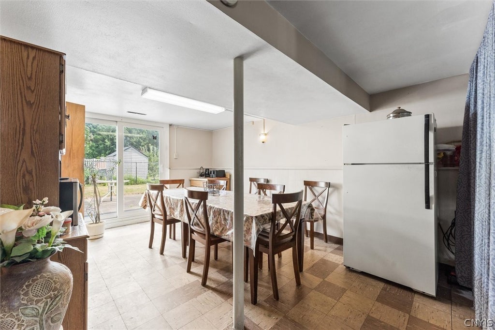

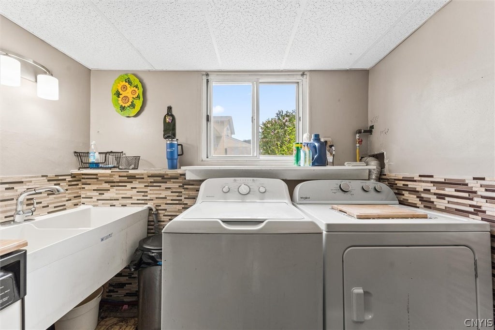
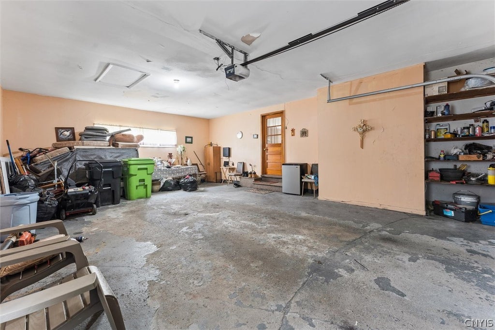
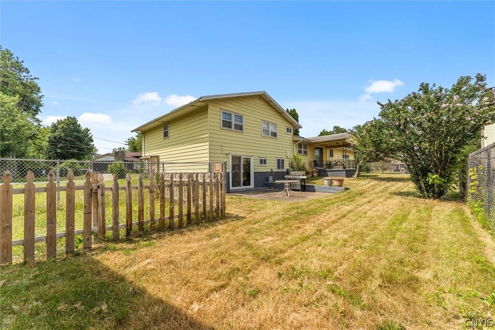


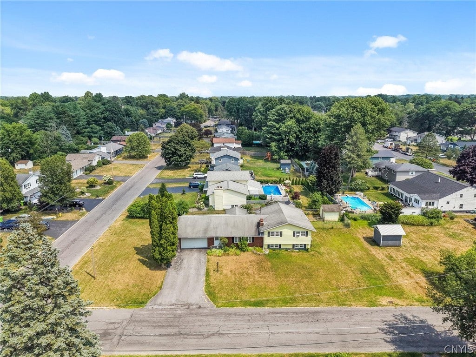
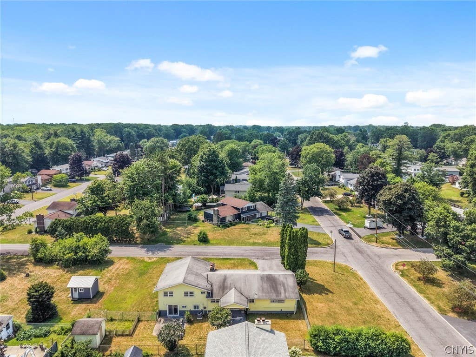

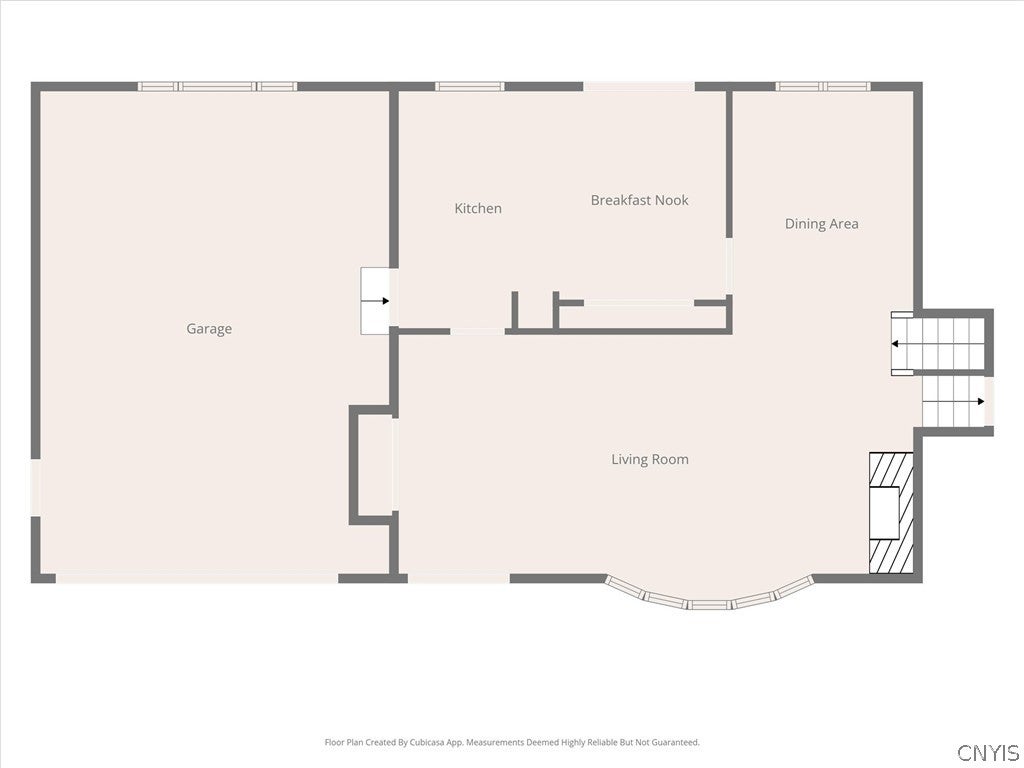
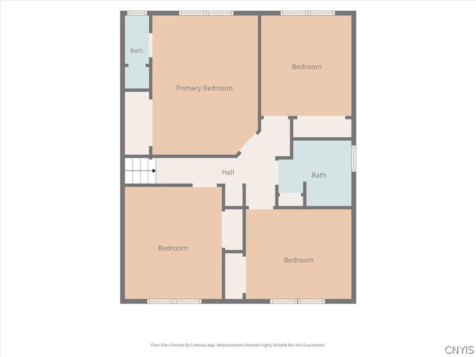

Welcome to 125 Colony Park Drive in Liverpool! Situated on a spacious corner lot with a fully fenced backyard, this 4-bedroom, 2.5-bath home offers generous living space, a functional layout, and an excellent opportunity to make it your own. Step inside to discover beautiful hardwood floors and a spacious eat-in kitchen that opens to the formal dining room, creating an ideal setting for both casual family meals and holiday gatherings. The inviting living room features a cozy fireplace, providing the perfect place to relax and unwind. The upper level offers four generously sized bedrooms, including a private primary suite complete with its own en suite bathroom. A second full bathroom comfortably serves the remaining three bedrooms. The walkout lower level expands your living space with a large family room featuring a second fireplace, a convenient half bath, and plenty of room for entertaining, watching the big game, or creating a playroom, home office, or fitness area. Step outside to enjoy the fully fenced backyard, offering privacy and ample space. While the home could benefit from some cosmetic updates and TLC, it has been well cared for, is clean, and is ready for immediate occupancy. With solid bones, hardwood floors, two fireplaces, multiple living spaces, and a desirable corner lot, this home presents an excellent opportunity for its next owners to add their personal touches while building equity in a sought-after Liverpool neighborhood close to schools, parks, shopping, restaurants, and major highways.
| DAYS ON MARKET | 2 | LAST UPDATED | 7/28/2026 |
|---|---|---|---|
| TRACT | Colony Park | YEAR BUILT | 1964 |
| COMMUNITY | Salina-314889 | GARAGE SPACES | 1.5 |
| COUNTY | Onondaga | STATUS | Active |
| PROPERTY TYPE(S) | Single Family |
| ADDITIONAL DETAILS | |
| AIR | Central Air |
|---|---|
| AIR CONDITIONING | Yes |
| APPLIANCES | Electric Cooktop, Gas Water Heater, Refrigerator |
| AREA | Salina-314889 |
| BASEMENT | Partially Finished, Walk-Out Access, Yes |
| CONSTRUCTION | Brick, Vinyl Siding |
| FIREPLACE | Yes |
| GARAGE | Yes |
| HEAT | Forced Air, Natural Gas |
| HOA DUES | Single Family Residence |
| INTERIOR | Eat-in Kitchen |
| LOT | 0.2777 acre(s) |
| LOT DESCRIPTION | Rectangular Lot |
| LOT DIMENSIONS | 84X144 |
| PARKING | Attached, Garage |
| STORIES | 1 |
| STYLE | Split Level |
| SUBDIVISION | Colony Park |
| TAXES | 8079 |
| UTILITIES | Sewer Connected, Water Connected |
| WATER | Public |
MORTGAGE CALCULATOR
TOTAL MONTHLY PAYMENT
0
P
I
*Estimate only
| SATELLITE VIEW |
| / | |
We respect your online privacy and will never spam you. By submitting this form with your telephone number
you are consenting for Joanne
Smith to contact you even if your name is on a Federal or State
"Do not call List".
Listing provided by: Ben Gray, eXp Realty, 315-726-3537
The data relating to real estate on this web site comes in part from the Internet Data Exchange (IDX) Program of the New York State Alliance, powered by New York State Alliance. Real estate listings held by firms other than the owner of this site, are marked with the IDX logo and detailed information about them includes the Listing Broker's Firm Name.
All information deemed reliable but not guaranteed and should be independently verified. All properties are subject to prior sale, change or withdrawal. Neither the listing broker(s) nor this site's owner shall be responsible for any typographical errors, misinformation, misprints, and shall be held totally harmless.
© 2026 New York State Alliance. All rights reserved
All information deemed reliable but not guaranteed and should be independently verified. All properties are subject to prior sale, change or withdrawal. Neither the listing broker(s) nor this site's owner shall be responsible for any typographical errors, misinformation, misprints, and shall be held totally harmless.
© 2026 New York State Alliance. All rights reserved
This IDX solution is (c) Diverse Solutions 2026.