
 Twitter
 Facebook
 Email
Email












|

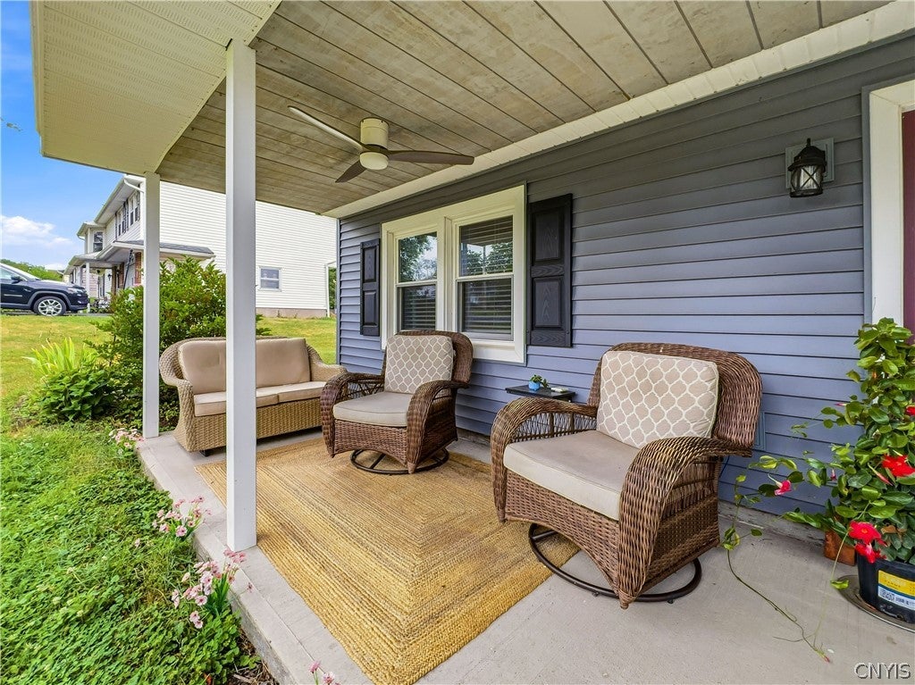
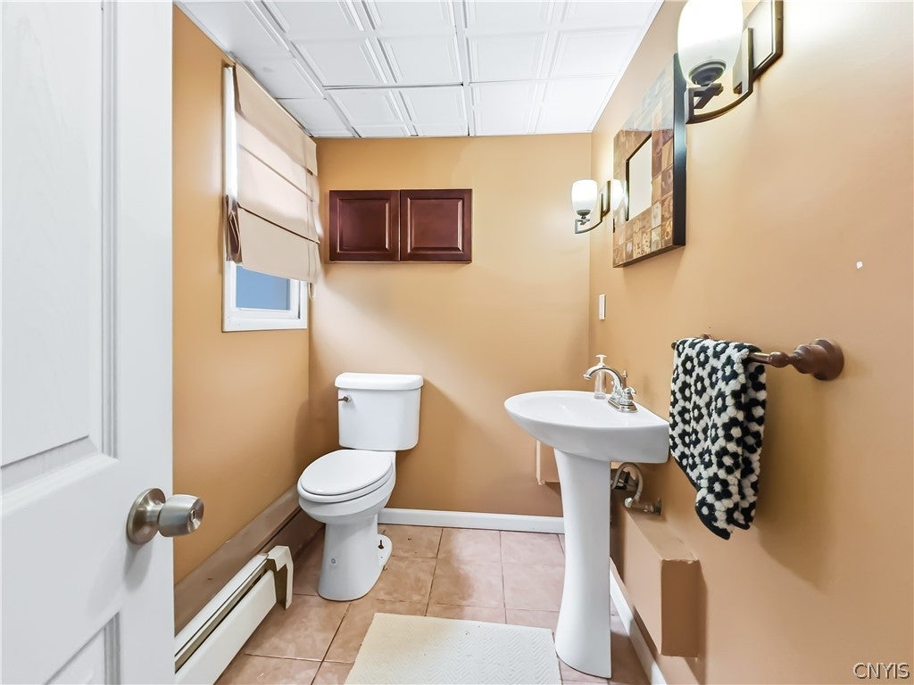
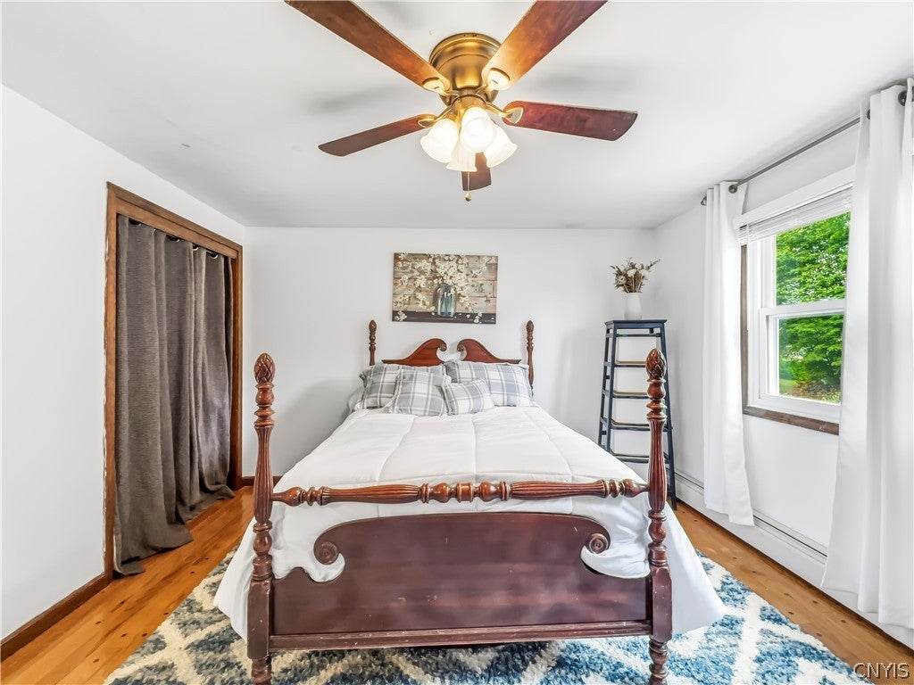
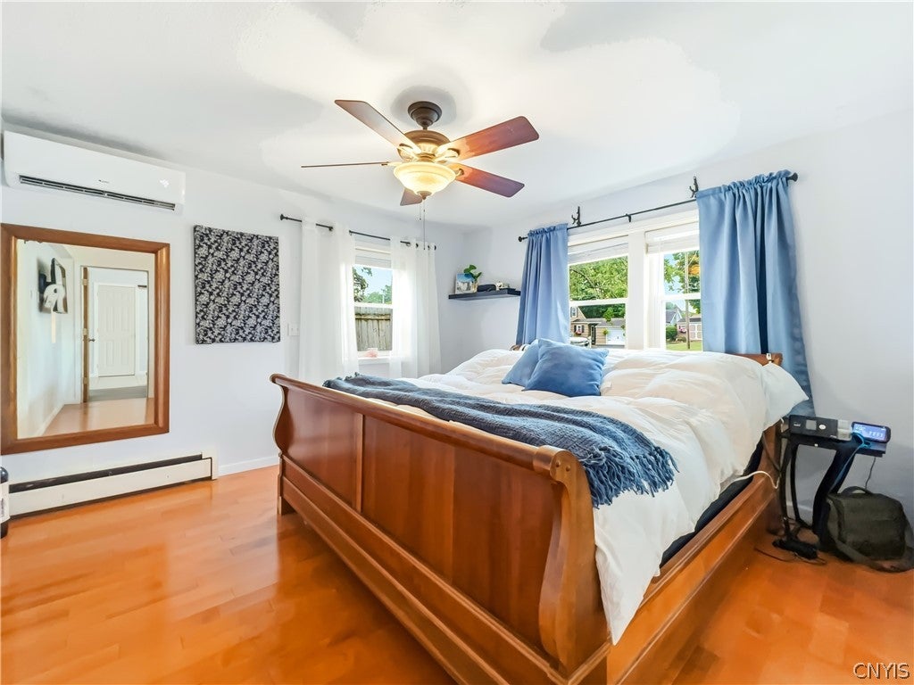
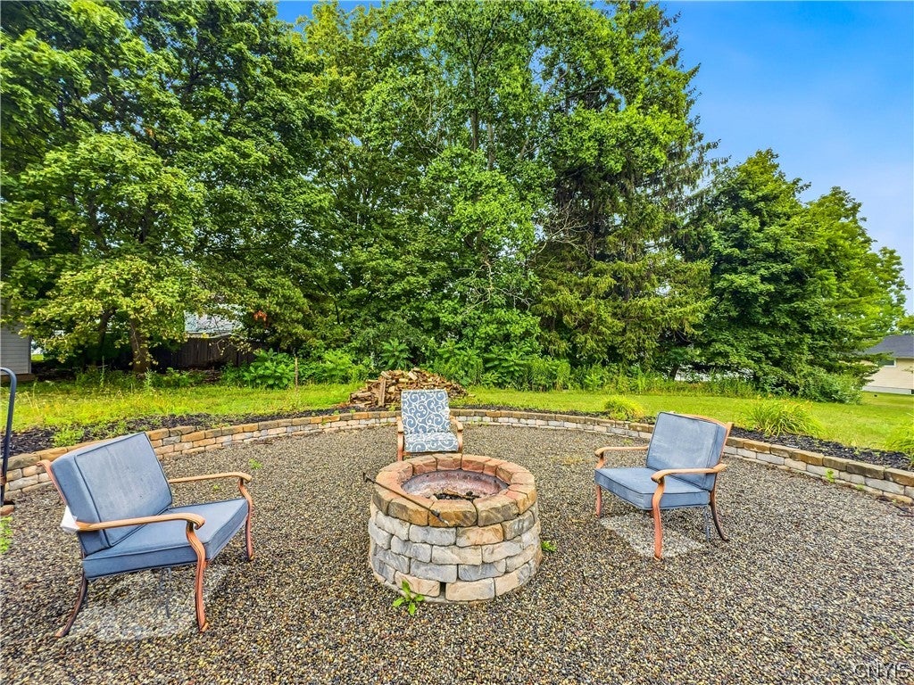
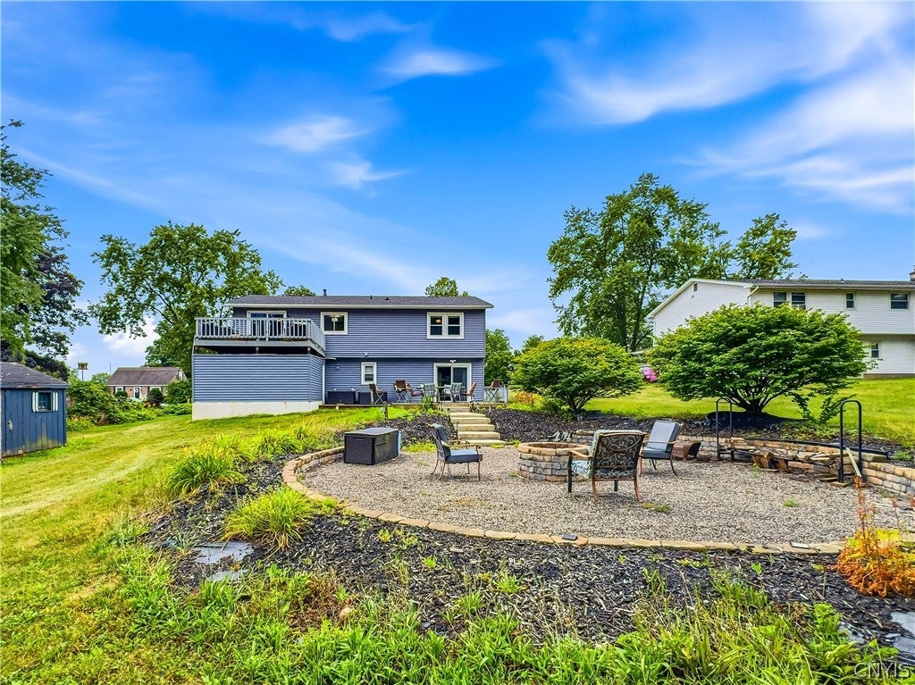
Welcome home to this beautifully maintained 4-bedroom, 2.5-bath transitional home that perfectly blends timeless curb appeal with the convenience of modern living. While the exterior showcases the classic charm of a traditional Colonial, step inside to discover a thoughtfully designed floor plan featuring a rare first-floor primary suite complete with a private en-suite bath"”offering comfort and flexibility for today's lifestyle. The current owners have invested in numerous major updates, providing peace of mind for years to come, including a 4-year-old roof, all new vinyl windows with PVC trim, vinyl siding, and gutter system, a 3-year-old covered front porch, a 1-year-old Navien on-demand combination boiler and hot water system, and a 3-year-old mini-split A/C and heat pump. Inside, you'll appreciate the warmth of solid oak pegged hardwood floors, with the upstairs floors professionally refinished just three years ago. Outdoor living is equally impressive. Step onto the elevated deck overlooking a beautifully landscaped backyard that flows to a lower patio and an expansive custom fire pit gathering area"”the perfect setting for entertaining family and friends or enjoying peaceful evenings under the stars. Ideally located in Baldwinsville without the additional Village tax, you'll enjoy the best of both worlds: a quiet neighborhood setting just minutes from the vibrant village. Walk to restaurants, shops, schools, parks, grocery stores, and community events, while also enjoying quick access to major highways for an easy commute. This is the perfect opportunity to own a move-in-ready home where the major updates have already been completed"”all you have to do is unpack and enjoy.
| DAYS ON MARKET | 0 | LAST UPDATED | 7/29/2026 |
|---|---|---|---|
| TRACT | Riverview Heights Tr Sec | YEAR BUILT | 1975 |
| COMMUNITY | Van Buren-315689 | COUNTY | Onondaga |
| STATUS | Active | PROPERTY TYPE(S) | Single Family |
| ADDITIONAL DETAILS | |
| AIR | Ceiling Fan(s), Ductless |
|---|---|
| AIR CONDITIONING | Yes |
| APPLIANCES | Convection Oven, Dishwasher, Dryer, Freezer, Gas Oven, Gas Range, Gas Water Heater, Microwave, Refrigerator, Tankless Water Heater, Washer |
| AREA | Van Buren-315689 |
| CONSTRUCTION | Blown-In Insulation, Vinyl Siding |
| HEAT | Baseboard, Ductless, Hot Water, Natural Gas |
| HOA DUES | Single Family Residence |
| INTERIOR | Ceiling Fan(s), Entrance Foyer, Master Downstairs, Pantry, Storage |
| LOT | 0.3616 acre(s) |
| LOT DESCRIPTION | Rectangular Lot |
| LOT DIMENSIONS | 90X175 |
| PARKING | No Garage, Driveway |
| SEWER | Septic Tank |
| STORIES | 2 |
| STYLE | Colonial, Transitional |
| SUBDIVISION | Riverview Heights Tr Sec |
| TAXES | 5971 |
| UTILITIES | Electricity Connected, Water Connected |
| WATER | Public |
MORTGAGE CALCULATOR
TOTAL MONTHLY PAYMENT
0
P
I
*Estimate only
| SATELLITE VIEW |
| / | |
We respect your online privacy and will never spam you. By submitting this form with your telephone number
you are consenting for Joanne
Smith to contact you even if your name is on a Federal or State
"Do not call List".
Listing provided by: Donna Wills, Howard Hanna Real Estate
The data relating to real estate on this web site comes in part from the Internet Data Exchange (IDX) Program of the New York State Alliance, powered by New York State Alliance. Real estate listings held by firms other than the owner of this site, are marked with the IDX logo and detailed information about them includes the Listing Broker's Firm Name.
All information deemed reliable but not guaranteed and should be independently verified. All properties are subject to prior sale, change or withdrawal. Neither the listing broker(s) nor this site's owner shall be responsible for any typographical errors, misinformation, misprints, and shall be held totally harmless.
© 2026 New York State Alliance. All rights reserved
All information deemed reliable but not guaranteed and should be independently verified. All properties are subject to prior sale, change or withdrawal. Neither the listing broker(s) nor this site's owner shall be responsible for any typographical errors, misinformation, misprints, and shall be held totally harmless.
© 2026 New York State Alliance. All rights reserved
This IDX solution is (c) Diverse Solutions 2026.