
 Twitter
 Facebook
 Email
Email



















|

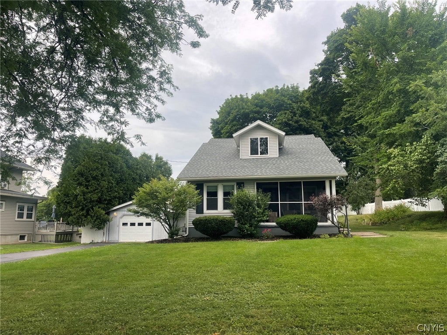
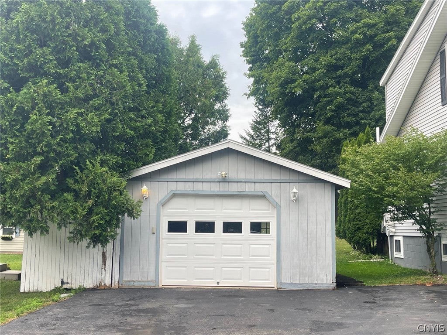
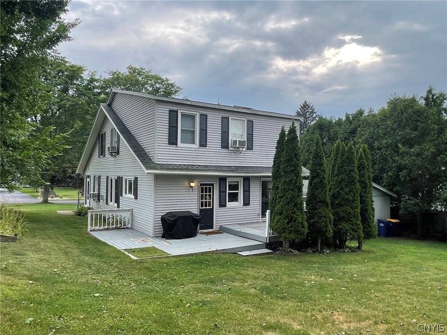
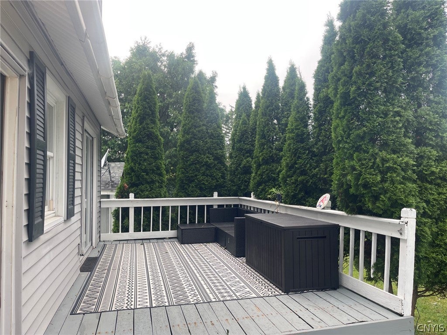
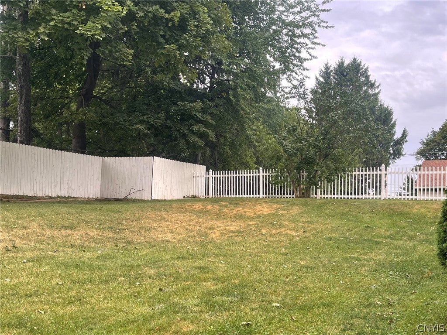
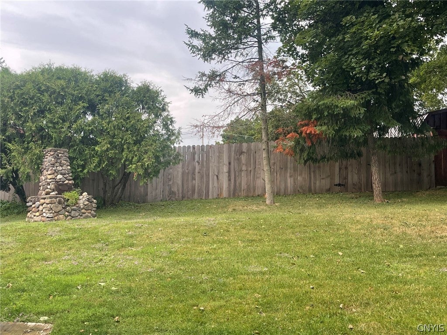
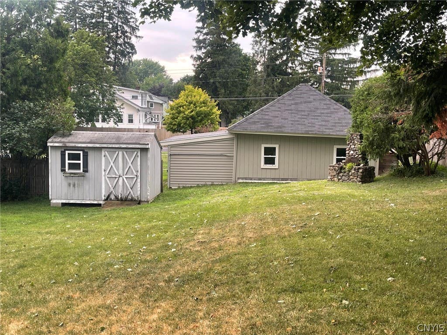
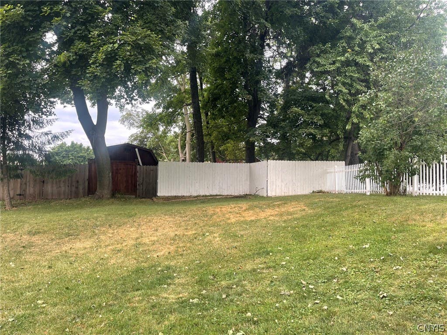
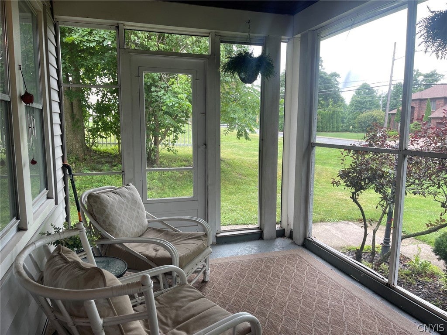
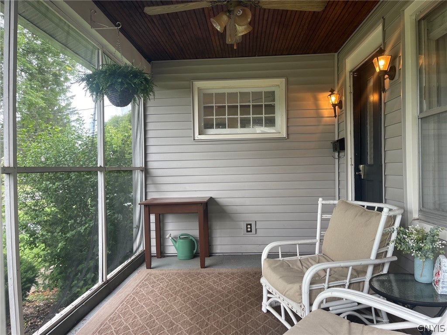
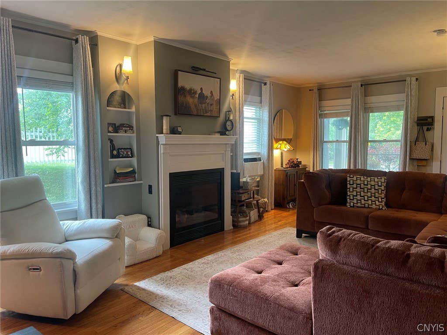
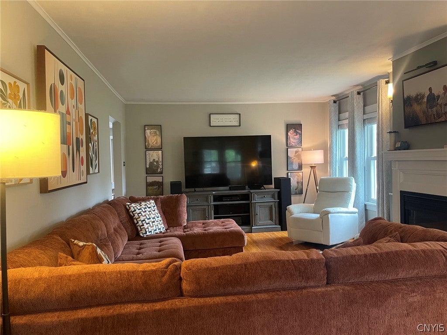
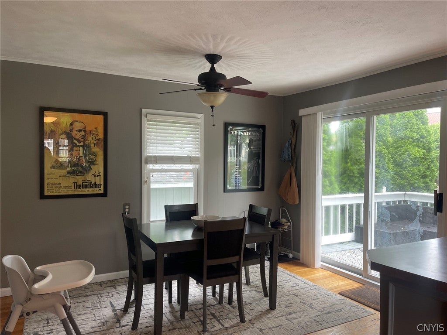
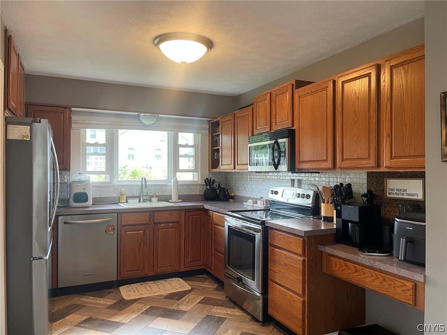
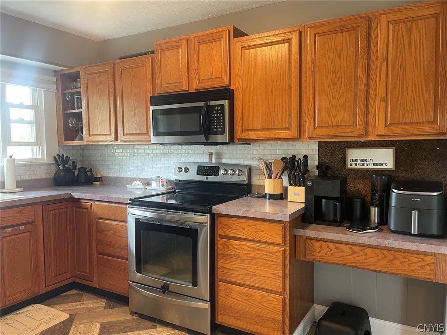
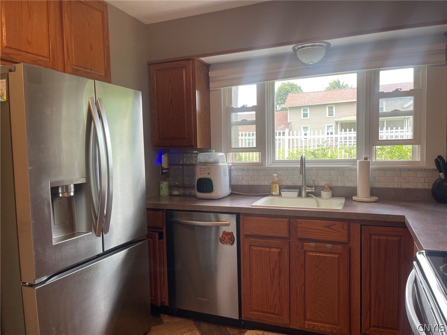
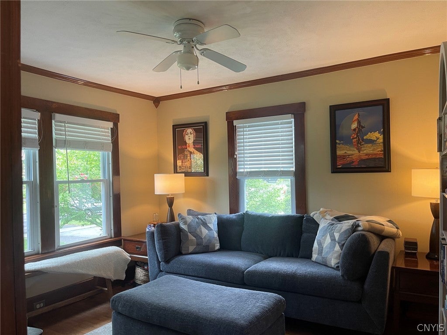
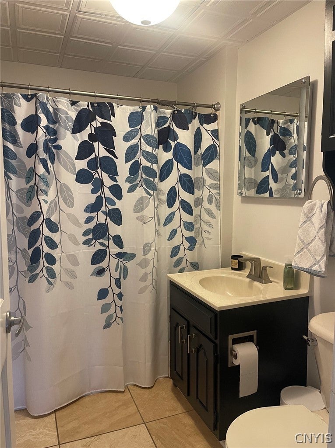
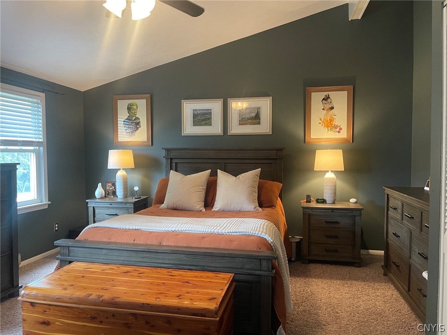
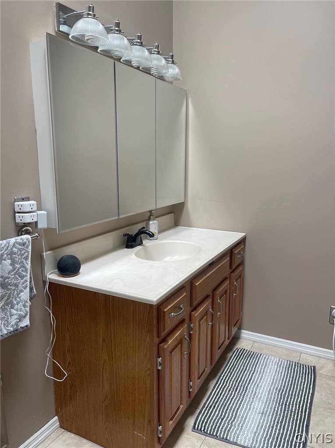
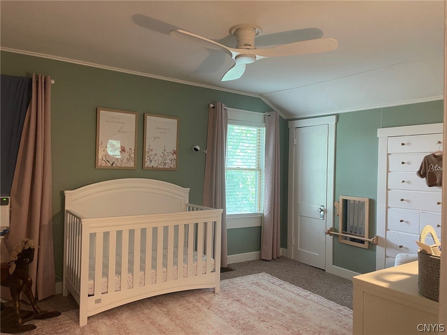
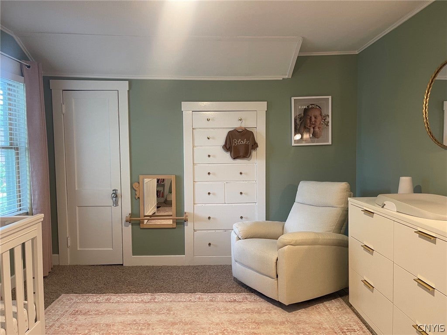
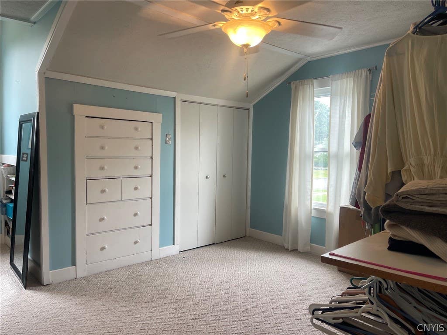
Welcome home to this spacious 2,188+/- square foot Two Story home situated on a generous 0.30 acre lot in the City of Sherrill. Ideally located close to local amenities, this inviting home offers a flexible floor plan, beautiful hardwood floors and plenty of space for comfortable living. Relax on the welcoming screened-in front porch before stepping inside to the bright living room featuring hardwood floors and a cozy gas fireplace. The dining room, also with hardwood flooring, offers a sliding glass door to the rear deck and flows seamlessly into the kitchen, complete with oak cabinetry and all appliances. The first floor includes a versatile den with a closet, perfect for a home office or additional living space, along with a bedroom featuring hardwood floors and a closet and a full bathroom for added convenience. Upstairs, the spacious primary suite includes a private full bath, while two additional bedrooms and a half bath provide ample space for family or guests. Outside, you'll enjoy the large backyard, perfect for entertaining, gardening or play, along with a rear deck for relaxing and summer gatherings. A 1.5 car detached garage offers additional storage and parking. With its desirable City of Sherrill location, generous lot and versatile layout, this home is ready to welcome its next owners. Seller requests no showings until Saturday, August 1, 2026, at 9:00 AM.
| DAYS ON MARKET | 2 | LAST UPDATED | 7/29/2026 |
|---|---|---|---|
| YEAR BUILT | 1935 | COMMUNITY | Sherrill-City-301400 |
| GARAGE SPACES | 1.5 | COUNTY | Oneida |
| STATUS | Active | PROPERTY TYPE(S) | Single Family |
| ADDITIONAL DETAILS | |
| AIR | Ceiling Fan(s) |
|---|---|
| AIR CONDITIONING | Yes |
| APPLIANCES | Dishwasher, Dryer, Electric Water Heater, Free-Standing Range, Microwave, Oven, Refrigerator, Washer |
| AREA | Sherrill-City-301400 |
| BASEMENT | Full, Yes |
| CONSTRUCTION | Blown-In Insulation, Vinyl Siding |
| FIREPLACE | Yes |
| GARAGE | Yes |
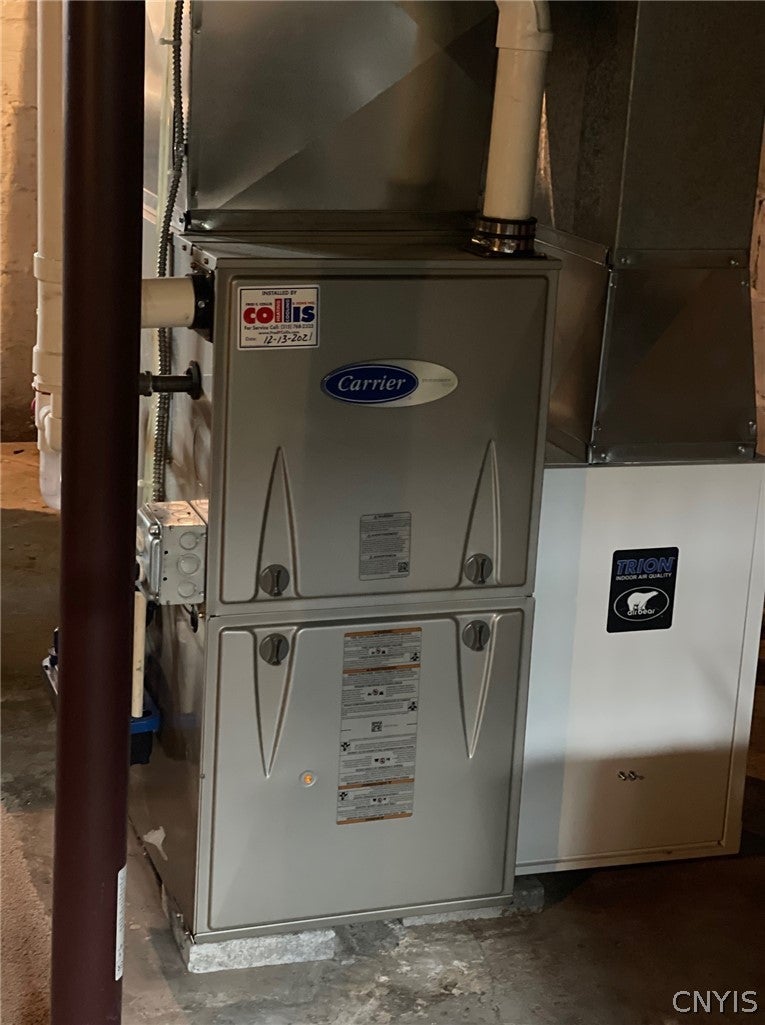
| HEAT | Forced Air, Natural Gas |
| HOA DUES | Single Family Residence |
| INTERIOR | Cathedral Ceiling(s), Ceiling Fan(s), Eat-in Kitchen, Pantry |
| LOT | 0.298 acre(s) |
| LOT DESCRIPTION | Rectangular Lot |
| LOT DIMENSIONS | 80X162 |
| PARKING | Detached, Garage |
| STORIES | 2 |
| STYLE | Two Story |
| TAXES | 4233 |
| UTILITIES | Cable Available, Electricity Connected, Sewer Connected, Water Connected |
| WATER | Public |
MORTGAGE CALCULATOR
TOTAL MONTHLY PAYMENT
0
P
I
*Estimate only
| SATELLITE VIEW |
| / | |
We respect your online privacy and will never spam you. By submitting this form with your telephone number
you are consenting for Joanne
Smith to contact you even if your name is on a Federal or State
"Do not call List".
Listing provided by: Janet Mautner, Kay Real Estate
The data relating to real estate on this web site comes in part from the Internet Data Exchange (IDX) Program of the New York State Alliance, powered by New York State Alliance. Real estate listings held by firms other than the owner of this site, are marked with the IDX logo and detailed information about them includes the Listing Broker's Firm Name.
All information deemed reliable but not guaranteed and should be independently verified. All properties are subject to prior sale, change or withdrawal. Neither the listing broker(s) nor this site's owner shall be responsible for any typographical errors, misinformation, misprints, and shall be held totally harmless.
© 2026 New York State Alliance. All rights reserved
All information deemed reliable but not guaranteed and should be independently verified. All properties are subject to prior sale, change or withdrawal. Neither the listing broker(s) nor this site's owner shall be responsible for any typographical errors, misinformation, misprints, and shall be held totally harmless.
© 2026 New York State Alliance. All rights reserved
This IDX solution is (c) Diverse Solutions 2026.