
 Twitter
 Facebook
 Email
Email
|


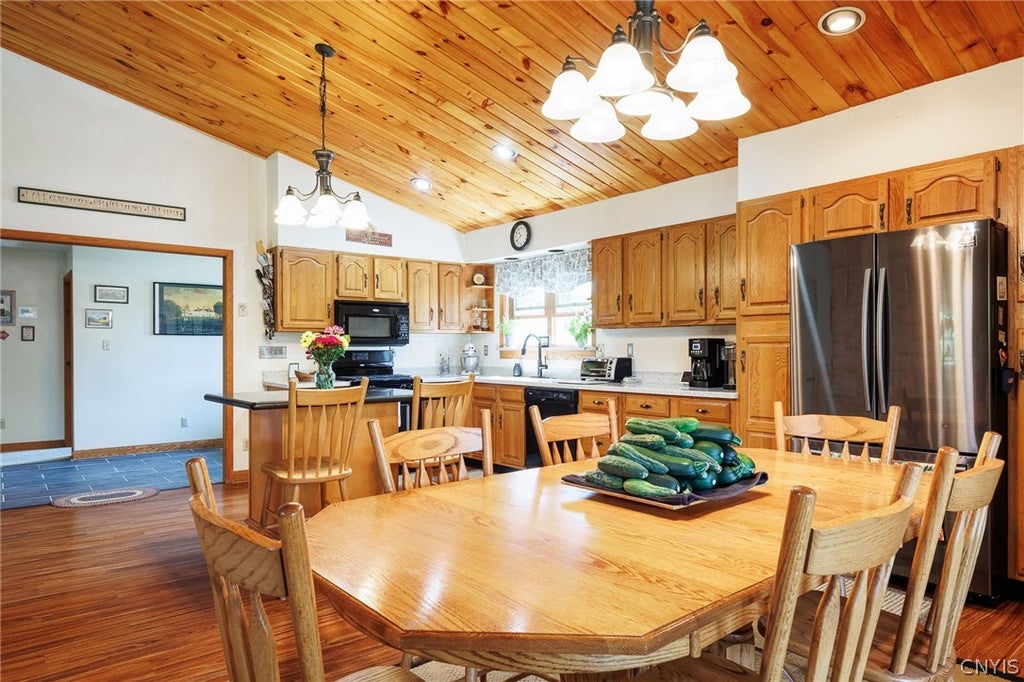


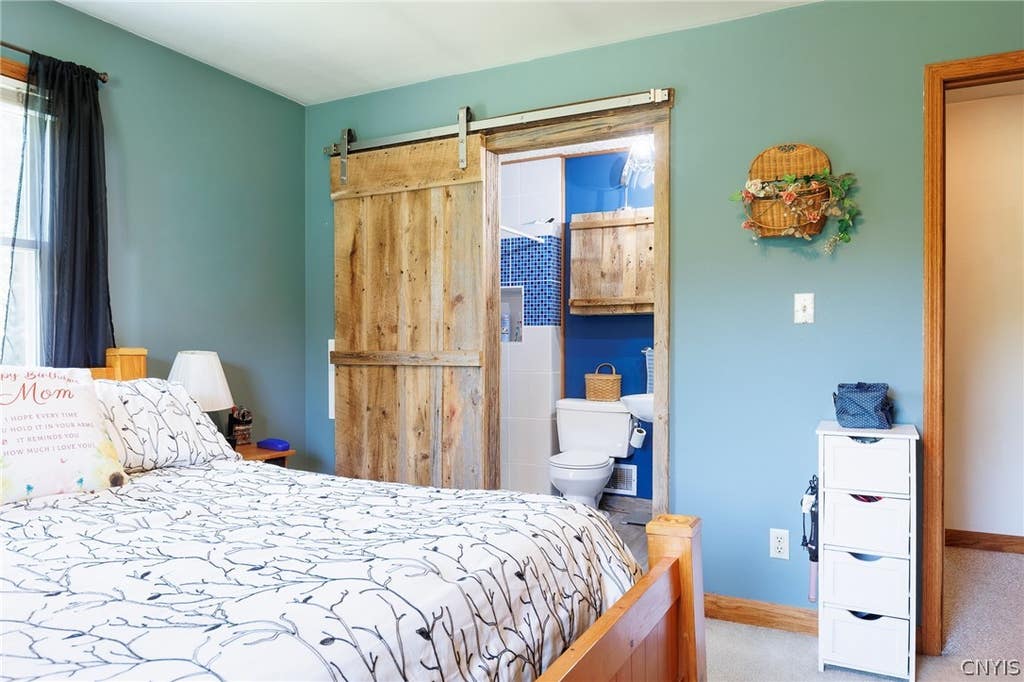


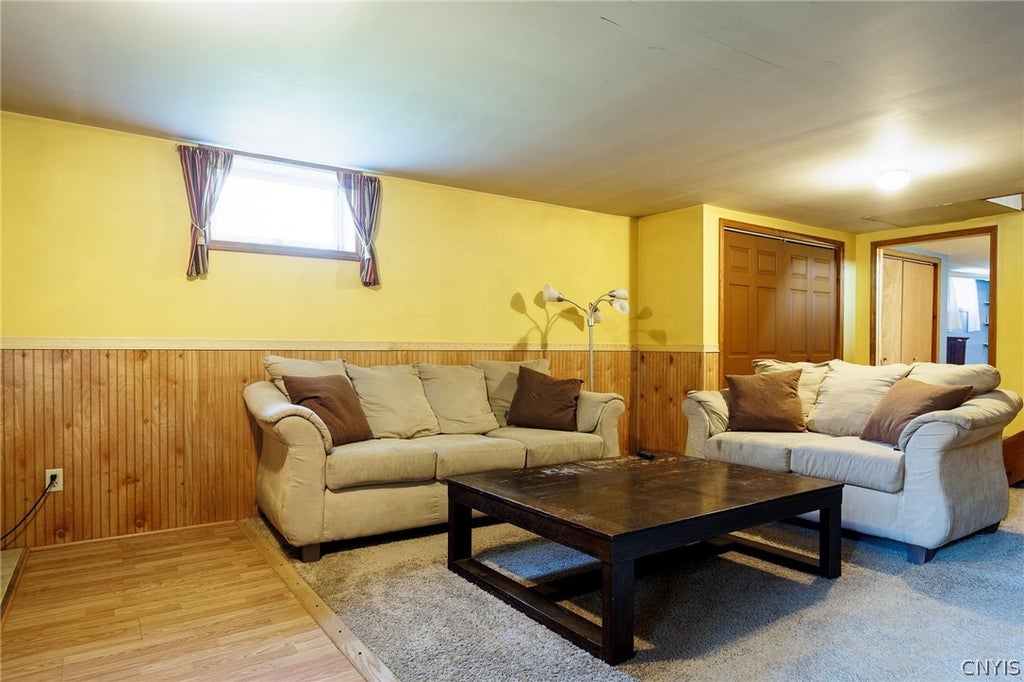
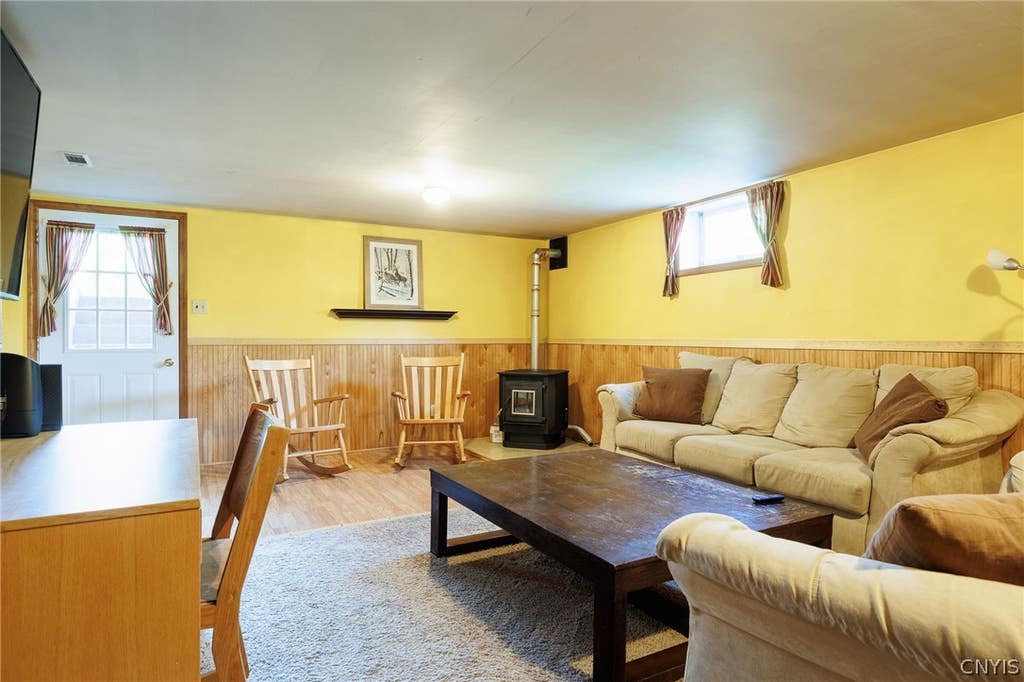


Enjoy the perfect combination of country privacy and modern convenience with this beautifully maintained 3-bedroom(all with cedar-lined closets), 2-bath ranch home situated on 3.35 picturesque acres. Offering 1,785 square feet of main-level living plus more than 600 additional finished square feet in the partially finished basement, this home provides plenty of room for everyday living, entertaining, and storage. Step inside to find an impressive living room featuring soaring 12-foot vaulted ceilings, skylights that fill the home with natural light, a stunning floor-to-ceiling brick fireplace that adds warmth and character. The finished lower level offers additional living space while still offering abundant storage. You will appreciate the attached two-stall garage, perfect for vehicles, recreational equipment, or workshop space. Relax in the gazebo overlooking the peaceful property, and enjoy the added versatility of two quality storage buildings, including a spacious 10' x 22' Amish-built shed with ample room for lawn equipment, ATVs, tools, or hobbies, plus an additional 10' x 10' storage shed for all your outdoor essentials. An 11,000-kW automatic standby generator provides added security and peace of mind year-round. Despite the tranquil country setting, you're just minutes from shopping, restaurants, schools, healthcare, and other everyday conveniences, offering the best of both worlds"”peaceful rural living with easy access to everything you need. This exceptional property combines space, comfort, and thoughtful amenities, making it the perfect place to call home.
| DAYS ON MARKET | 1 | LAST UPDATED | 7/29/2026 |
|---|---|---|---|
| YEAR BUILT | 1985 | COMMUNITY | Brownville-222689 |
| GARAGE SPACES | 2.0 | COUNTY | Jefferson |
| STATUS | Active | PROPERTY TYPE(S) | Single Family |
| ADDITIONAL DETAILS | |
| APPLIANCES | Dryer, Gas Oven, Gas Range, Microwave, Refrigerator, Washer |
|---|---|
| AREA | Brownville-222689 |
| BASEMENT | Partially Finished, Sump Pump, Walk-Out Access, Yes |
| CONSTRUCTION | Vinyl Siding |
| FIREPLACE | Yes |
| GARAGE | Yes |
| HEAT | Forced Air, Hot Water, Oil |
| HOA DUES | Single Family Residence |
| INTERIOR | Cathedral Ceiling(s), Master Downstairs |
| LOT | 3.35 acre(s) |
| LOT DESCRIPTION | Rectangular Lot |
| LOT DIMENSIONS | 301X471 |
| PARKING | Attached, Garage, Garage Door Opener |
| SEWER | Septic Tank |
| STORIES | 1 |
| STYLE | Ranch |
| TAXES | 4880 |
| UTILITIES | Water Connected |
| WATER | Public |
MORTGAGE CALCULATOR
TOTAL MONTHLY PAYMENT
0
P
I
*Estimate only
| SATELLITE VIEW |
| / | |
We respect your online privacy and will never spam you. By submitting this form with your telephone number
you are consenting for Joanne
Smith to contact you even if your name is on a Federal or State
"Do not call List".
Listing provided by: Jennifer Berie, Jefferson Realty and Property Management
The data relating to real estate on this web site comes in part from the Internet Data Exchange (IDX) Program of the New York State Alliance, powered by New York State Alliance. Real estate listings held by firms other than the owner of this site, are marked with the IDX logo and detailed information about them includes the Listing Broker's Firm Name.
All information deemed reliable but not guaranteed and should be independently verified. All properties are subject to prior sale, change or withdrawal. Neither the listing broker(s) nor this site's owner shall be responsible for any typographical errors, misinformation, misprints, and shall be held totally harmless.
© 2026 New York State Alliance. All rights reserved
All information deemed reliable but not guaranteed and should be independently verified. All properties are subject to prior sale, change or withdrawal. Neither the listing broker(s) nor this site's owner shall be responsible for any typographical errors, misinformation, misprints, and shall be held totally harmless.
© 2026 New York State Alliance. All rights reserved
This IDX solution is (c) Diverse Solutions 2026.