
 Twitter
 Facebook
 Email
Email
|
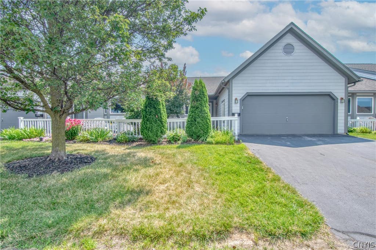
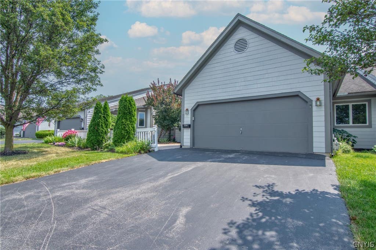
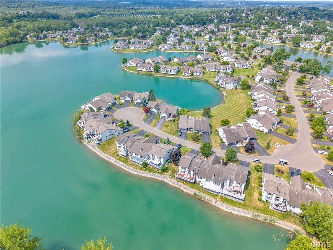
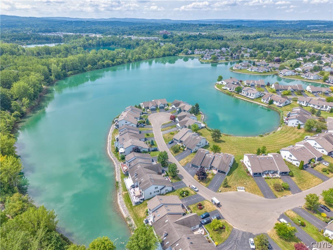
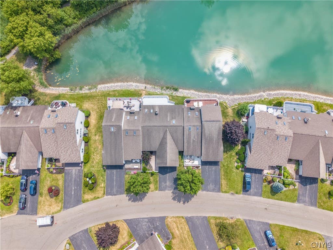
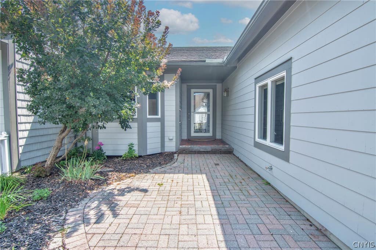
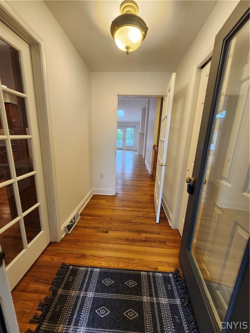
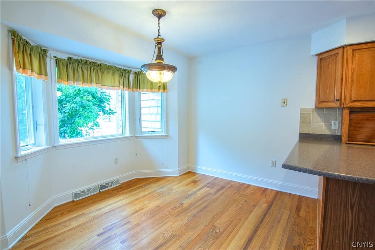
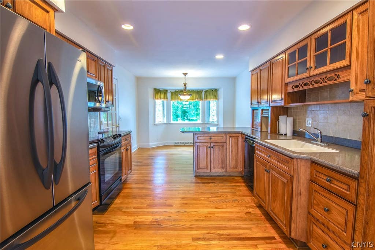
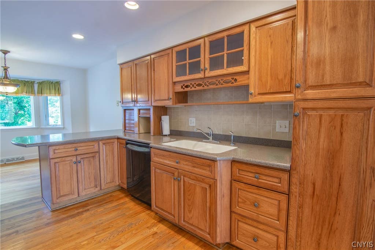
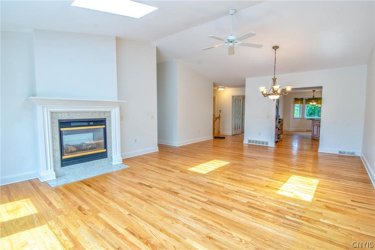
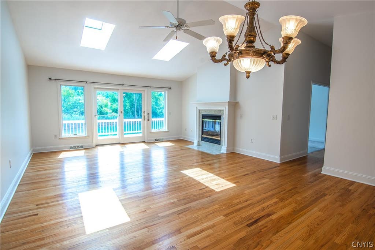
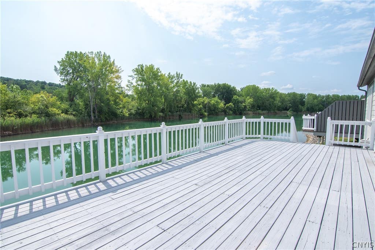
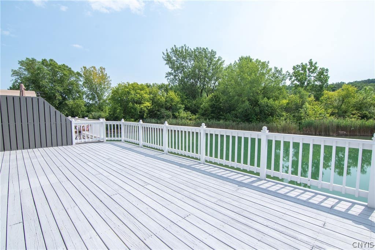
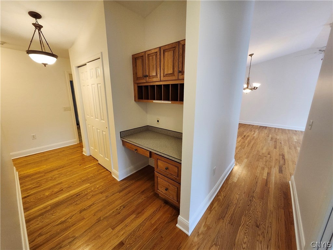
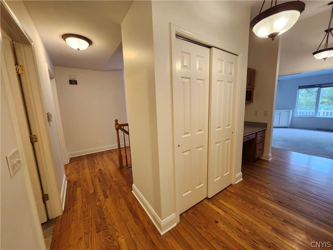
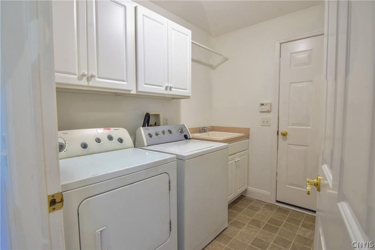
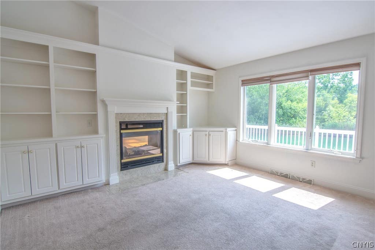
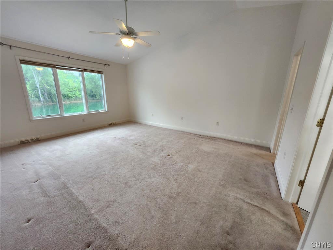
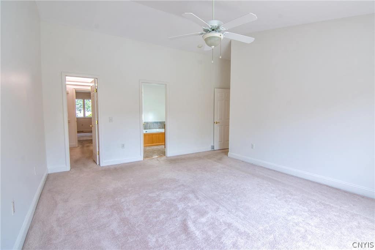
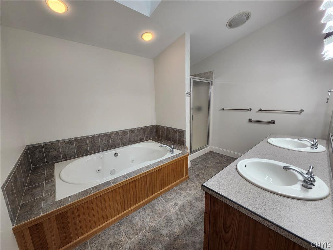
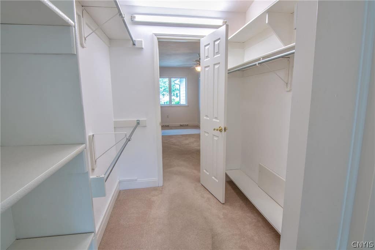
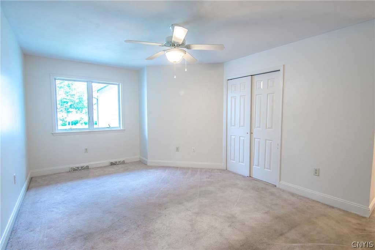

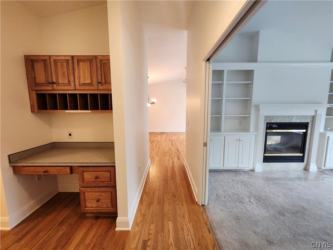
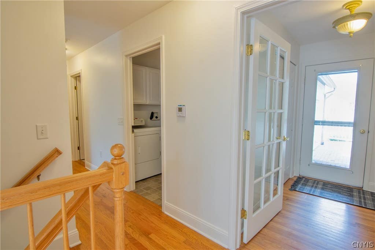
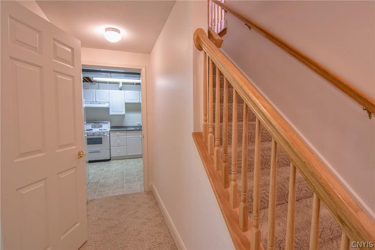
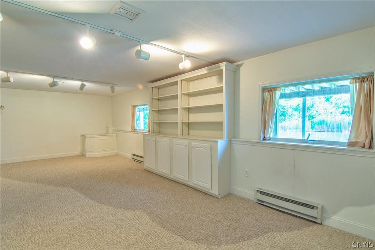
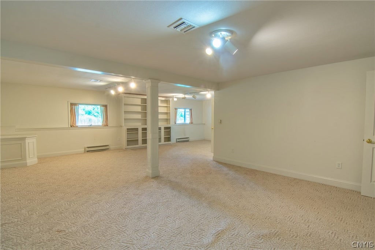
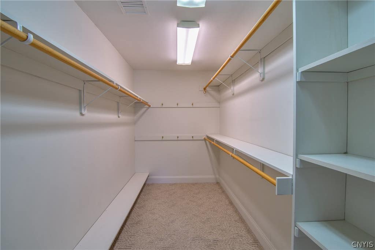
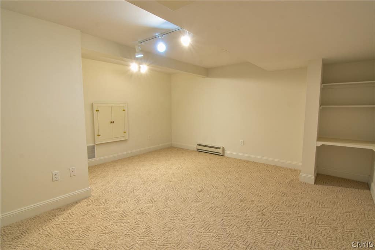
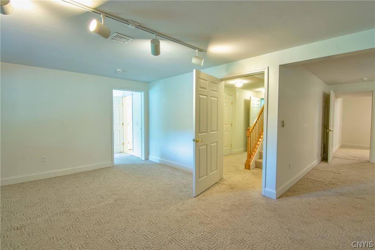
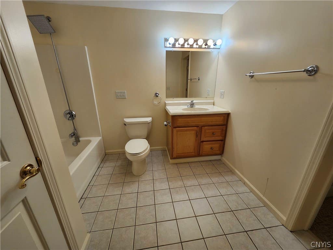
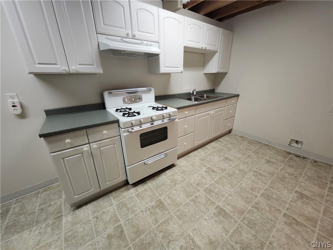
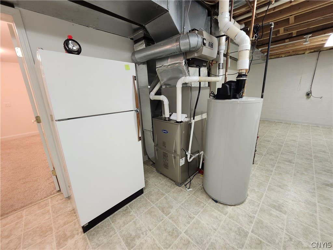
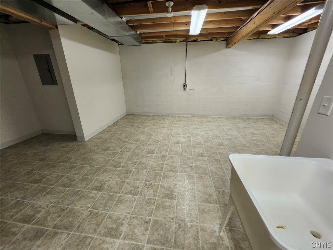
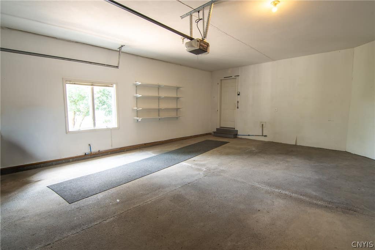
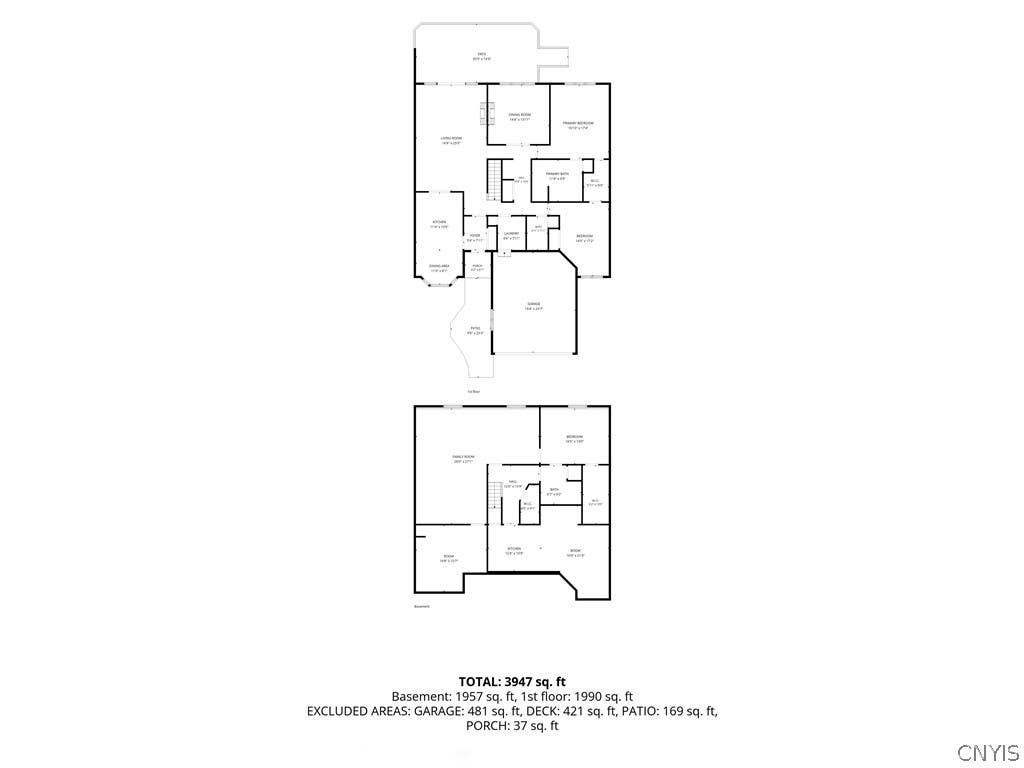
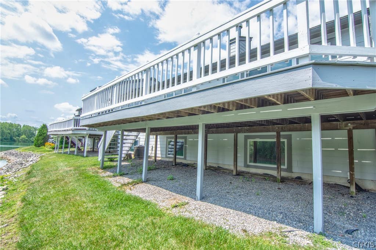
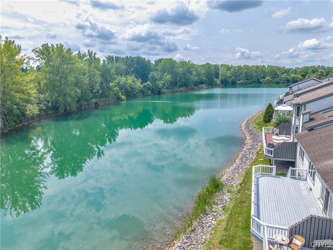

Easy living in this Erie Village condominium on a cul-de-sac in the newer development phase of this established community! Custom built in 2002, this unit offers well over 3,200 square feet (tax records do not count lower levels sqft) of finished living space with in-law potential. This open concept home offers Hickory cabints with Corian counters, cozy breakfast area with bay window, back to back living and family room with two sided marble gas fireplace and custom built in bookshelves and cabinets. Primary suite has spacious bath with double vanity, jetted tub and separate shower, two closets (one walk-in), vaulted ceilings with skylights and windows overlooking the lake. Second spacious bedroom, laundry and second full bath plus walkthrough work station area complete the main level. Step outside to expanded cedar deck overlooking the beautiful blue green spring fed lake in your backyard! Bonus fully finished lower level has full summer kitchen, large game room area, big bedroom with full bath plus bonus crafting/office room. Huge closets and lots of storage throughout! Enjoy golfing and swimming at the beach area plus all of the special events that this community offers. Close to shopping, restaurants, Green Lakes State Park, I-481, Hal Welsh YMCA and Northeast Medical Center while just 20 min. to SU, Upstate, Thruway and Airport. Seller offering $5,000 flooring credit.
| DAYS ON MARKET | 2 | LAST UPDATED | 7/28/2026 |
|---|---|---|---|
| TRACT | Erie Village | YEAR BUILT | 2002 |
| COMMUNITY | Manlius-313889 | GARAGE SPACES | 2.0 |
| COUNTY | Onondaga | STATUS | Active |
| PROPERTY TYPE(S) | Condo/Townhouse/Co-Op |
| Elementary School | Fremont Elementary |
|---|---|
| Jr. High School | Pine Grove Middle |
| High School | East Syracuse-Minoa Central High |
| ADDITIONAL DETAILS | |
| AIR | Ceiling Fan(s), Central Air, Zoned |
|---|---|
| AIR CONDITIONING | Yes |
| AMENITIES | Insurance, Maintenance Structure, Snow Removal, Trash |
| APPLIANCES | Dishwasher, Dryer, Electric Oven, Electric Range, Electric Water Heater, Microwave, Refrigerator, Washer |
| AREA | Manlius-313889 |
| BASEMENT | Finished, Full, Yes |
| CONSTRUCTION | Cedar, Wood Siding |
| FIREPLACE | Yes |
| GARAGE | Yes |
| HEAT | Forced Air, Natural Gas, Zoned |
| HOA DUES | 385|Condominium |
| INTERIOR | Breakfast Bar, Cathedral Ceiling(s), Ceiling Fan(s), Eat-in Kitchen, Entrance Foyer, In-Law Floorplan, Master Downstairs, Natural Woodwork, See Remarks |
| LOT | 2614 sq ft |
| LOT DESCRIPTION | Cul-De-Sac, Near Public Transit, On Golf Course, Other, Rectangular Lot, See Remarks, Waterfront |
| LOT DIMENSIONS | 32X54 |
| PARKING | Assigned, Attached, Garage, Other, See Remarks, Garage Door Opener |
| STORIES | 1 |
| STYLE | Patio Home |
| SUBDIVISION | Erie Village |
| TAXES | 13668 |
| UTILITIES | Cable Available, Sewer Connected, Water Connected |
| VIEW | Yes |
| VIEW DESCRIPTION | Water |
| WATER | Public |
| WATER ACCESS | Other |
| WATERFRONT | Yes |
| WATERFRONT DESCRIPTION | Beach Access, Lake |
MORTGAGE CALCULATOR
TOTAL MONTHLY PAYMENT
0
P
I
*Estimate only
| SATELLITE VIEW |
| / | |
We respect your online privacy and will never spam you. By submitting this form with your telephone number
you are consenting for Joanne
Smith to contact you even if your name is on a Federal or State
"Do not call List".
Listing provided by: William Carroll, Real Broker NY LLC
The data relating to real estate on this web site comes in part from the Internet Data Exchange (IDX) Program of the New York State Alliance, powered by New York State Alliance. Real estate listings held by firms other than the owner of this site, are marked with the IDX logo and detailed information about them includes the Listing Broker's Firm Name.
All information deemed reliable but not guaranteed and should be independently verified. All properties are subject to prior sale, change or withdrawal. Neither the listing broker(s) nor this site's owner shall be responsible for any typographical errors, misinformation, misprints, and shall be held totally harmless.
© 2026 New York State Alliance. All rights reserved
All information deemed reliable but not guaranteed and should be independently verified. All properties are subject to prior sale, change or withdrawal. Neither the listing broker(s) nor this site's owner shall be responsible for any typographical errors, misinformation, misprints, and shall be held totally harmless.
© 2026 New York State Alliance. All rights reserved
This IDX solution is (c) Diverse Solutions 2026.