
 Twitter
 Facebook
 Email
Email
|

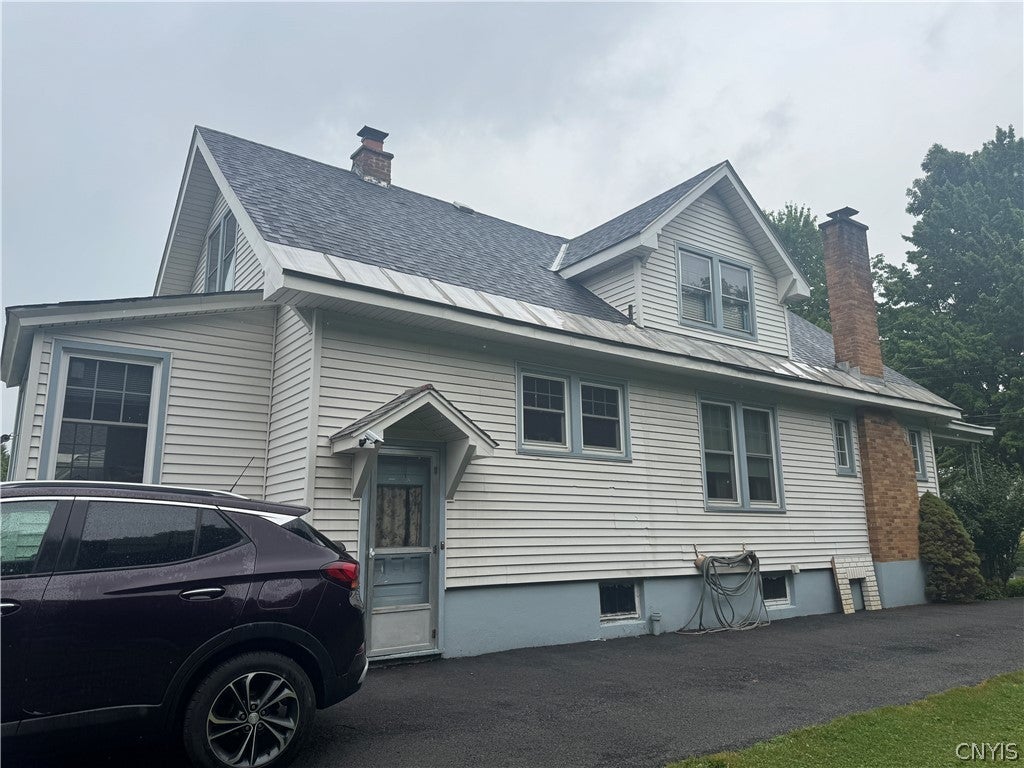


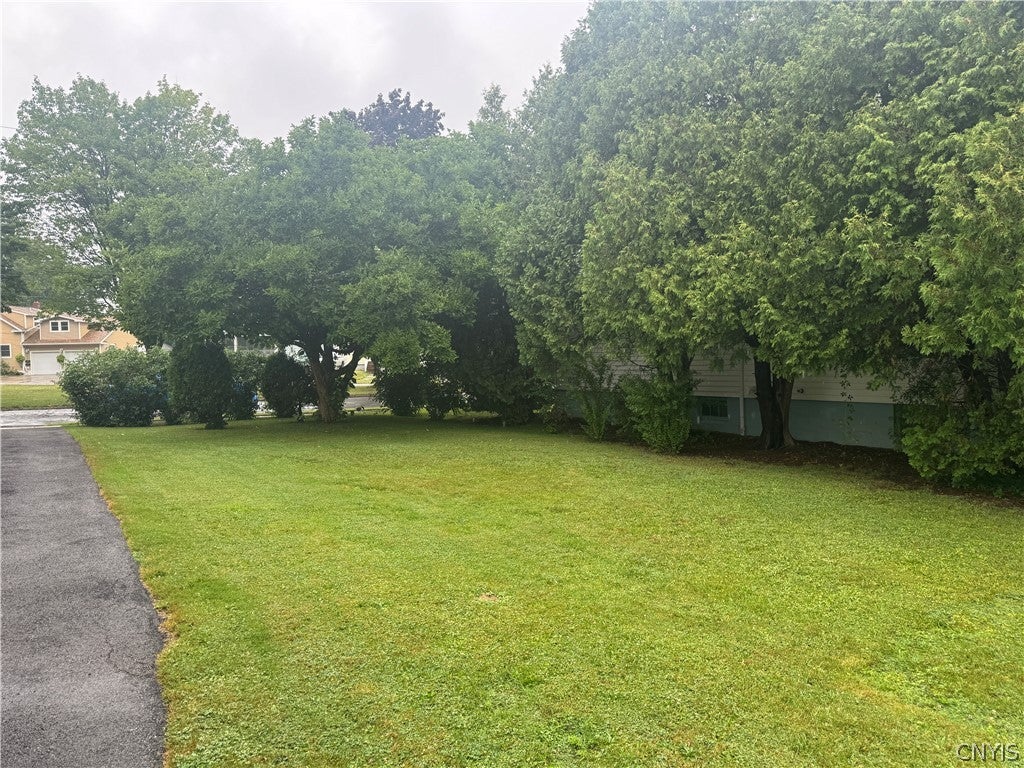
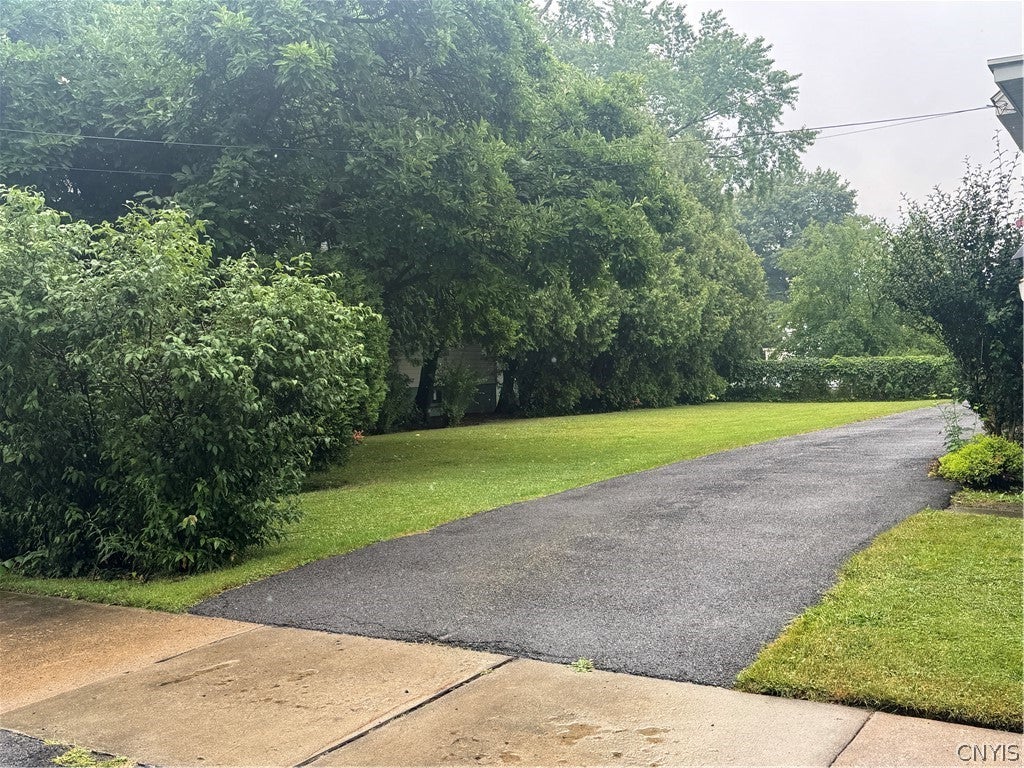

Location, location, location! Nestled on a quiet North Utica street just steps from the expansive Roscoe Conkling Park, this charming 3-bedroom, 1-bath home offers the perfect blend of comfort, convenience, and outdoor recreation. Enjoy easy access to walking and biking trails, playgrounds, picnic areas, tennis courts, scenic green space, and year-round activities"”all just moments from your front door. Inside, you'll find over 1,700 square feet of versatile living space featuring two first-floor bedrooms and a full bath, offering the convenience of single-level living if desired. The spacious living room flows into a formal dining room and eat-in kitchen, while the second floor provides an additional bedroom, and bonus living area perfect for a primary suite, home office, or guest retreat. Hardwood flooring, central air conditioning, high-speed internet availability, and a full basement add to the home's appeal. Relax on the enclosed front porch or entertain on the rear deck overlooking the partially fenced backyard. A detached one-car garage, blacktop driveway, and the included adjacent side lot provide additional outdoor space and endless possibilities. Conveniently located near schools, shopping, restaurants, downtown Utica, and major highways, this home combines a peaceful neighborhood setting with exceptional access to everything the area has to offer. Don't miss this opportunity to own a home in one of Utica's most desirable locations!
| DAYS ON MARKET | 2 | LAST UPDATED | 7/29/2026 |
|---|---|---|---|
| TRACT | York Pleasant Heights | YEAR BUILT | 1925 |
| COMMUNITY | Utica-City-301600 | GARAGE SPACES | 1.0 |
| COUNTY | Oneida | STATUS | Active |
| PROPERTY TYPE(S) | Single Family |
| ADDITIONAL DETAILS | |
| AIR | Ceiling Fan(s), Central Air |
|---|---|
| AIR CONDITIONING | Yes |
| APPLIANCES | Dryer, Electric Oven, Electric Range, Freezer, Gas Water Heater, Refrigerator, Washer |
| AREA | Utica-City-301600 |
| BASEMENT | Full, Yes |
| CONSTRUCTION | Vinyl Siding |
| GARAGE | Yes |
| HEAT | Forced Air, Natural Gas |
| HOA DUES | Single Family Residence |
| INTERIOR | Ceiling Fan(s), Eat-in Kitchen, Other, See Remarks |
| LOT | 4400 sq ft |
| LOT DESCRIPTION | Rectangular Lot |
| LOT DIMENSIONS | 40X110 |
| PARKING | Detached, Garage |
| STORIES | 1 |
| STYLE | Two Story |
| SUBDIVISION | York Pleasant Heights |
| TAXES | 4400 |
| UTILITIES | Cable Available, Sewer Connected, Water Connected |
| WATER | Public |
MORTGAGE CALCULATOR
TOTAL MONTHLY PAYMENT
0
P
I
*Estimate only
| SATELLITE VIEW |
| / | |
We respect your online privacy and will never spam you. By submitting this form with your telephone number
you are consenting for Joanne
Smith to contact you even if your name is on a Federal or State
"Do not call List".
Listing provided by: Michael Arcuri, Assist2Sell Buyers & Sellers 1st Choice
The data relating to real estate on this web site comes in part from the Internet Data Exchange (IDX) Program of the New York State Alliance, powered by New York State Alliance. Real estate listings held by firms other than the owner of this site, are marked with the IDX logo and detailed information about them includes the Listing Broker's Firm Name.
All information deemed reliable but not guaranteed and should be independently verified. All properties are subject to prior sale, change or withdrawal. Neither the listing broker(s) nor this site's owner shall be responsible for any typographical errors, misinformation, misprints, and shall be held totally harmless.
© 2026 New York State Alliance. All rights reserved
All information deemed reliable but not guaranteed and should be independently verified. All properties are subject to prior sale, change or withdrawal. Neither the listing broker(s) nor this site's owner shall be responsible for any typographical errors, misinformation, misprints, and shall be held totally harmless.
© 2026 New York State Alliance. All rights reserved
This IDX solution is (c) Diverse Solutions 2026.