
 Twitter
 Facebook
 Email
Email
|


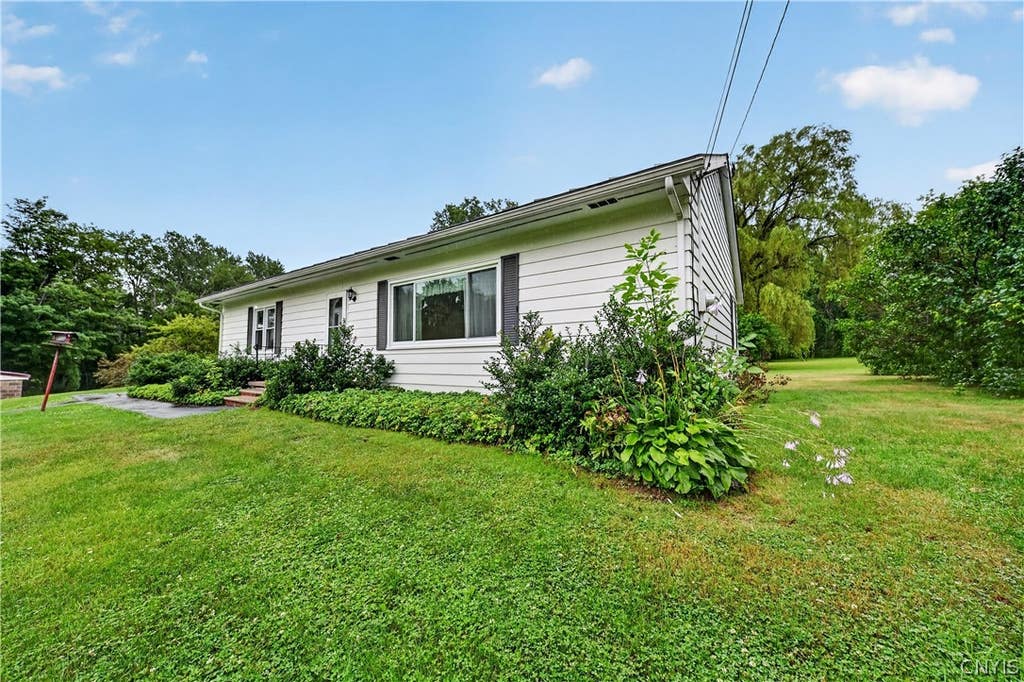
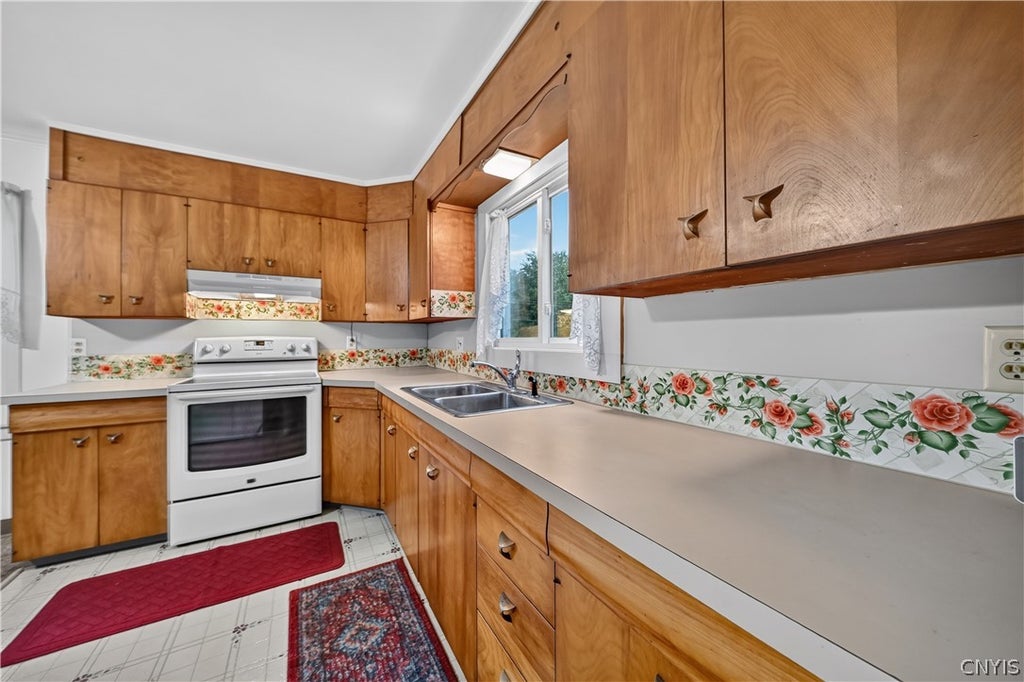


Welcome to this spacious 3-bedroom ranch situated on a beautiful 2.37-acre lot in the Town of Scriba! You will love the large living room featuring an open floor plan that flows seamlessly into the dining area and kitchen, complete with a convenient island. The three bedrooms are generously sized with good closet space, and the seller believes there are hardwood floors under the carpeting. The bathroom has been newly updated, and the washer and dryer are currently located in the third bedroom but can easily be moved back to the basement if desired. The poured-wall basement provides a nice, dry space with plenty of room for storage, a workout area, workshop, or whatever suits your needs. Outside, the property offers a 30 x 30 garage with a newer updated metal roof, along with a 32 x 40 pole barn featuring electric and a 220 hookup. The pole barn also includes a workshop area that could easily be heated. The compressor and shelving units in the pole barn will remain with the property. Major updates include a newer metal roof on the house and 30 x 30 garage, Comfort replacement windows with a transferable warranty, new basement windows, updated bathroom, insulated basement and attic, refrigerator, washer, and dryer. With plenty of space inside and out, plus excellent storage and workshop options, this property has so much to offer! Don't miss your opportunity to make this Scriba ranch your new home"”call today to schedule your showing!
| DAYS ON MARKET | 1 | LAST UPDATED | 7/30/2026 |
|---|---|---|---|
| YEAR BUILT | 1960 | COMMUNITY | Scriba-355600 |
| GARAGE SPACES | 4.0 | COUNTY | Oswego |
| STATUS | Active | PROPERTY TYPE(S) | Single Family |
| ADDITIONAL DETAILS | |
| AIR | Ceiling Fan(s) |
|---|---|
| AIR CONDITIONING | Yes |
| APPLIANCES | Dryer, Electric Oven, Electric Range, Electric Water Heater, Exhaust Fan, Range Hood, Refrigerator, Washer |
| AREA | Scriba-355600 |
| BARN/EQUESTRIAN | Yes |
| BASEMENT | Full, Yes |
| CONSTRUCTION | Aluminum Siding, Attic/Crawl Hatchway(s) Insulated, Blown-In Insulation, Spray Foam Insulation |
| GARAGE | Yes |
| HEAT | Exhaust Fan, Forced Air, Oil |
| HOA DUES | Single Family Residence |
| INTERIOR | Ceiling Fan(s), Eat-in Kitchen, Natural Woodwork |
| LOT | 2.37 acre(s) |
| LOT DESCRIPTION | Rectangular Lot |
| LOT DIMENSIONS | 297X347 |
| PARKING | Detached, Garage, Storage, Driveway |
| SEWER | Septic Tank |
| STORIES | 1 |
| STYLE | Ranch |
| TAXES | 3201 |
| UTILITIES | Cable Available, Water Connected |
| WATER | Public |
MORTGAGE CALCULATOR
TOTAL MONTHLY PAYMENT
0
P
I
*Estimate only
| SATELLITE VIEW |
| / | |
We respect your online privacy and will never spam you. By submitting this form with your telephone number
you are consenting for Joanne
Smith to contact you even if your name is on a Federal or State
"Do not call List".
Listing provided by: Karen A Hammond, Hunt Real Estate ERA
The data relating to real estate on this web site comes in part from the Internet Data Exchange (IDX) Program of the New York State Alliance, powered by New York State Alliance. Real estate listings held by firms other than the owner of this site, are marked with the IDX logo and detailed information about them includes the Listing Broker's Firm Name.
All information deemed reliable but not guaranteed and should be independently verified. All properties are subject to prior sale, change or withdrawal. Neither the listing broker(s) nor this site's owner shall be responsible for any typographical errors, misinformation, misprints, and shall be held totally harmless.
© 2026 New York State Alliance. All rights reserved
All information deemed reliable but not guaranteed and should be independently verified. All properties are subject to prior sale, change or withdrawal. Neither the listing broker(s) nor this site's owner shall be responsible for any typographical errors, misinformation, misprints, and shall be held totally harmless.
© 2026 New York State Alliance. All rights reserved
This IDX solution is (c) Diverse Solutions 2026.