
 Twitter
 Facebook
 Email
Email





|

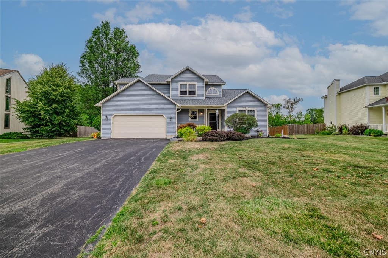
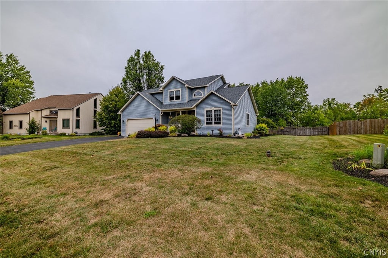
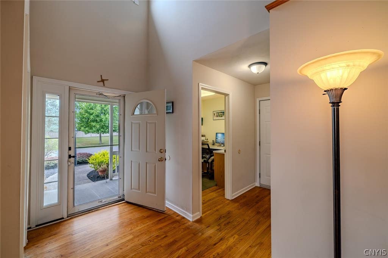
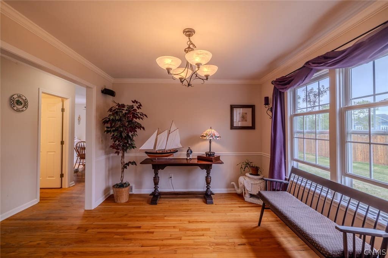
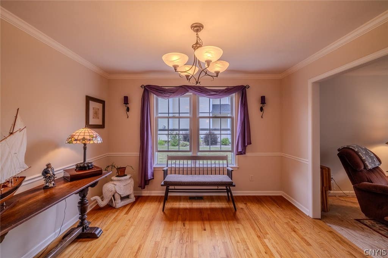
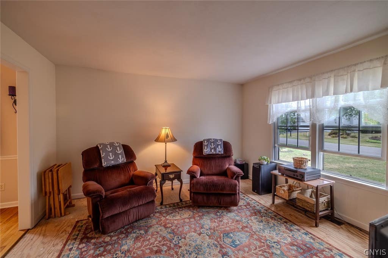
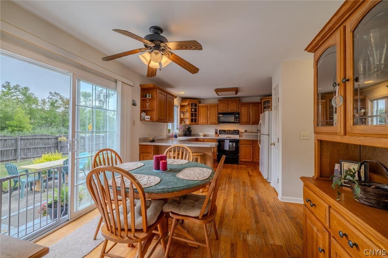
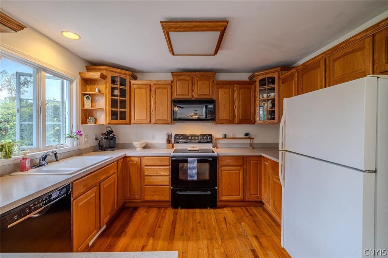
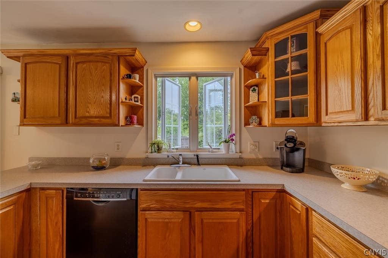
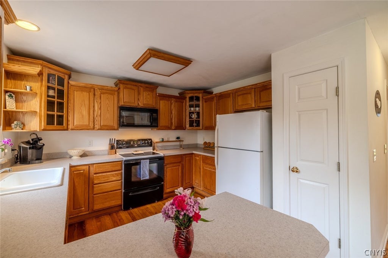
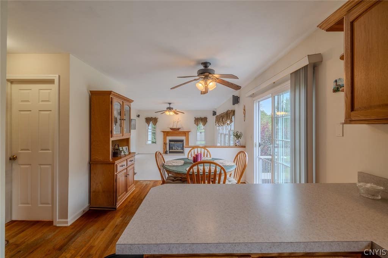
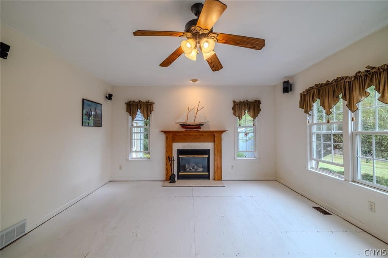
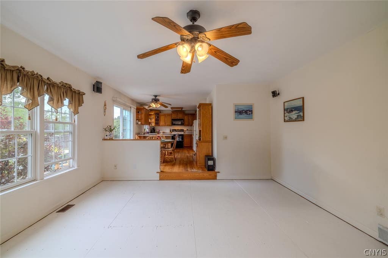
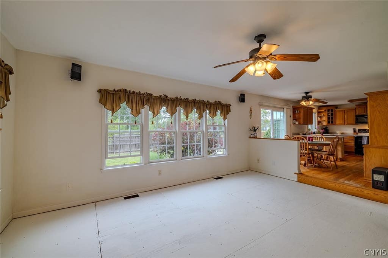
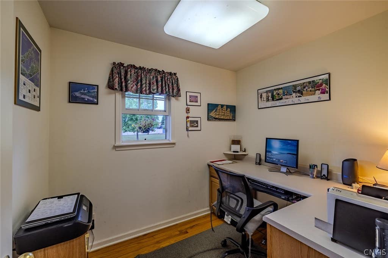
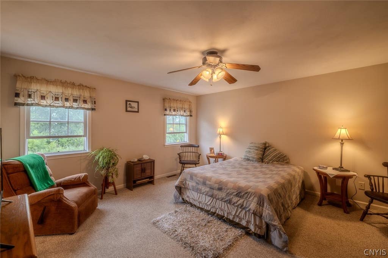
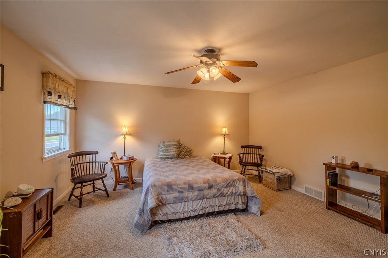
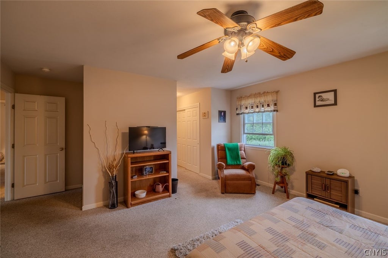
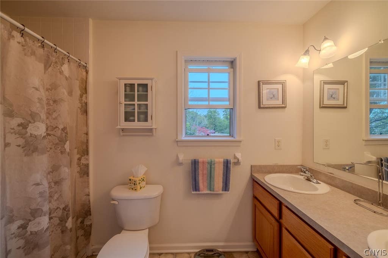
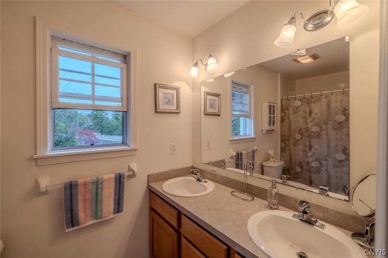
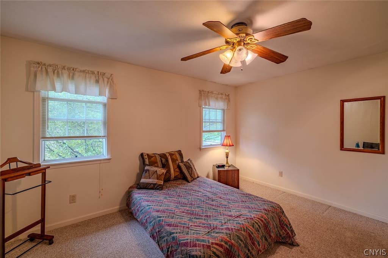
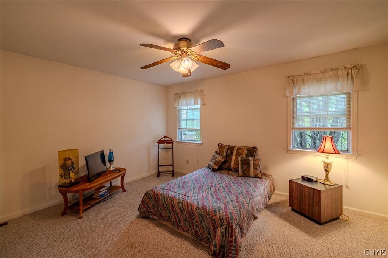
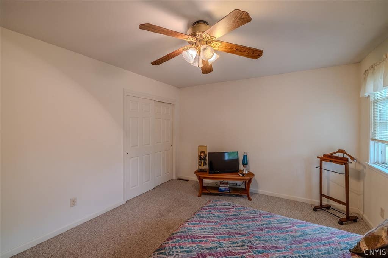
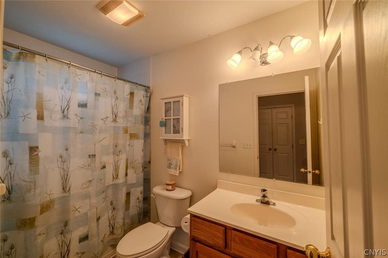
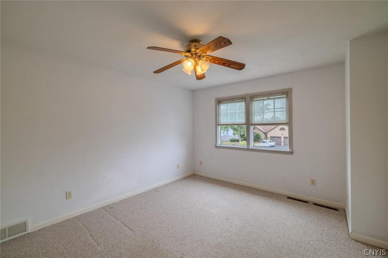
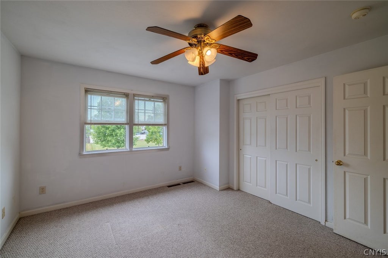
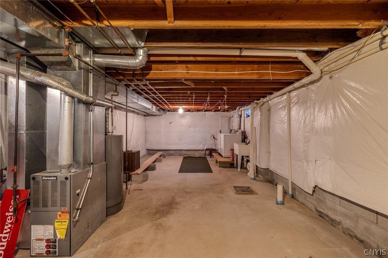
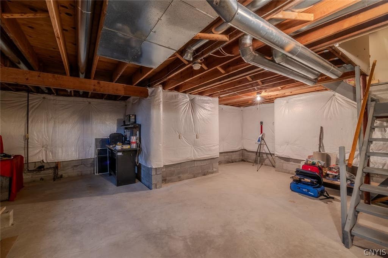
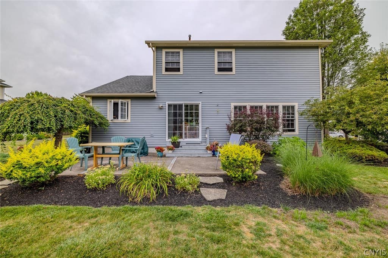
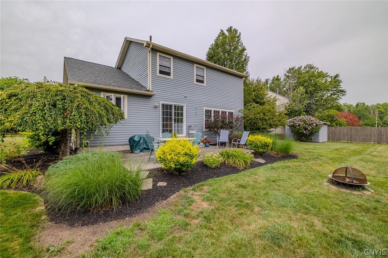
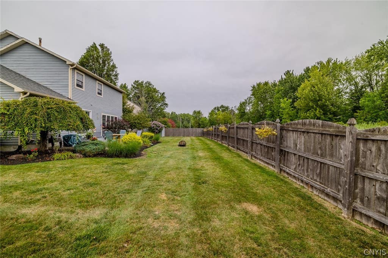
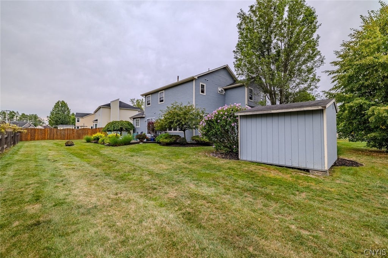
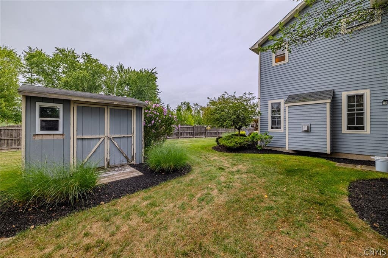
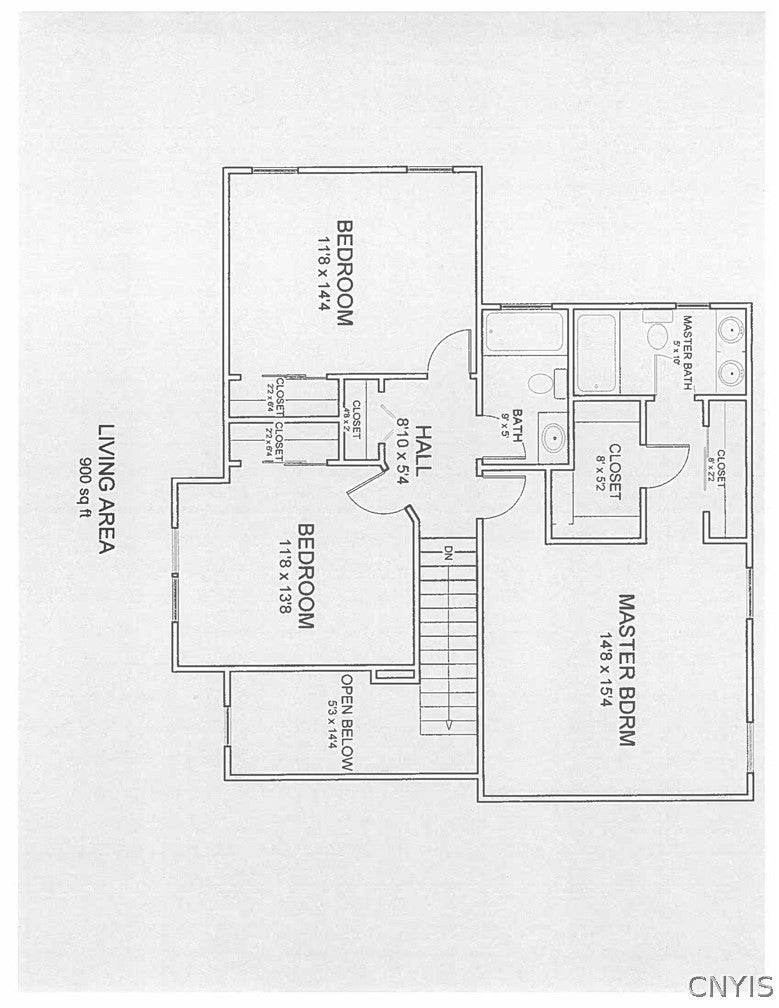
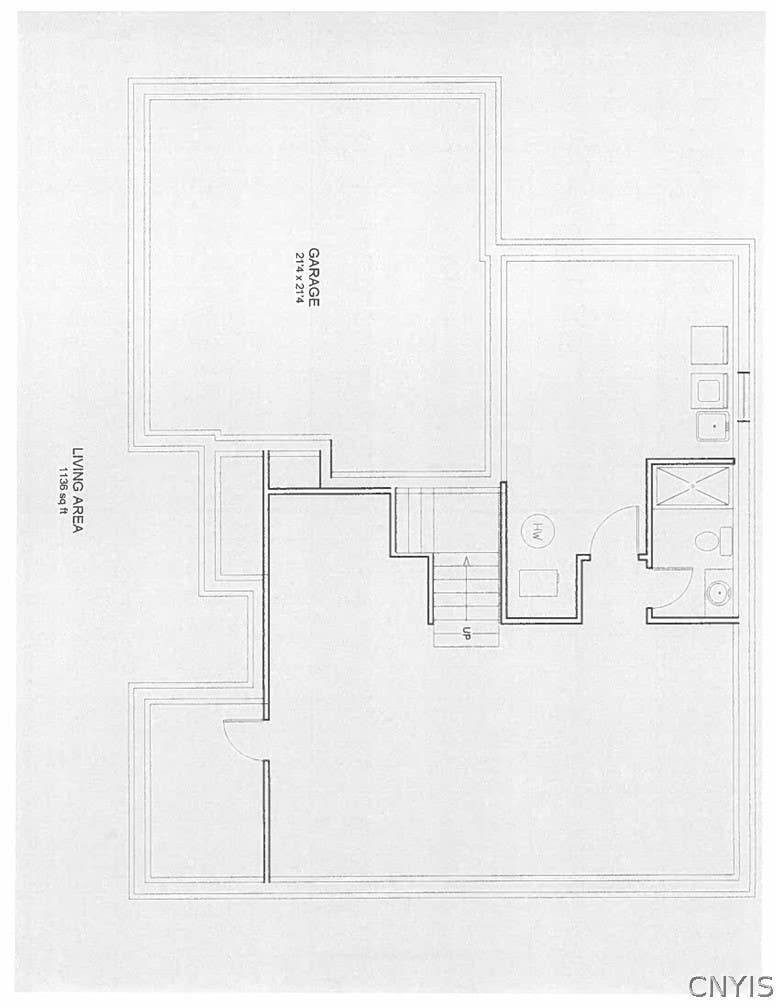
Welcome to 9430 Hawkeye Dr., a Signature Crest Colonial offering spacious living areas and a versatile floor plan. This 3-bedroom, 2.5-bath home (with potential for a 4th bedroom, bonus room, or first floor laundry room) provides flexibility for a variety of living arrangements and needs. The first floor features a living room, family room, dining room, and eat-in kitchen, creating multiple options for everyday living and entertaining. The family room features a marble-surround gas fireplace, providing a comfortable gathering space during the colder months. The home is wired for interior and exterior surround sound. Upstairs, all bedrooms feature double closets, while the owner's ensuite includes both a double closet and a walk-in closet. Recent improvements include a roof completed in 2017 and a hot water heater approximately 5 years old. Updates include Andersen windows throughout and a newer insulated garage overhead door, providing added energy efficiency. The two-car garage provides additional storage space and includes a convenient rear exit. The full basement offers additional potential, with plumbing in place for a full bathroom, a French drain, sump pump and built with extra courses, providing increased ceiling height. Outside, enjoy a front porch and rear patio area ideal for outdoor entertaining and relaxing. Beautiful, well-maintained landscaping extends throughout both the front and back yards, creating an inviting outdoor setting. Additional exterior features include a storage shed and double-wide driveway, providing convenient parking and extra storage. Located directly across the street from Oneida Shores County Park, this home offers convenient access to lakefront recreation, a boat launch, walking trails, playground, campground, and recreational lodge. Whether enjoying the surrounding outdoor amenities or taking advantage of the area's convenient access points, this location offers plenty of nearby opportunities for recreation and leisure. Just approximately one mile from Route 81, the property also provides easy access to surrounding communities, shopping, dining, services, and everyday amenities.
| DAYS ON MARKET | 3 | LAST UPDATED | 8/21/2026 |
|---|---|---|---|
| YEAR BUILT | 2001 | COMMUNITY | Cicero-312289 |
| GARAGE SPACES | 2.0 | COUNTY | Onondaga |
| STATUS | Active | PROPERTY TYPE(S) | Single Family |
| ADDITIONAL DETAILS | |
| AIR | Ceiling Fan(s) |
|---|---|
| AIR CONDITIONING | Yes |
| APPLIANCES | Dishwasher, Dryer, Electric Cooktop, Gas Water Heater, Refrigerator, Washer |
| AREA | Cicero-312289 |
| BASEMENT | Full, Sump Pump, Yes |
| CONSTRUCTION | Cedar |
| FIREPLACE | Yes |
| GARAGE | Yes |
| HEAT | Forced Air, Natural Gas |
| HOA DUES | Single Family Residence |
| INTERIOR | Ceiling Fan(s), Eat-in Kitchen, Entrance Foyer, Pantry |
| LOT | 0.2916 acre(s) |
| LOT DESCRIPTION | Irregular Lot |
| LOT DIMENSIONS | 100X127 |
| PARKING | Attached, Garage, Driveway, Garage Door Opener |
| STORIES | 2 |
| STYLE | Colonial |
| TAXES | 8260 |
| UTILITIES | Cable Available, Electricity Connected, Sewer Connected, Water Connected |
| WATER | Public |
MORTGAGE CALCULATOR
TOTAL MONTHLY PAYMENT
0
P
I
*Estimate only
| SATELLITE VIEW |
| / | |
We respect your online privacy and will never spam you. By submitting this form with your telephone number
you are consenting for Joanne
Smith to contact you even if your name is on a Federal or State
"Do not call List".
Listing provided by: Harmony Hunneyman-Byrnes, Keller Williams Syracuse, 315-701-6900
The data relating to real estate on this web site comes in part from the Internet Data Exchange (IDX) Program of the New York State Alliance, powered by New York State Alliance. Real estate listings held by firms other than the owner of this site, are marked with the IDX logo and detailed information about them includes the Listing Broker's Firm Name.
All information deemed reliable but not guaranteed and should be independently verified. All properties are subject to prior sale, change or withdrawal. Neither the listing broker(s) nor this site's owner shall be responsible for any typographical errors, misinformation, misprints, and shall be held totally harmless.
© 2026 New York State Alliance. All rights reserved
All information deemed reliable but not guaranteed and should be independently verified. All properties are subject to prior sale, change or withdrawal. Neither the listing broker(s) nor this site's owner shall be responsible for any typographical errors, misinformation, misprints, and shall be held totally harmless.
© 2026 New York State Alliance. All rights reserved
This IDX solution is (c) Diverse Solutions 2026.