
 Twitter
 Facebook
 Email
Email






















|

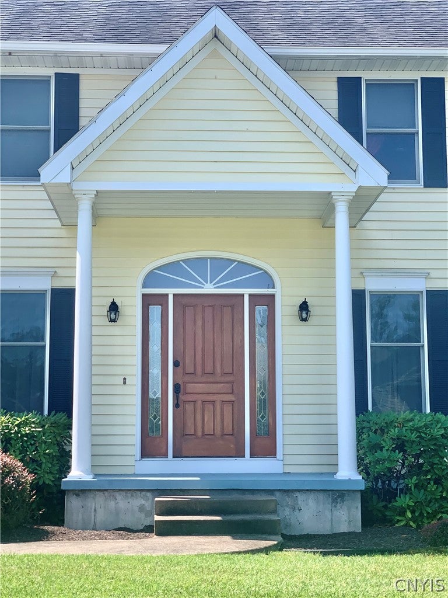
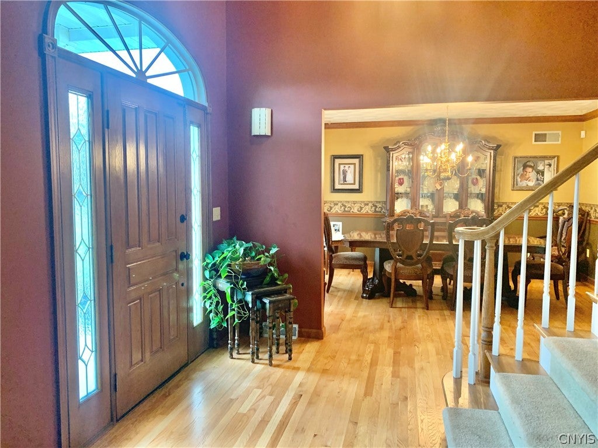
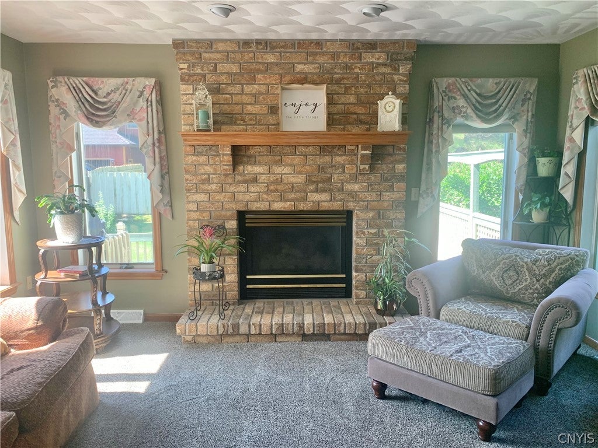
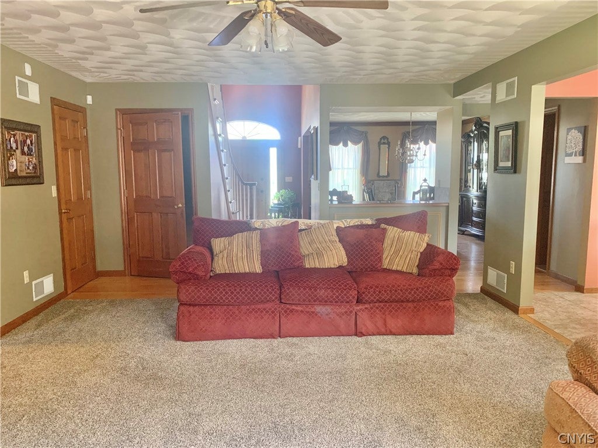
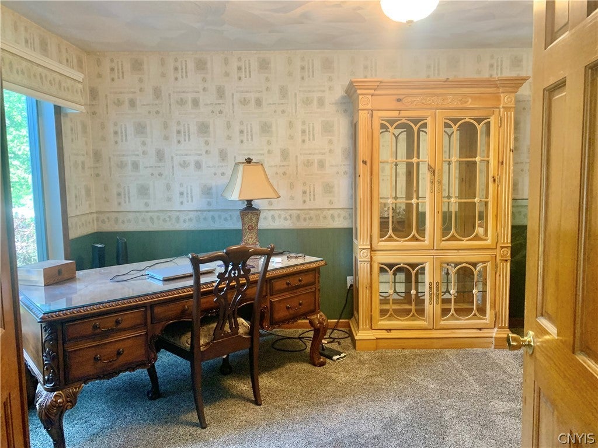
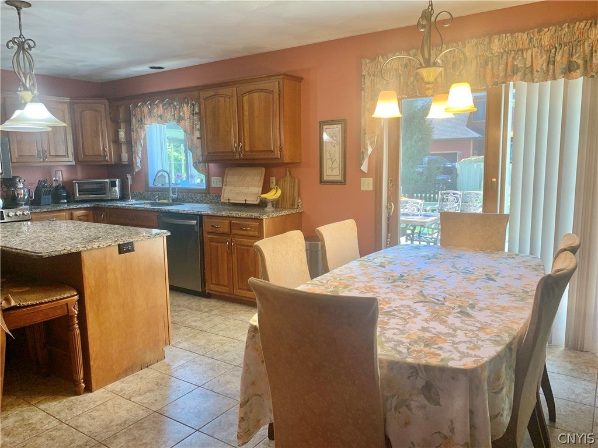
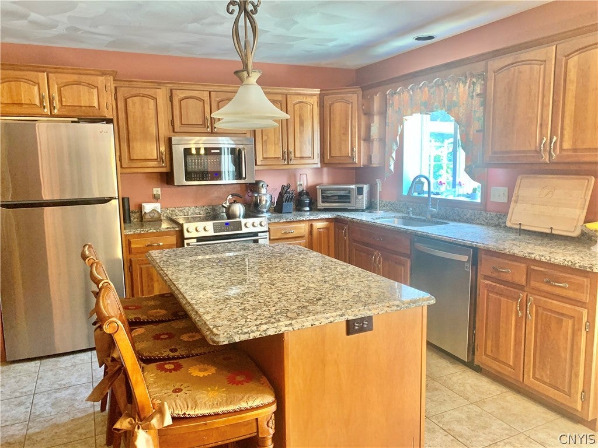
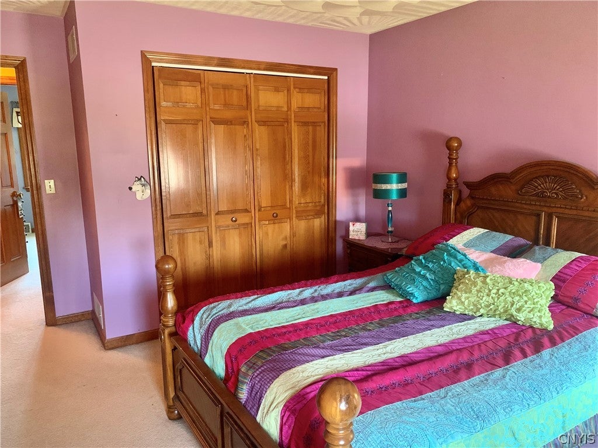
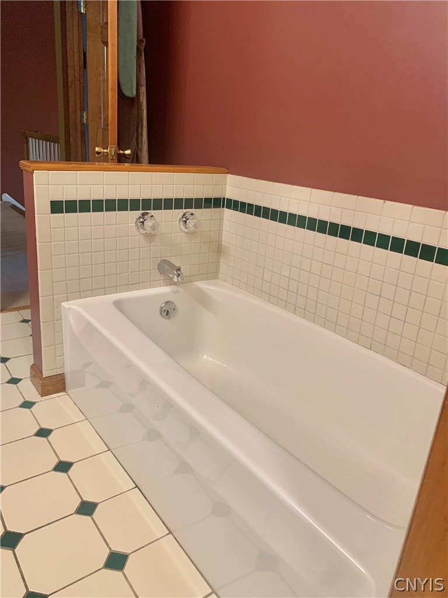
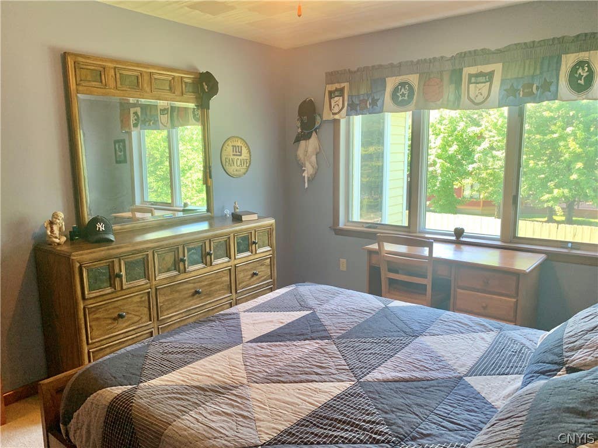
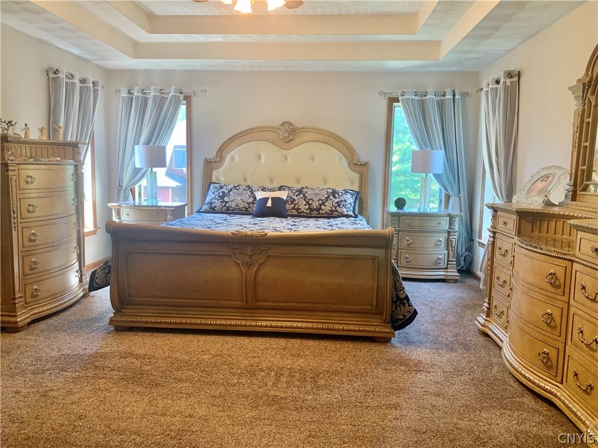
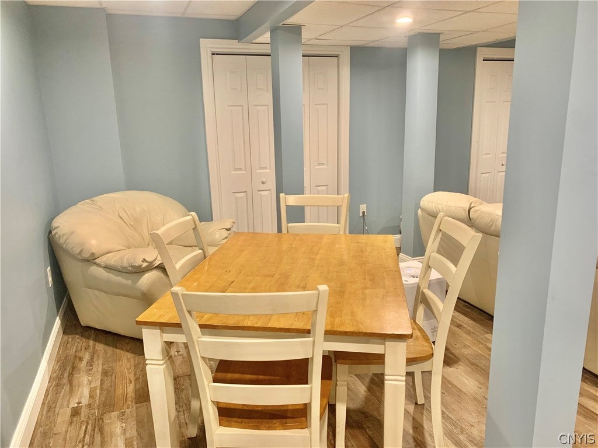
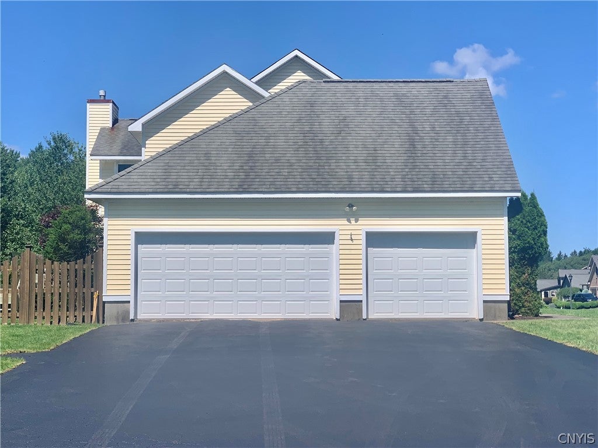
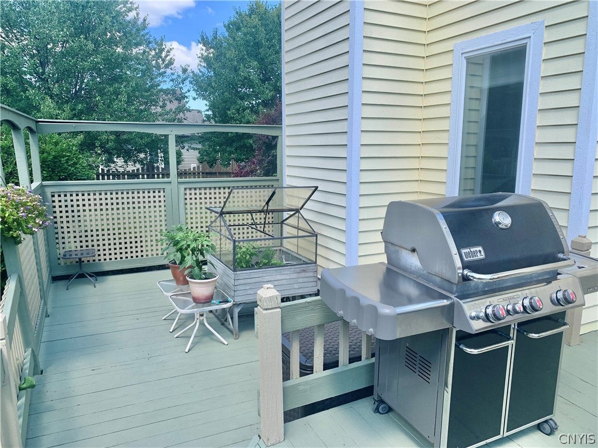
We are excited to bring this South Woods colonial to the market. Driving up to 64 Ironwood Road, you will be immediately drawn to its front curb appeal. The home has a stately appearance, with its expansive, manicured lawn leading your eyes directly to the formal front entrance and the convenient secondary family entrance. The side-entry garage is tucked away from the front of the home, allowing its classic architecture and curb appeal to take center stage. As you enter the home, a gracious two-story foyer on beautiful hardwood floors greets you and gives way to both the formal living room & dining room. The open front staircase to the second floor adds to the dramatic front entry. As you step away from the front entrance, you will find comfort and convenience with the open layout of the kitchen and family room. The kitchen offers beautiful granite countertops, cherry cabinets, a center island w/seating, and a casual dining area for family meals. Access to the rear deck from the kitchen makes outdoor dining & entertaining a breeze. The open and spacious family room is centered around a gas fireplace, framed by matching windows on either side, with plenty of room for comfortable seating & gathering with family and friends. Just off the family room is a private office/den, offering a quiet and comfortable space for working from home, reading, or simply unwinding. The main floor is complete with a convenient half bath, laundry mudroom just off the kitchen, & access to the three-car garage. The second floor features four spacious bedrooms, highlighted by a generous primary suite with an elegant double tray ceiling & a private bath complete with a separate shower & whirlpool tub. The three secondary bedrooms are all nice-sized rooms and share a full bath. The basement of this home comes to life with a finished area on new flooring that provides plenty of space for multiple activities. It is currently being used as a game room with pool table, ping pong table & more. The rear yard has plenty of space for gardens, the kids & pets, and is completely fenced-in. This great home package in one of New Hartford's most popular neighborhoods is ready for a new family to enjoy.
| DAYS ON MARKET | 4 | LAST UPDATED | 8/21/2026 |
|---|---|---|---|
| TRACT | South Woods | YEAR BUILT | 1994 |
| COMMUNITY | New Hartford-304889 | GARAGE SPACES | 3.0 |
| COUNTY | Oneida | STATUS | Active |
| PROPERTY TYPE(S) | Single Family |
| High School | New Hartford Senior High |
|---|
| ADDITIONAL DETAILS | |
| AIR | Ceiling Fan(s), Central Air |
|---|---|
| AIR CONDITIONING | Yes |
| APPLIANCES | Dishwasher, Electric Oven, Electric Range, Gas Water Heater, Microwave, Refrigerator |
| AREA | New Hartford-304889 |
| BASEMENT | Finished, Yes |
| CONSTRUCTION | Attic/Crawl Hatchway(s) Insulated, Cedar |
| FIREPLACE | Yes |
| GARAGE | Yes |
| HEAT | Natural Gas |
| HOA DUES | Single Family Residence |
| INTERIOR | Ceiling Fan(s), Eat-in Kitchen, Entrance Foyer, Granite Counters |
| LOT | 0.38 acre(s) |
| LOT DESCRIPTION | Corner Lot, Rectangular Lot |
| LOT DIMENSIONS | 112X150 |
| PARKING | Attached, Garage, Driveway, Garage Door Opener |
| STORIES | 2 |
| STYLE | Colonial |
| SUBDIVISION | South Woods |
| TAXES | 13588 |
| UTILITIES | Cable Available, Sewer Connected, Water Connected |
| WATER | Public |
MORTGAGE CALCULATOR
TOTAL MONTHLY PAYMENT
0
P
I
*Estimate only
| SATELLITE VIEW |
| / | |
We respect your online privacy and will never spam you. By submitting this form with your telephone number
you are consenting for Joanne
Smith to contact you even if your name is on a Federal or State
"Do not call List".
Listing provided by: Ronald S. Stewart, Mohawk Valley 1st Choice Realty LLC
The data relating to real estate on this web site comes in part from the Internet Data Exchange (IDX) Program of the New York State Alliance, powered by New York State Alliance. Real estate listings held by firms other than the owner of this site, are marked with the IDX logo and detailed information about them includes the Listing Broker's Firm Name.
All information deemed reliable but not guaranteed and should be independently verified. All properties are subject to prior sale, change or withdrawal. Neither the listing broker(s) nor this site's owner shall be responsible for any typographical errors, misinformation, misprints, and shall be held totally harmless.
© 2026 New York State Alliance. All rights reserved
All information deemed reliable but not guaranteed and should be independently verified. All properties are subject to prior sale, change or withdrawal. Neither the listing broker(s) nor this site's owner shall be responsible for any typographical errors, misinformation, misprints, and shall be held totally harmless.
© 2026 New York State Alliance. All rights reserved
This IDX solution is (c) Diverse Solutions 2026.