
 Twitter
 Facebook
 Email
Email
|

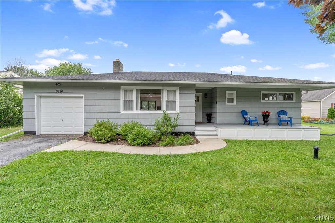
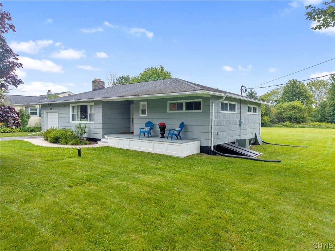
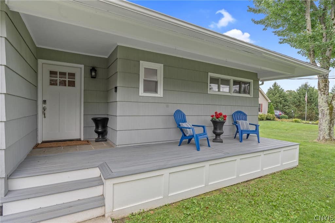
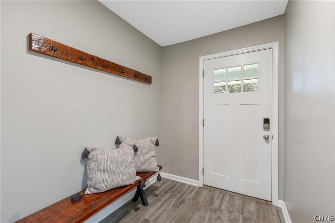
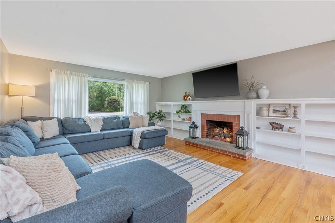
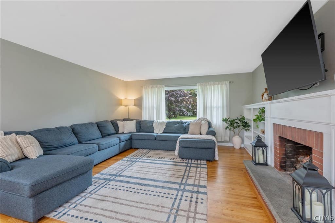
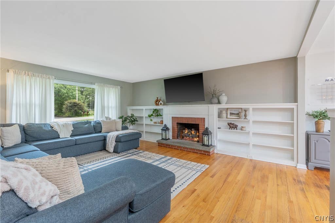
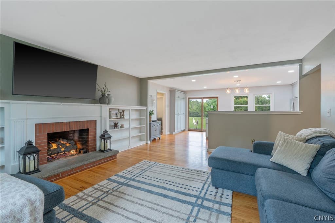
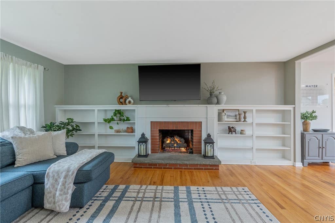
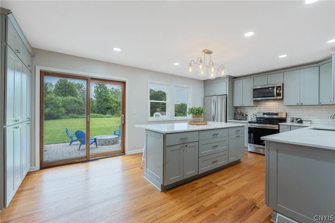
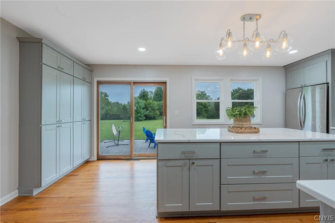
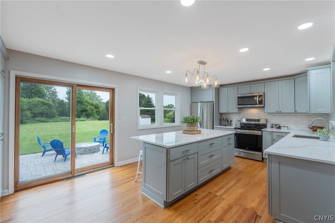
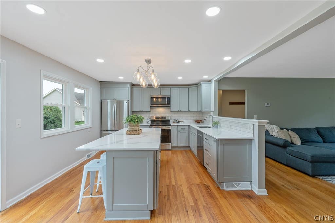
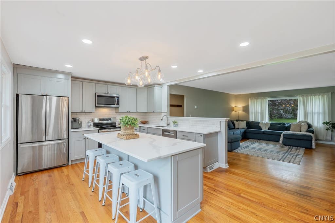
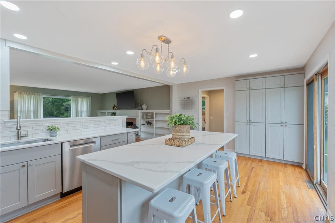
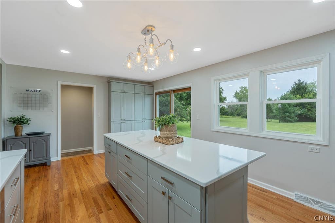
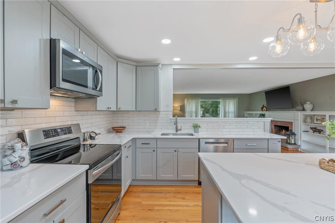
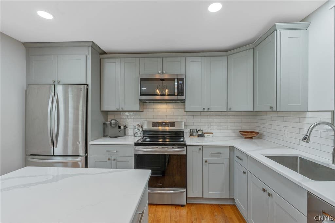
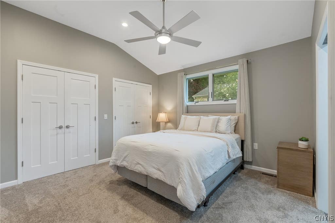
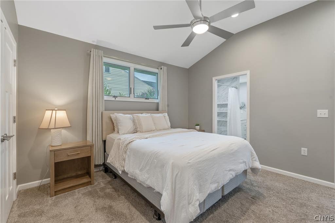
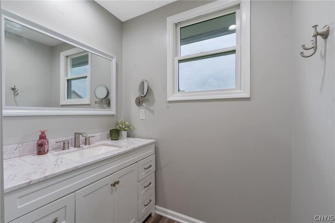
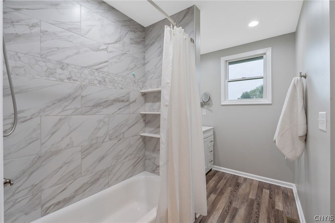
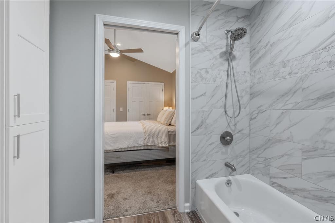
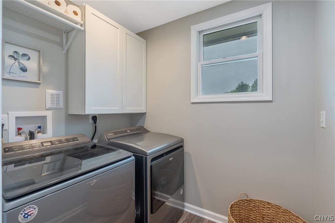
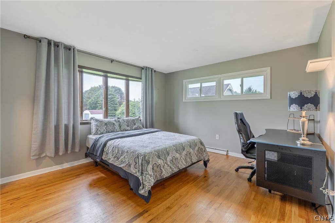
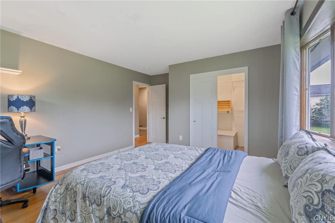
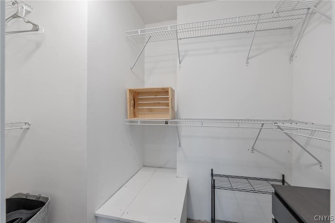
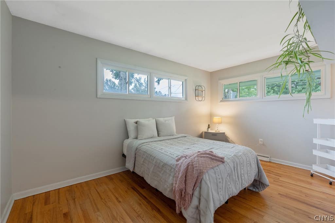
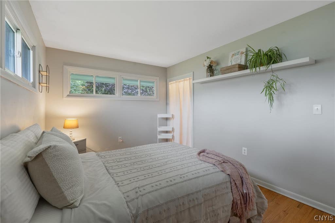
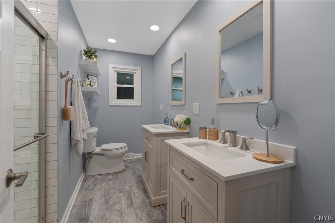
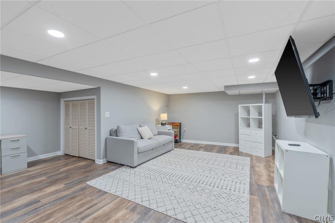
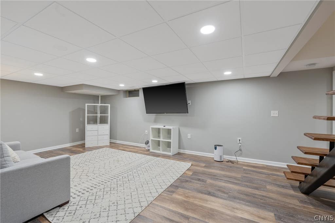
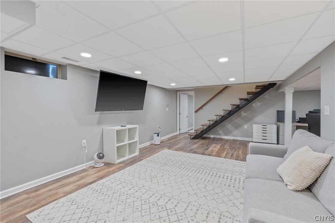
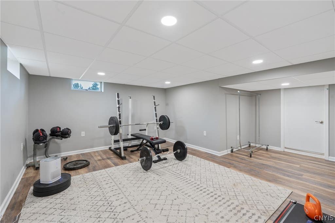
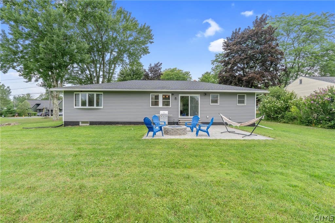
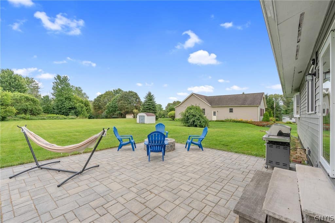
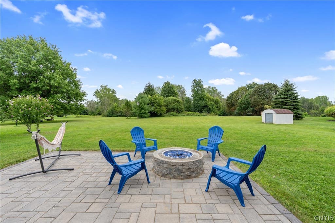
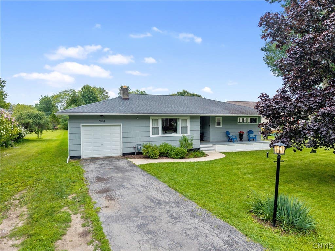
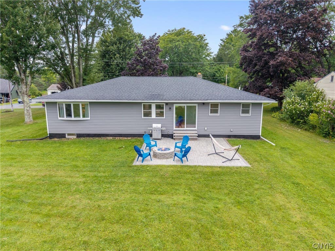
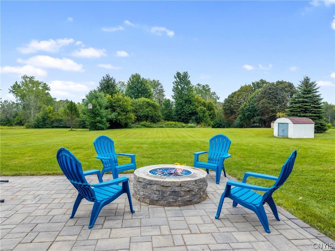
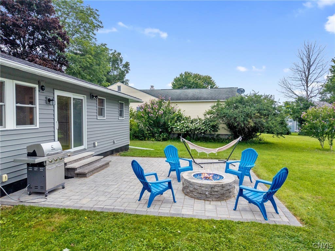
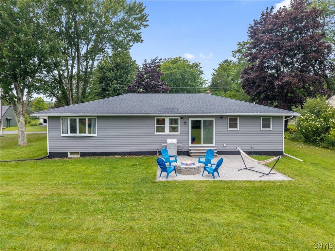
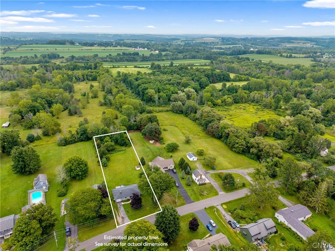
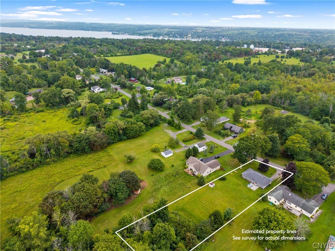
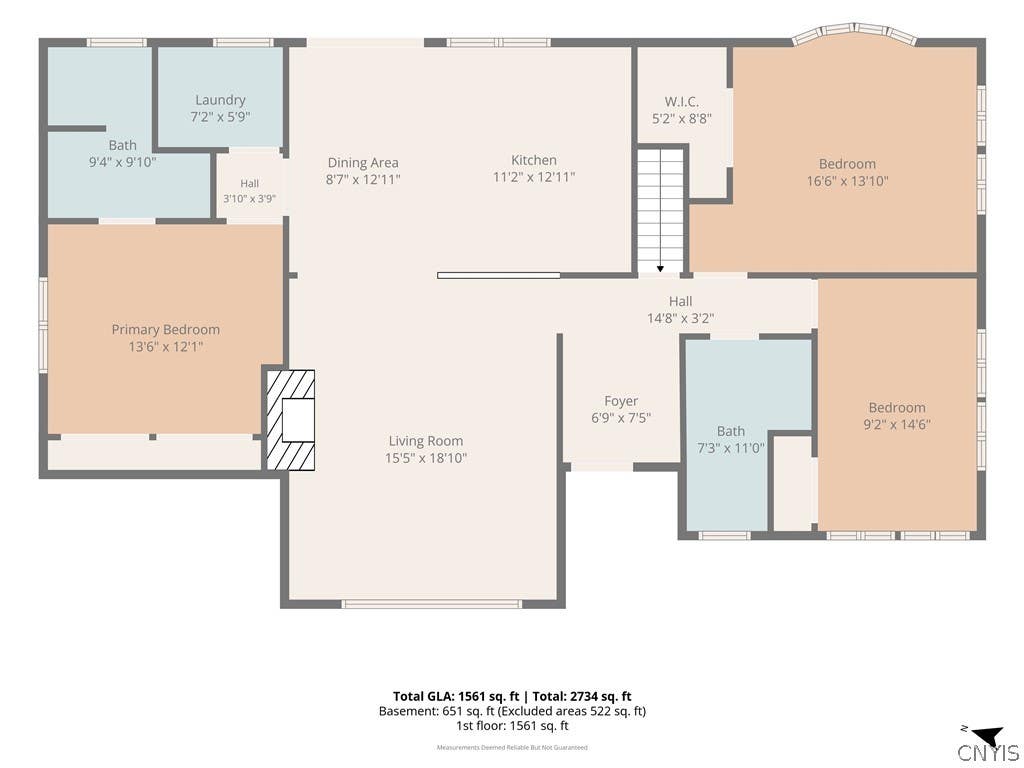
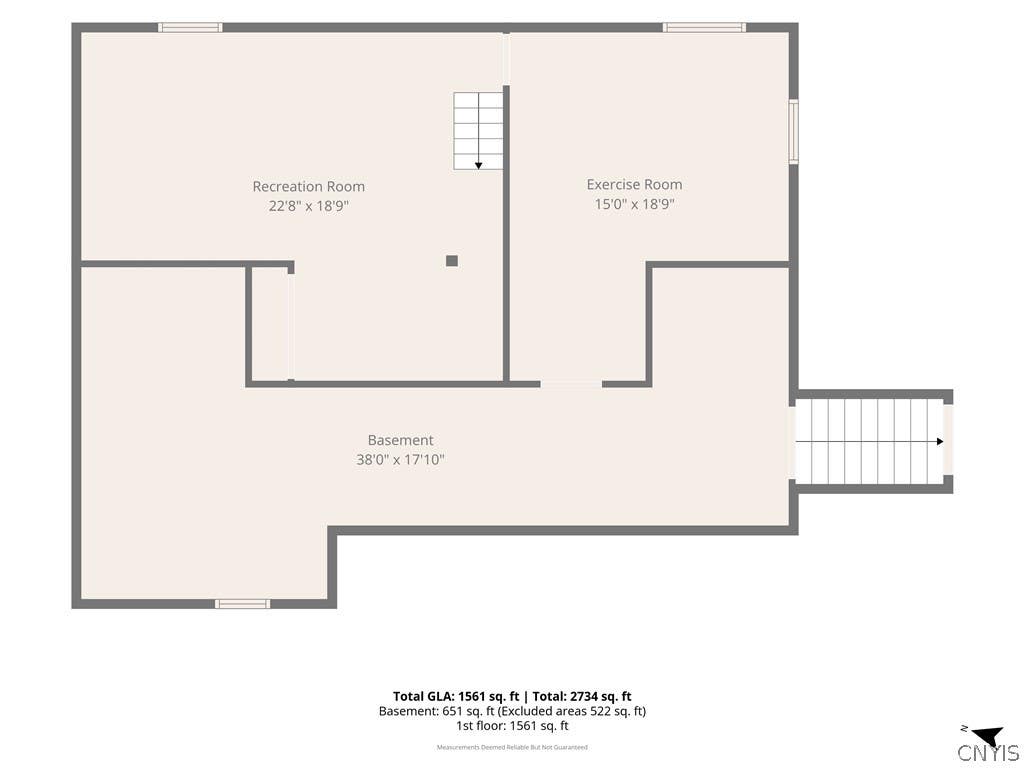
Welcome to 3826 Highland Avenue, a beautifully updated Skaneateles home where thoughtful renovations, stylish finishes and comfortable living are found conveniently located just minutes from the village center. Extensively improved inside and out within the last several years, this move-in-ready home offers the kind of updates buyers appreciate with the ease of single story living. At the heart of the home is a gorgeous, renovated kitchen, gutted to the studs and redesigned with new cabinetry, an induction range, updated appliances, recessed lighting and abundant work space. The open, inviting layout flows easily into the living areas where the gas fireplace, built-in shelves and hardwood floors add warmth and charm. A former garage was thoughtfully converted to create a spacious primary suite, complete with vaulted ceiling, double closets, ensuite bath and nearby laundry. The newly finished lower level features luxury vinyl plank flooring and an additional 651 sq ft (to total 2200 sq ft overall per photographers measurements) providing flexible space for an additional family room, home office, gym or playroom. Whether you prefer morning coffee on the front porch or relaxing at the fire pit on the recently installed back patio (equipped with gas connection for fire pit and gas grill), since this home is loaded with updates, you will have plenty of time to sit back and enjoy!
| DAYS ON MARKET | 2 | LAST UPDATED | 8/24/2026 |
|---|---|---|---|
| TRACT | Town/Skaneateles | YEAR BUILT | 1960 |
| COMMUNITY | Skaneateles-315089 | COUNTY | Onondaga |
| STATUS | Active | PROPERTY TYPE(S) | Single Family |
| ADDITIONAL DETAILS | |
| AIR | Ceiling Fan(s), Central Air |
|---|---|
| AIR CONDITIONING | Yes |
| APPLIANCES | Dishwasher, Dryer, Electric Oven, Electric Range, Gas Water Heater, Refrigerator, Washer |
| AREA | Skaneateles-315089 |
| BASEMENT | Exterior Entry, Full, Partially Finished, Sump Pump, Walk-Up Access, Yes |
| CONSTRUCTION | Cedar, Vinyl Siding |
| FIREPLACE | Yes |
| HEAT | Forced Air, Natural Gas |
| HOA DUES | Single Family Residence |
| INTERIOR | Cathedral Ceiling(s), Ceiling Fan(s), Eat-in Kitchen, Entrance Foyer, Kitchen Island, Master Downstairs |
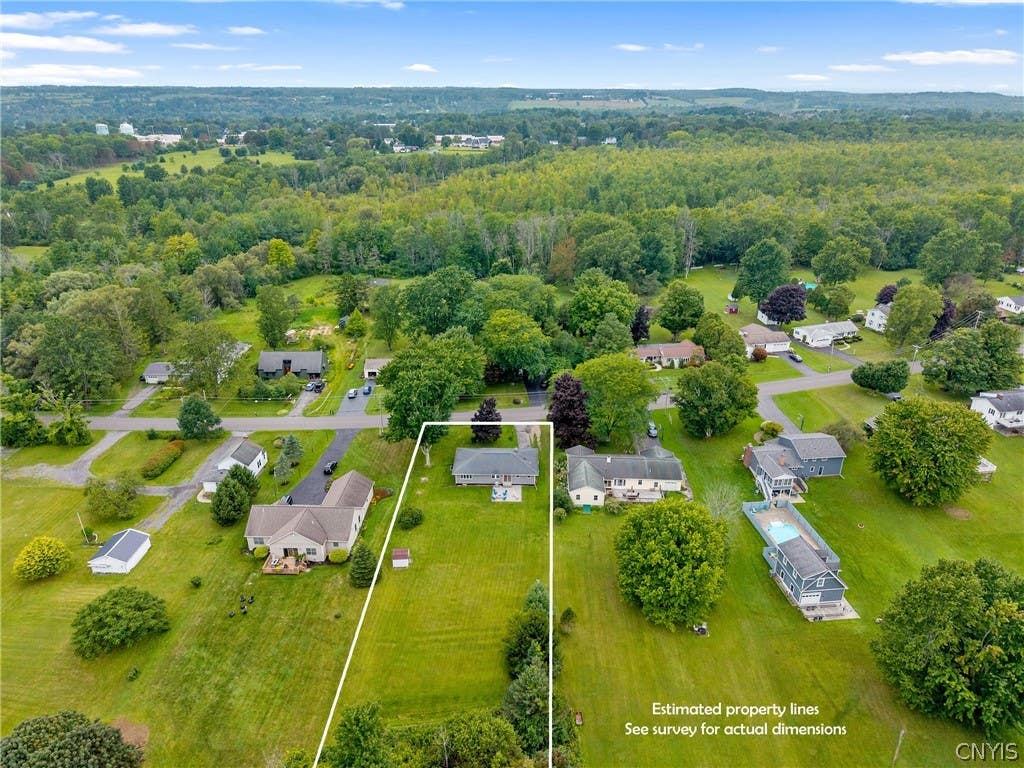
| LOT | 0.91 acre(s) |
| LOT DESCRIPTION | Other, Rectangular Lot, See Remarks |
| LOT DIMENSIONS | 100X398 |
| PARKING | No Garage |
| SEWER | Septic Tank |
| STORIES | 1 |
| STYLE | Ranch |
| SUBDIVISION | Town/Skaneateles |
| TAXES | 4865 |
| UTILITIES | Water Connected |
| WATER | Public |
MORTGAGE CALCULATOR
TOTAL MONTHLY PAYMENT
0
P
I
*Estimate only
| SATELLITE VIEW |
| / | |
We respect your online privacy and will never spam you. By submitting this form with your telephone number
you are consenting for Joanne
Smith to contact you even if your name is on a Federal or State
"Do not call List".
Listing provided by: Janine Lundrigan, Howard Hanna Real Estate
The data relating to real estate on this web site comes in part from the Internet Data Exchange (IDX) Program of the New York State Alliance, powered by New York State Alliance. Real estate listings held by firms other than the owner of this site, are marked with the IDX logo and detailed information about them includes the Listing Broker's Firm Name.
All information deemed reliable but not guaranteed and should be independently verified. All properties are subject to prior sale, change or withdrawal. Neither the listing broker(s) nor this site's owner shall be responsible for any typographical errors, misinformation, misprints, and shall be held totally harmless.
© 2026 New York State Alliance. All rights reserved
All information deemed reliable but not guaranteed and should be independently verified. All properties are subject to prior sale, change or withdrawal. Neither the listing broker(s) nor this site's owner shall be responsible for any typographical errors, misinformation, misprints, and shall be held totally harmless.
© 2026 New York State Alliance. All rights reserved
This IDX solution is (c) Diverse Solutions 2026.