
 Twitter
 Facebook
 Email
Email
















|

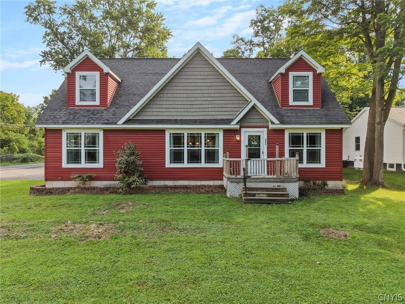
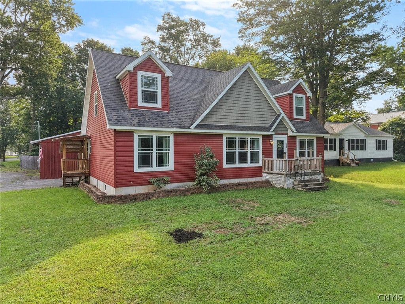
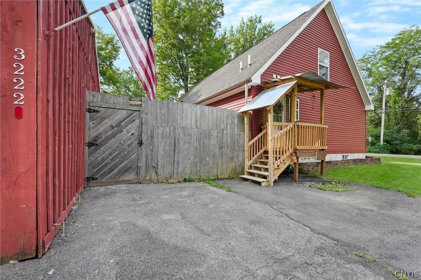
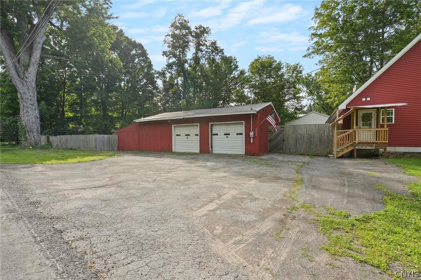
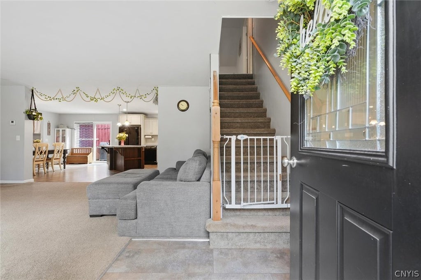
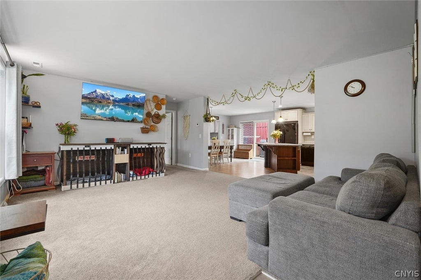
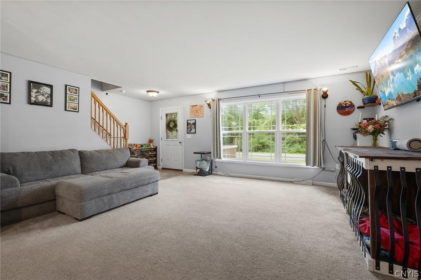
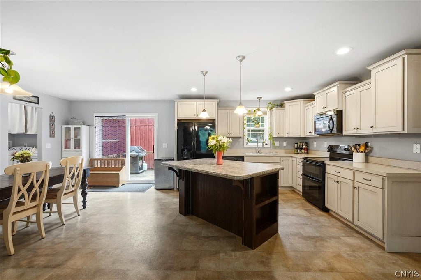
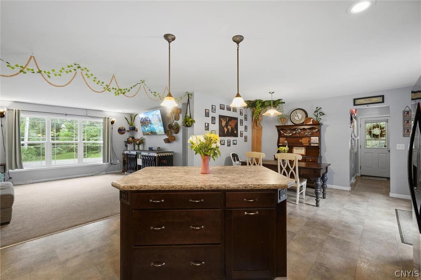
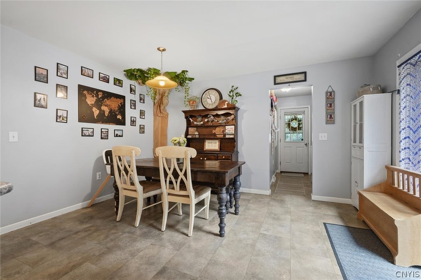
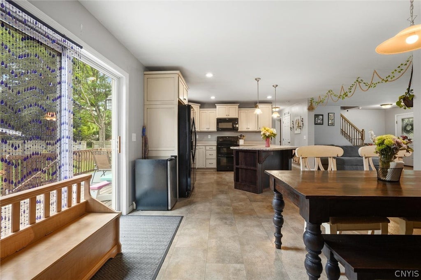
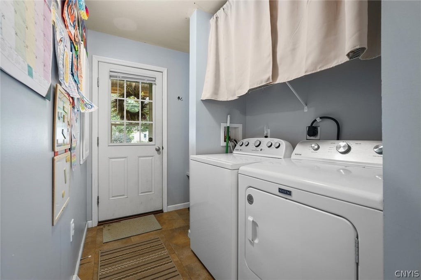
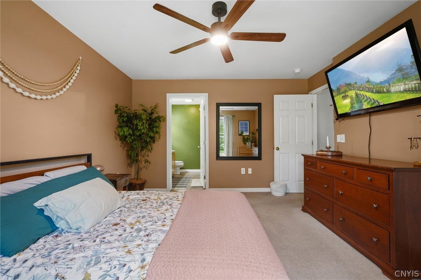
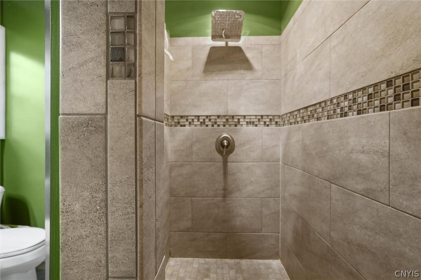
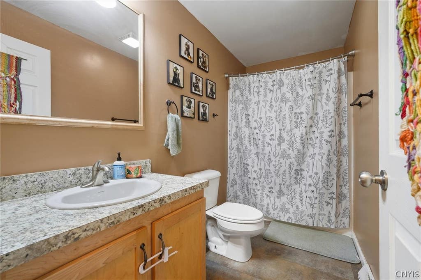
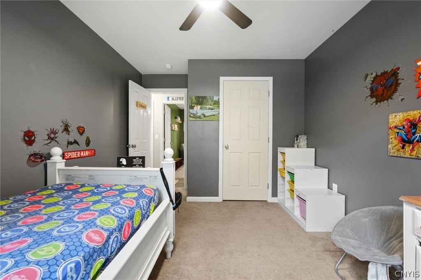
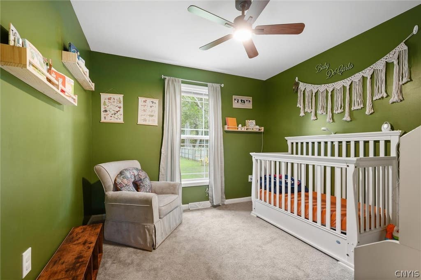
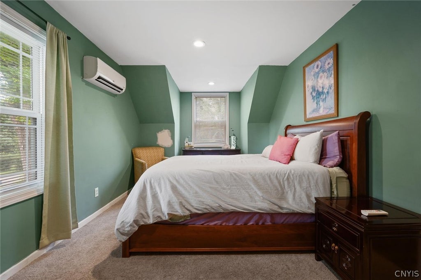
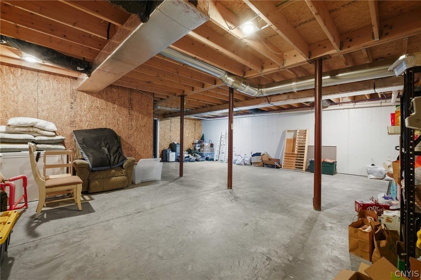
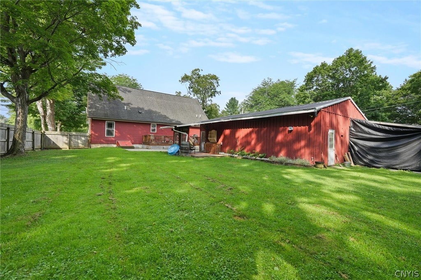
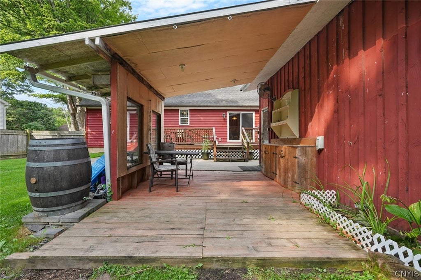
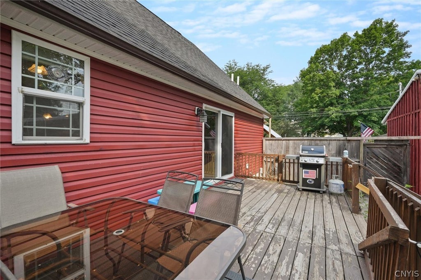
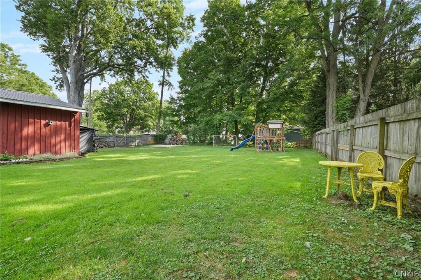
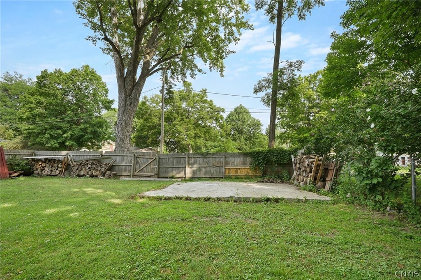
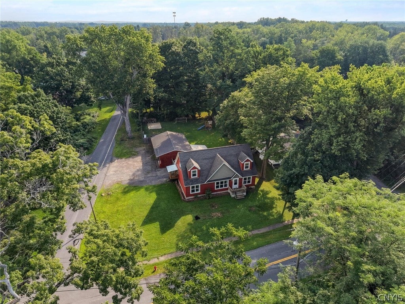
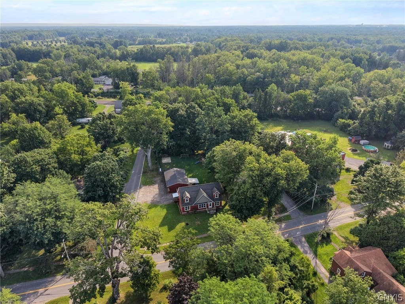
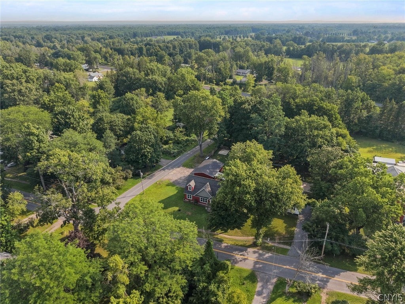
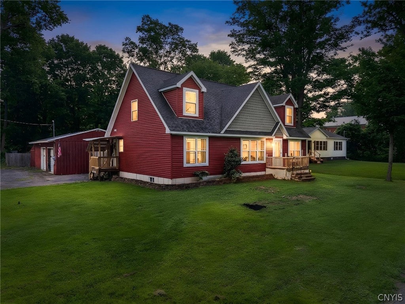
Here's a pretty unique opportunity! This beautiful home is being offered for sale, AND the brand new home right next door is also available. Each can be purchased on its own, but together they create a setup you just don't come across very often. Located just outside the Oneida City limits in Durhamville, this 10 year old home sits on a corner lot with a quieter, more private country feel while still being close to Oneida. With just over 2,800 square feet, this one is MUCH bigger than it looks! The main floor offers easy one level living with 3 bedrooms, 2 full baths, including a primary suite, plus first floor laundry. The kitchen, dining and living areas are open and filled with natural light, while high ceilings make the space feel even larger. Sliders off the kitchen lead to a nice deck. Upstairs, you'll find a 4th bedroom and a MASSIVE bonus room with endless possibilities. Use it as a rec room, second living room, guest space, office or playroom. There's even room to add a third bathroom and potentially additional bedrooms. And there's more! The huge full basement features a large common area plus two separate rooms that could be finished for even more living space, an office, gym, hobby rooms or whatever you need. Outside, there's a detached 2 car garage with workshop, a concrete slab ready for a shed and a covered patio off the garage. Now back to that neighboring home! It's a gorgeous brand new ranch with an open layout, beautiful upgrades, a stunning primary suite with walk-in shower, 2 additional bedrooms and another full bath. Both properties have fully fenced backyards with a gate connecting them. The homes can be sold separately, but for someone who has always wanted to own neighboring properties, this could be a pretty incredible opportunity. Two beautiful homes, two separate purchases and so many possibilities!
| DAYS ON MARKET | 1 | LAST UPDATED | 8/9/2026 |
|---|---|---|---|
| YEAR BUILT | 2017 | COMMUNITY | Verona-306200 |
| GARAGE SPACES | 2.0 | COUNTY | Oneida |
| STATUS | Active | PROPERTY TYPE(S) | Single Family |
| ADDITIONAL DETAILS | |
| AIR | Ceiling Fan(s), Central Air |
|---|---|
| AIR CONDITIONING | Yes |
| APPLIANCES | Dishwasher, Dryer, Electric Oven, Electric Range, Electric Water Heater, Microwave, Refrigerator, Washer |
| AREA | Verona-306200 |
| BASEMENT | Exterior Entry, Full, Walk-Up Access, Yes |
| CONSTRUCTION | Vinyl Siding |
| GARAGE | Yes |
| HEAT | Forced Air, Propane |
| HOA DUES | Single Family Residence |
| INTERIOR | Ceiling Fan(s), Eat-in Kitchen, Kitchen Island, Master Downstairs |
| LOT | 0.49 acre(s) |
| LOT DESCRIPTION | Corner Lot, Rectangular Lot |
| LOT DIMENSIONS | 102X209 |
| PARKING | Detached, Garage, Storage, Workshop in Garage, Driveway |
| SEWER | Septic Tank |
| STORIES | 1 |
| STYLE | Cape Cod, Modular Prefab, Two Story |
| TAXES | 6687 |
| UTILITIES | Water Connected |
| WATER | Public |
MORTGAGE CALCULATOR
TOTAL MONTHLY PAYMENT
0
P
I
*Estimate only
| SATELLITE VIEW |
| / | |
We respect your online privacy and will never spam you. By submitting this form with your telephone number
you are consenting for Joanne
Smith to contact you even if your name is on a Federal or State
"Do not call List".
Listing provided by: Erica Laquidara, Hunt Real Estate ERA
The data relating to real estate on this web site comes in part from the Internet Data Exchange (IDX) Program of the New York State Alliance, powered by New York State Alliance. Real estate listings held by firms other than the owner of this site, are marked with the IDX logo and detailed information about them includes the Listing Broker's Firm Name.
All information deemed reliable but not guaranteed and should be independently verified. All properties are subject to prior sale, change or withdrawal. Neither the listing broker(s) nor this site's owner shall be responsible for any typographical errors, misinformation, misprints, and shall be held totally harmless.
© 2026 New York State Alliance. All rights reserved
All information deemed reliable but not guaranteed and should be independently verified. All properties are subject to prior sale, change or withdrawal. Neither the listing broker(s) nor this site's owner shall be responsible for any typographical errors, misinformation, misprints, and shall be held totally harmless.
© 2026 New York State Alliance. All rights reserved
This IDX solution is (c) Diverse Solutions 2026.