
 Twitter
 Facebook
 Email
Email




|

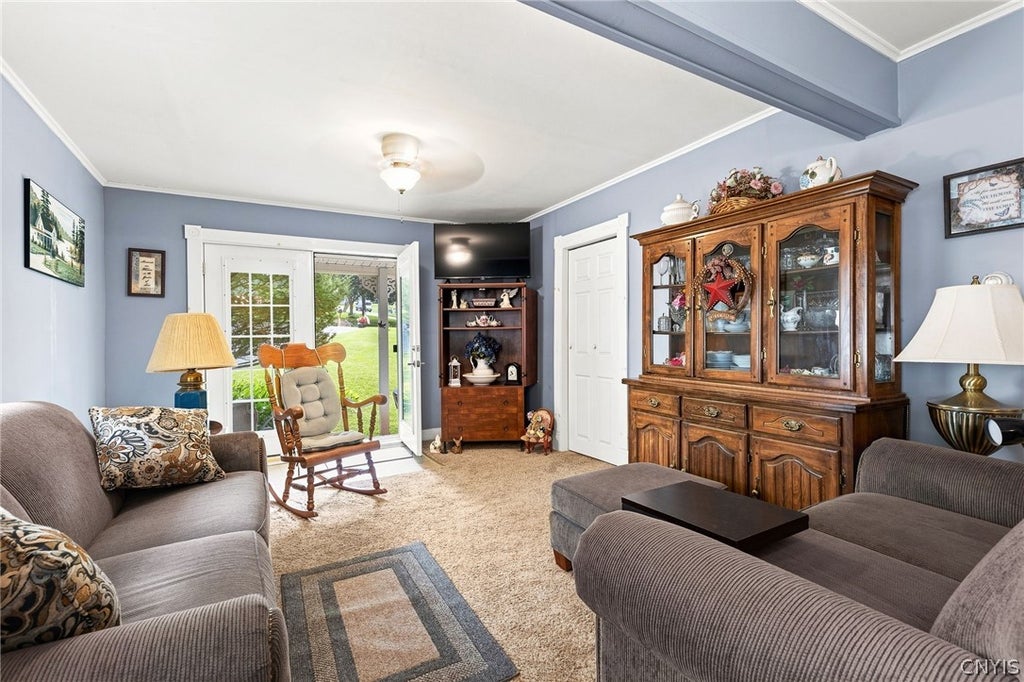
Charming village home with a unique history awaits its new owner. Originally the village cheese factory in the early 1900s. This 3-bedroom, 2-full-bath home has been updated over the years and meticulously maintained. The spacious kitchen features an offset center island with room for dining or entertaining. The finished basement includes a bedroom with a French-door walkout to the beautifully landscaped backyard, along with a spacious cellar offering built-in shelving, workbenches, and convenient exterior access for storage of larger items such as a riding lawn mower or snowblower. The electric breaker is wired for a portable generator. The home also offers a bonus office area, abundant storage, and generous closet space in each bedroom. Currently configured with two living areas, one could easily be converted to a dining room, playroom, or additional flexible living space. Enjoy the screened-in rear porch with views of the Oswegatchi River and an elevated setting among the surrounding trees. The property features established perennial gardens, a large outdoor wood-storage shed, and two parking areas. Agents and their clients should note that there are steps to the kitchen from the home's side entrance. The stove, refrigerator, dishwasher, built-in microwave, washer and dryer, porch furniture, and TV will convey with the property.
| DAYS ON MARKET | 15 | LAST UPDATED | 8/10/2026 |
|---|---|---|---|
| YEAR BUILT | 1900 | COMMUNITY | Harrisville-Village-232401 |
| COUNTY | Lewis | STATUS | Active |
| PROPERTY TYPE(S) | Single Family |
| ADDITIONAL DETAILS | |
| AIR | Ceiling Fan(s) |
|---|---|
| AIR CONDITIONING | Yes |
| APPLIANCES | Dishwasher, Dryer, Gas Oven, Gas Range, Microwave, Refrigerator, Washer |
| AREA | Harrisville-Village-232401 |
| BASEMENT | Full, Partially Finished, Yes |
| CONSTRUCTION | Frame |
| HEAT | Electric, Forced Air, Propane |
| HOA DUES | Single Family Residence |
| INTERIOR | Ceiling Fan(s), Kitchen Island, Master Downstairs, Storage |
| LOT | 7449 sq ft |
| LOT DESCRIPTION | Rectangular Lot |
| LOT DIMENSIONS | 51X147 |
| PARKING | No Garage |
| SEWER | Septic Tank |
| STORIES | 1 |
| STYLE | Cottage |
| TAXES | 733 |
| UTILITIES | Electricity Connected, Water Connected |
| WATER | Public |
MORTGAGE CALCULATOR
TOTAL MONTHLY PAYMENT
0
P
I
*Estimate only
| SATELLITE VIEW |
| / | |
We respect your online privacy and will never spam you. By submitting this form with your telephone number
you are consenting for Joanne
Smith to contact you even if your name is on a Federal or State
"Do not call List".
Listing provided by: Heidi Bernier, TLC Real Estate LLC - Carthage
The data relating to real estate on this web site comes in part from the Internet Data Exchange (IDX) Program of the New York State Alliance, powered by New York State Alliance. Real estate listings held by firms other than the owner of this site, are marked with the IDX logo and detailed information about them includes the Listing Broker's Firm Name.
All information deemed reliable but not guaranteed and should be independently verified. All properties are subject to prior sale, change or withdrawal. Neither the listing broker(s) nor this site's owner shall be responsible for any typographical errors, misinformation, misprints, and shall be held totally harmless.
© 2026 New York State Alliance. All rights reserved
All information deemed reliable but not guaranteed and should be independently verified. All properties are subject to prior sale, change or withdrawal. Neither the listing broker(s) nor this site's owner shall be responsible for any typographical errors, misinformation, misprints, and shall be held totally harmless.
© 2026 New York State Alliance. All rights reserved
This IDX solution is (c) Diverse Solutions 2026.