
 Twitter
 Facebook
 Email
Email
|

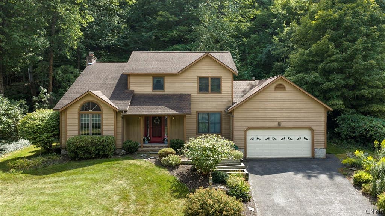
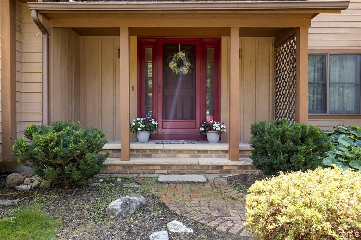
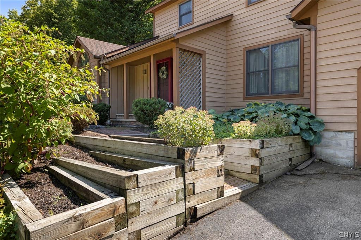
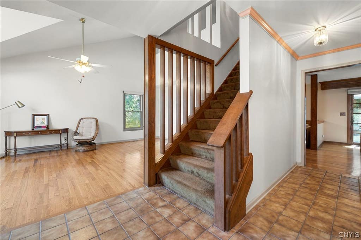
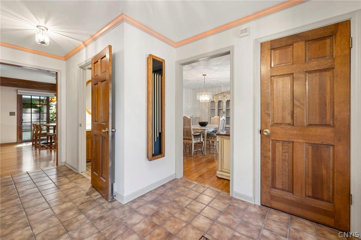
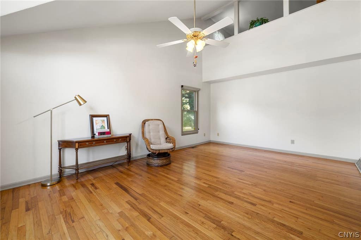
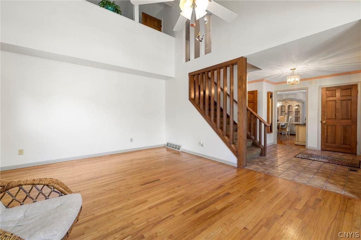
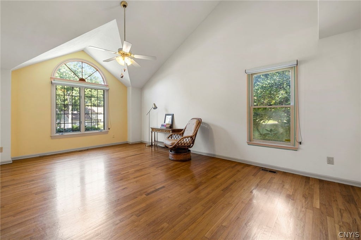
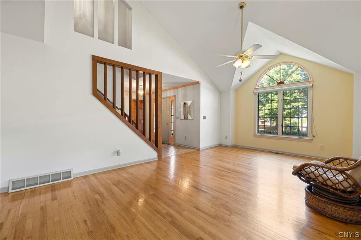
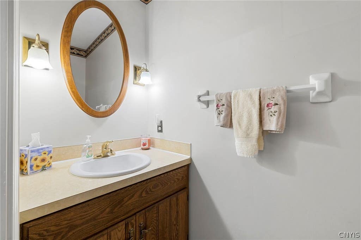
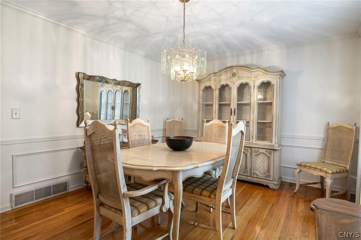
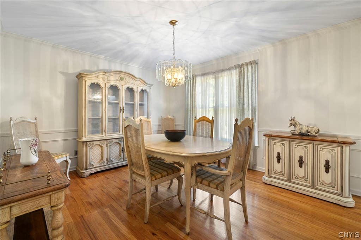
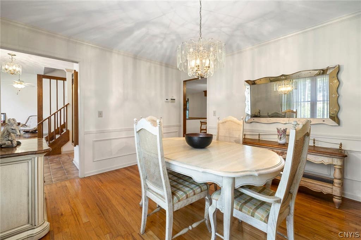
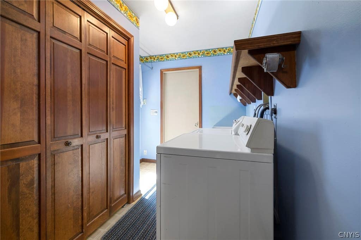
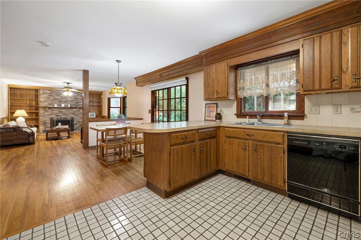
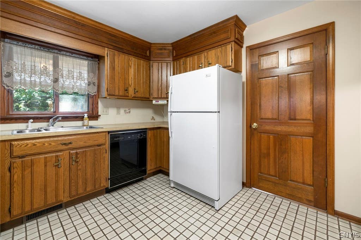
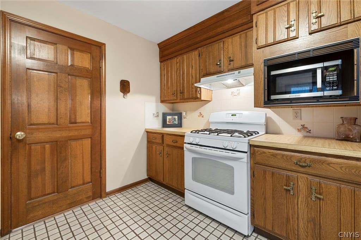
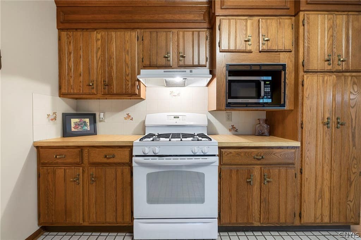
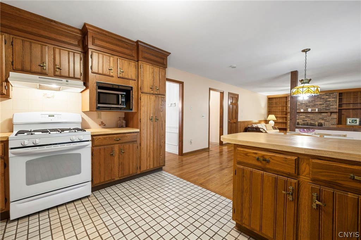
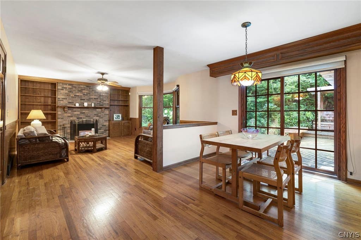
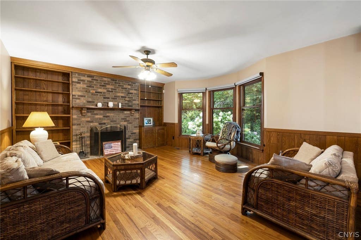
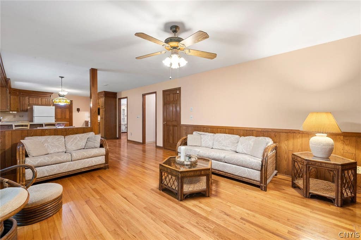
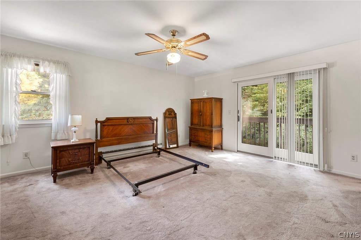
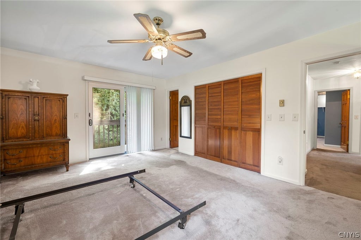
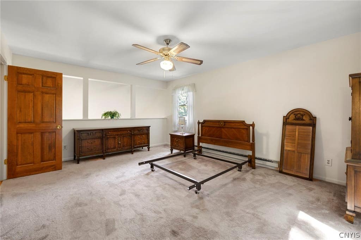
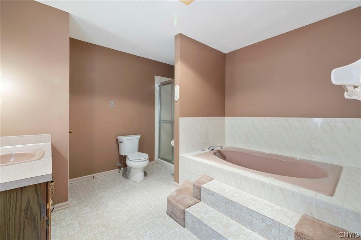
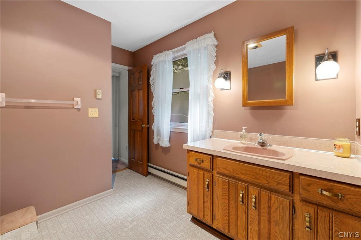
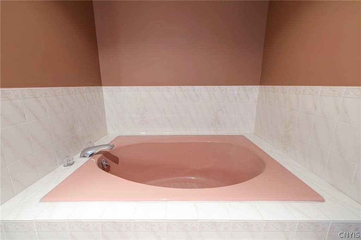
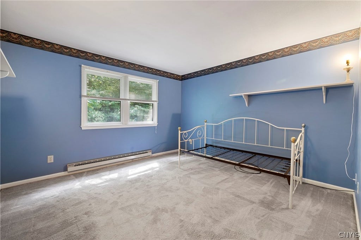
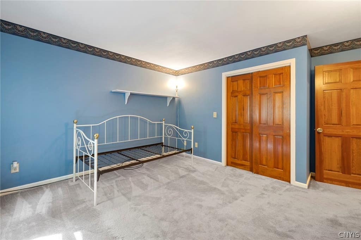
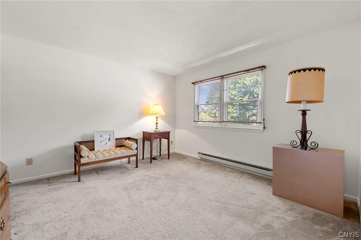
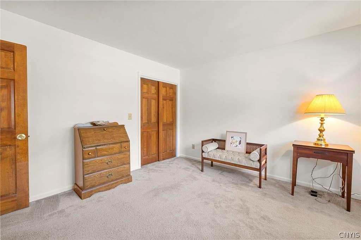
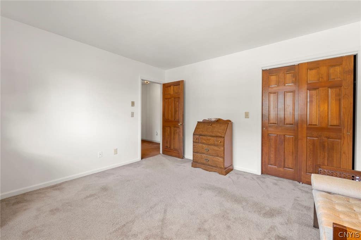
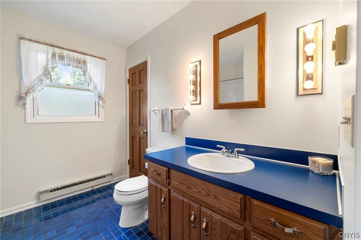
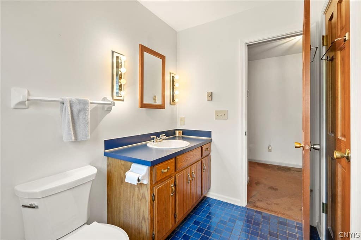
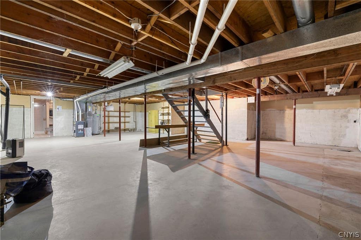
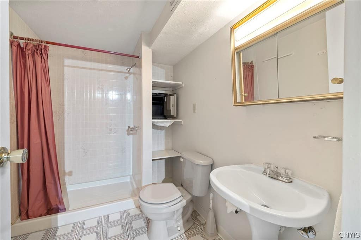
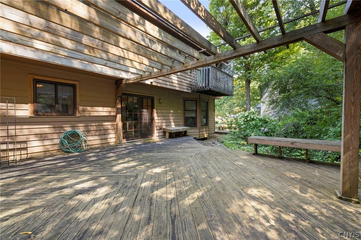
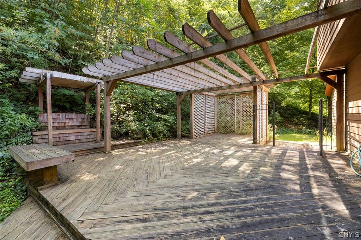
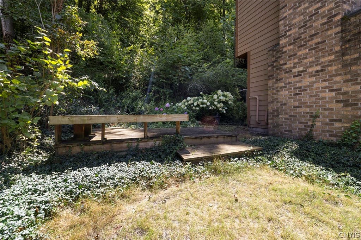
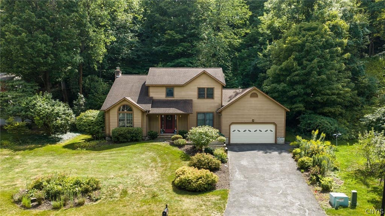
Welcome to this lovingly maintained home that has been one family-owned for 40 years, filled with countless memories and special moments. Now, the family is ready to welcome a new owner who can begin creating memories of their own. This well-maintained 3-bedroom, 3½-bath transitional home is located in the desirable Westhill School District and offers a wonderful blend of spacious living, comfort, and functionality. The open floor plan flows beautifully from the eat-in kitchen into the inviting family room. The kitchen features crown molding, Kraft Maid wood cabinetry, and an eat-in area with a newer sliding glass door leading to a large deck surrounded by mature greenery, creating a wonderful space of privacy. The warm and welcoming family room features newer windows, a brick fireplace, built-in bookshelves, and beautiful hardwood flooring. A spacious first-floor laundry room provides excellent storage, including a deep closet and slop sink, and is conveniently located as you enter from the 2-car garage. A separate formal dining room provides the perfect setting for holiday dinners and entertainment while the spacious living room features a striking vaulted ceiling that adds to the home's open and airy feel. Upstairs, an extra-wide staircase leads to the bedroom level. The primary suite overlooks the living room and offers a spacious bathroom with a soaking tub, separate shower stall, and convenient linen closet. Each bedroom has its own electrical thermostat, as do both full-size bathrooms providing individualized comfort throughout the upper level. The full basement has many possibilities and even offers a full-size bathroom that has a built-in safe. Additional valuable updates include a newer furnace and 200-amp electrical service. After 40 years of love, care, and memories, this special home is ready for its next chapter"”and a new owner to make it their own.
| DAYS ON MARKET | 3 | LAST UPDATED | 8/21/2026 |
|---|---|---|---|
| TRACT | Broadview Heights Sec 7 | YEAR BUILT | 1986 |
| COMMUNITY | Onondaga-314200 | GARAGE SPACES | 2.0 |
| COUNTY | Onondaga | STATUS | Active |
| PROPERTY TYPE(S) | Single Family |
| ADDITIONAL DETAILS | |
| AIR | Ceiling Fan(s) |
|---|---|
| AIR CONDITIONING | Yes |
| APPLIANCES | Dishwasher, Disposal, Dryer, Exhaust Fan, Free-Standing Range, Gas Cooktop, Gas Oven, Gas Range, Gas Water Heater, Microwave, Oven, Range Hood, Refrigerator, Washer |
| AREA | Onondaga-314200 |
| BASEMENT | Full, Yes |
| CONSTRUCTION | Wood Siding |
| EXTERIOR | Balcony |
| FIREPLACE | Yes |
| GARAGE | Yes |
| HEAT | Baseboard, Electric, Exhaust Fan, Forced Air, Natural Gas |
| HOA DUES | Single Family Residence |
| INTERIOR | Breakfast Bar, Ceiling Fan(s), Eat-in Kitchen, Entrance Foyer |
| LOT | 0.399 acre(s) |
| LOT DESCRIPTION | Cul-De-Sac, Rectangular Lot |
| LOT DIMENSIONS | 91X191 |
| PARKING | Attached, Garage, Workshop in Garage, Garage Door Opener |
| STORIES | 2 |
| STYLE | Colonial, Transitional |
| SUBDIVISION | Broadview Heights Sec 7 |
| TAXES | 8194 |
| UTILITIES | Cable Available, Electricity Connected, Sewer Connected, Water Connected |
| WATER | Public |
MORTGAGE CALCULATOR
TOTAL MONTHLY PAYMENT
0
P
I
*Estimate only
| SATELLITE VIEW |
| / | |
We respect your online privacy and will never spam you. By submitting this form with your telephone number
you are consenting for Joanne
Smith to contact you even if your name is on a Federal or State
"Do not call List".
Listing provided by: Kathy Fedrizzi, Howard Hanna Real Estate
The data relating to real estate on this web site comes in part from the Internet Data Exchange (IDX) Program of the New York State Alliance, powered by New York State Alliance. Real estate listings held by firms other than the owner of this site, are marked with the IDX logo and detailed information about them includes the Listing Broker's Firm Name.
All information deemed reliable but not guaranteed and should be independently verified. All properties are subject to prior sale, change or withdrawal. Neither the listing broker(s) nor this site's owner shall be responsible for any typographical errors, misinformation, misprints, and shall be held totally harmless.
© 2026 New York State Alliance. All rights reserved
All information deemed reliable but not guaranteed and should be independently verified. All properties are subject to prior sale, change or withdrawal. Neither the listing broker(s) nor this site's owner shall be responsible for any typographical errors, misinformation, misprints, and shall be held totally harmless.
© 2026 New York State Alliance. All rights reserved
This IDX solution is (c) Diverse Solutions 2026.