
 Twitter
 Facebook
 Email
Email













|

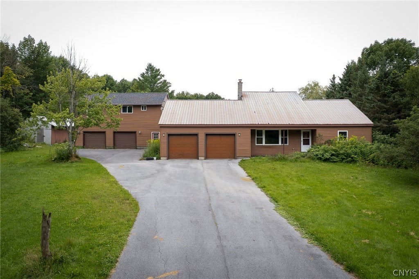
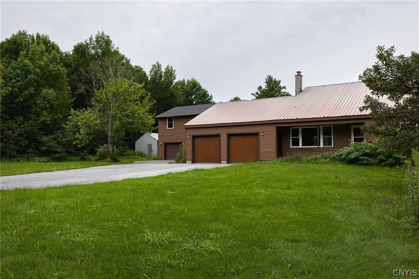
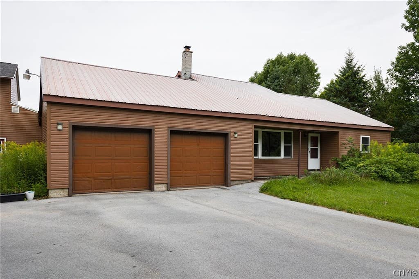
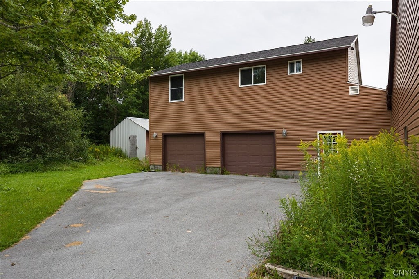
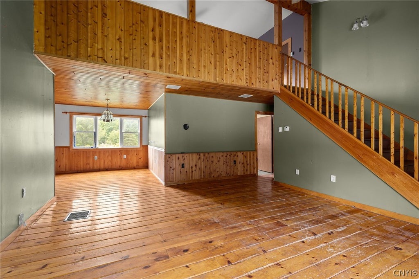
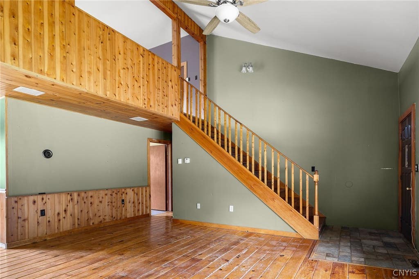
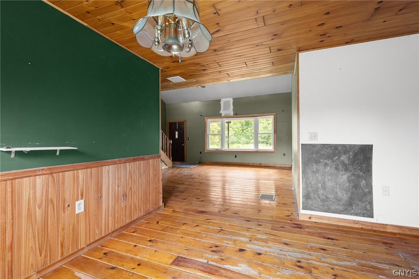
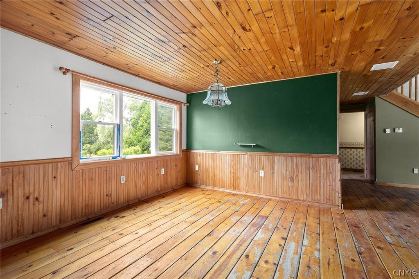
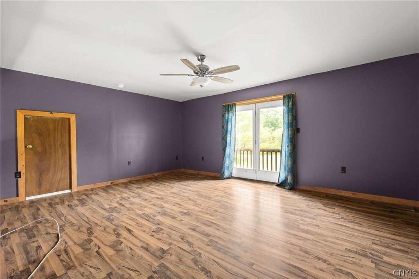
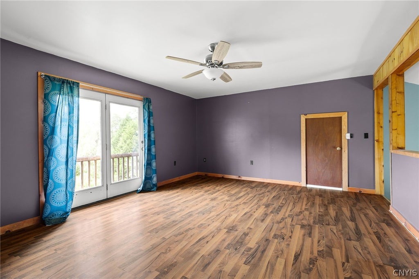
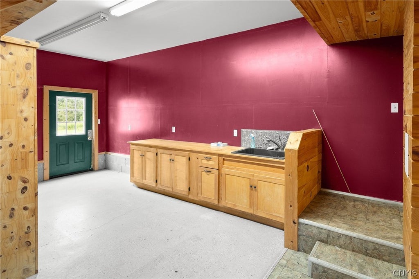
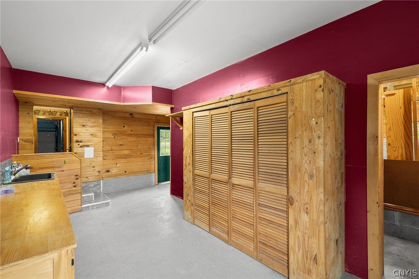
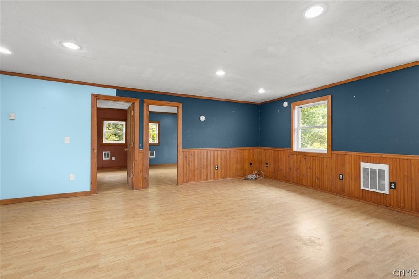
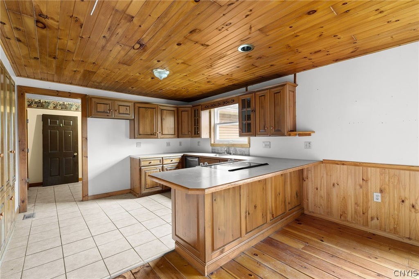
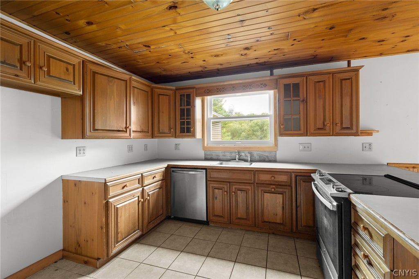
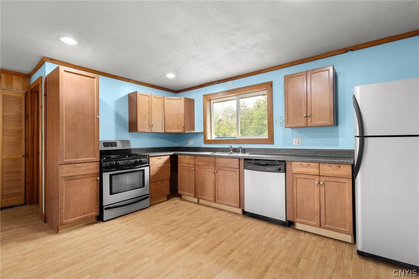
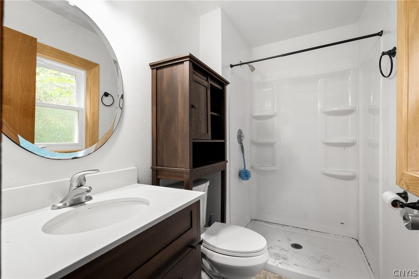
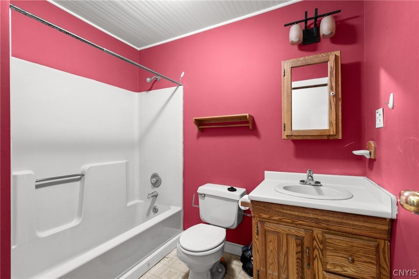
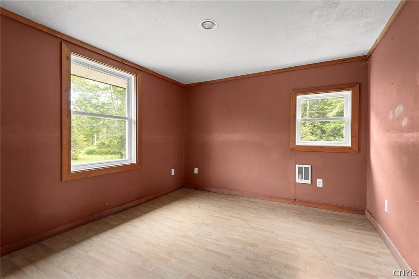
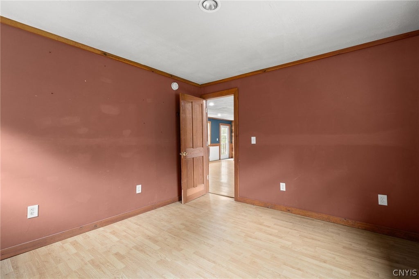
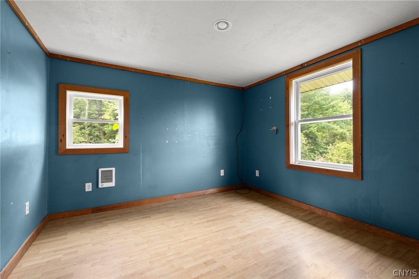
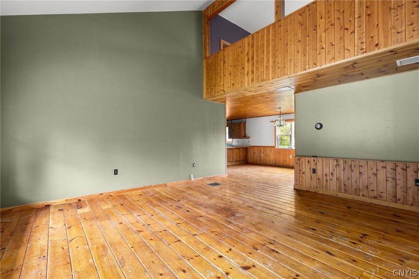
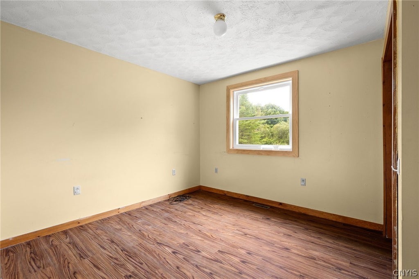
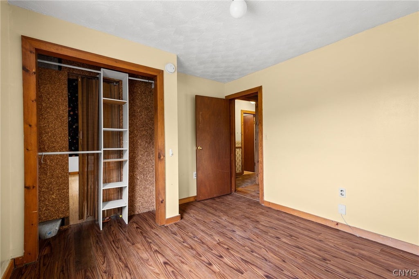
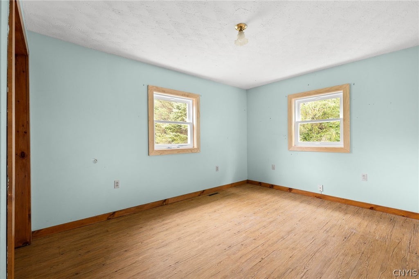
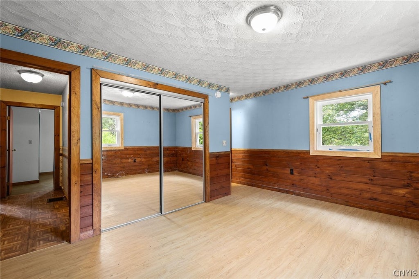
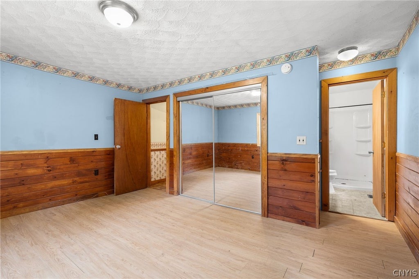
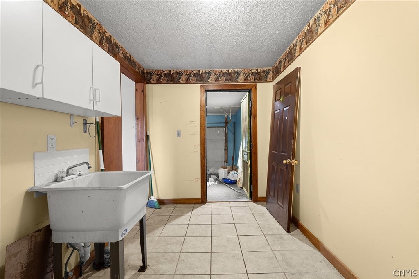
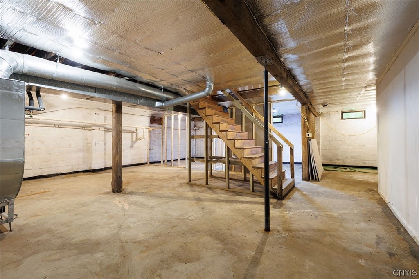
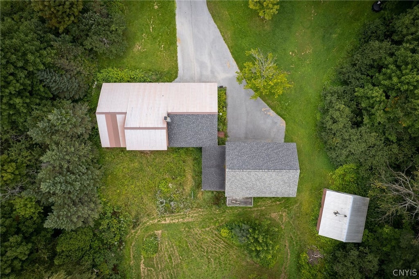
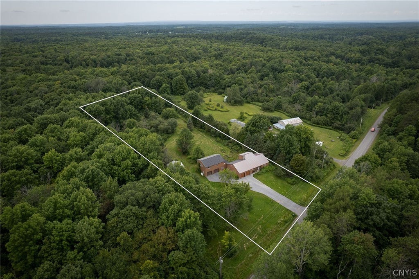
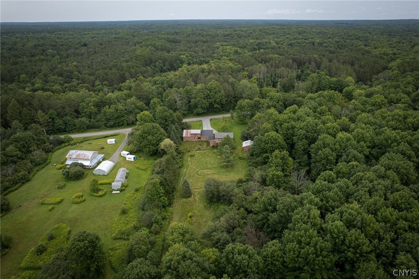
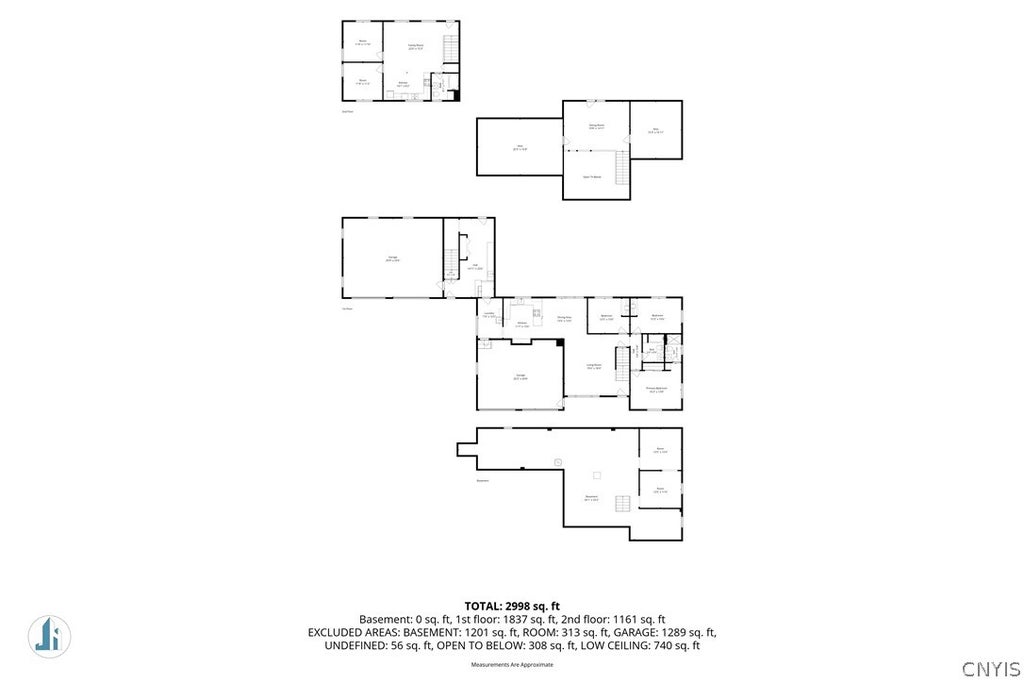
Welcome to a truly unique North Country property offering an incredible combination of space, versatility, and functionality, all set on 4 peaceful acres in the scenic rural setting. Away from the noise and pace of busy city life, this property offers the peaceful, private feel many buyers are looking for. Featuring 2998 square feet of living space, 5 bedrooms and 3 full bathrooms. The front portion of the house features 3 bedrooms and 2 full bathrooms. The massive living room is highlighted by soaring ceilings and an oversized loft area that could easily be utilized as additional sleeping space, home office, recreation room, or potentially converted into an additional bedroom. An exceptional in-floor heating system provides efficient, comfortable heat throughout and is especially welcome during winter. The interior offers a warm blend of pine, hardwood, vinyl, and tile flooring, creating a comfortable rustic feel throughout the home. A large central mudroom and entry foyer serves as the hub of the house, connecting the main living areas and garage spaces in a smart and convenient layout. The property also features two attached garages. The front garage offers two large stalls with easy access into the home, while the second attached garage is truly oversized with two additional large stalls and an incredible amount of room. Above this garage is a nearly 1,200-square-foot additional living space that includes 2 bedrooms, 1 full bathroom, and a full kitchen, creating an ideal mother-in-law suite, accessory dwelling unit, guest quarters, or extended family space. This additional bedroom and bathroom space is included in the listing details. A large balcony off the garage suite provides a wonderful outdoor area overlooking the property. The full square footage is per recent floor plan scans. With an abundance of living space, multiple garage bays, additional living quarters, extensive storage, efficient in-floor heat, and 4 acres of beautiful rural land, this is a rare property that offers an incredible amount of space, flexibility, and potential.
| DAYS ON MARKET | 1 | LAST UPDATED | 8/23/2026 |
|---|---|---|---|
| YEAR BUILT | 1988 | COMMUNITY | Lorraine-224200 |
| GARAGE SPACES | 4.0 | COUNTY | Jefferson |
| STATUS | Active | PROPERTY TYPE(S) | Single Family |
| ADDITIONAL DETAILS | |
| AIR | Other |
|---|---|
| AIR CONDITIONING | Yes |
| APPLIANCES | Dishwasher, Electric Oven, Electric Range, Electric Water Heater, Microwave, Water Heater |
| AREA | Lorraine-224200 |
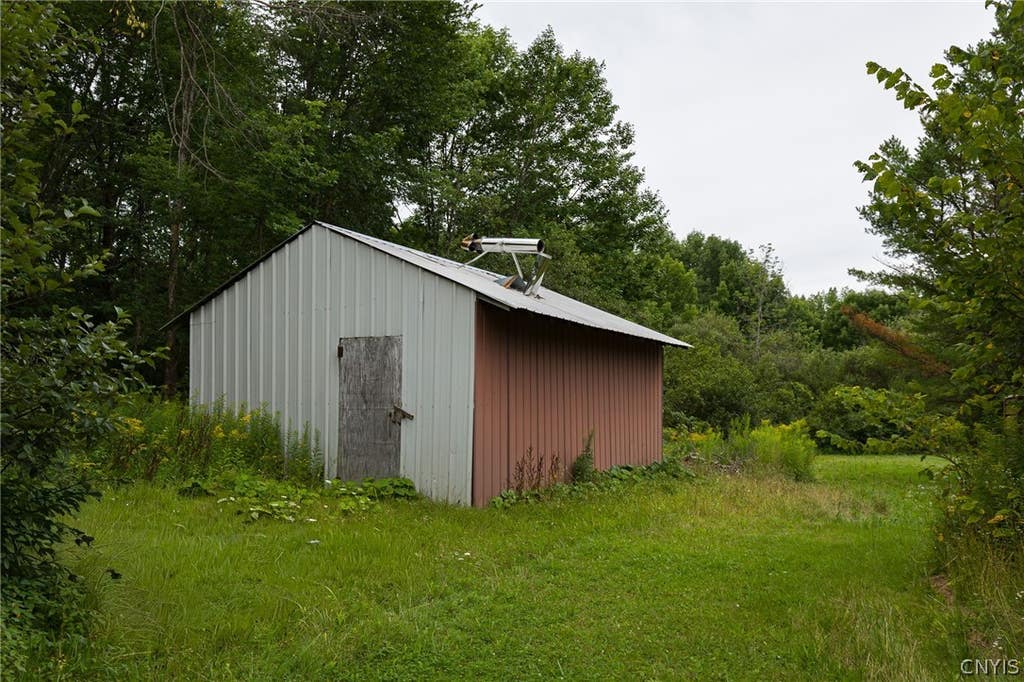
| BARN/EQUESTRIAN | Yes |
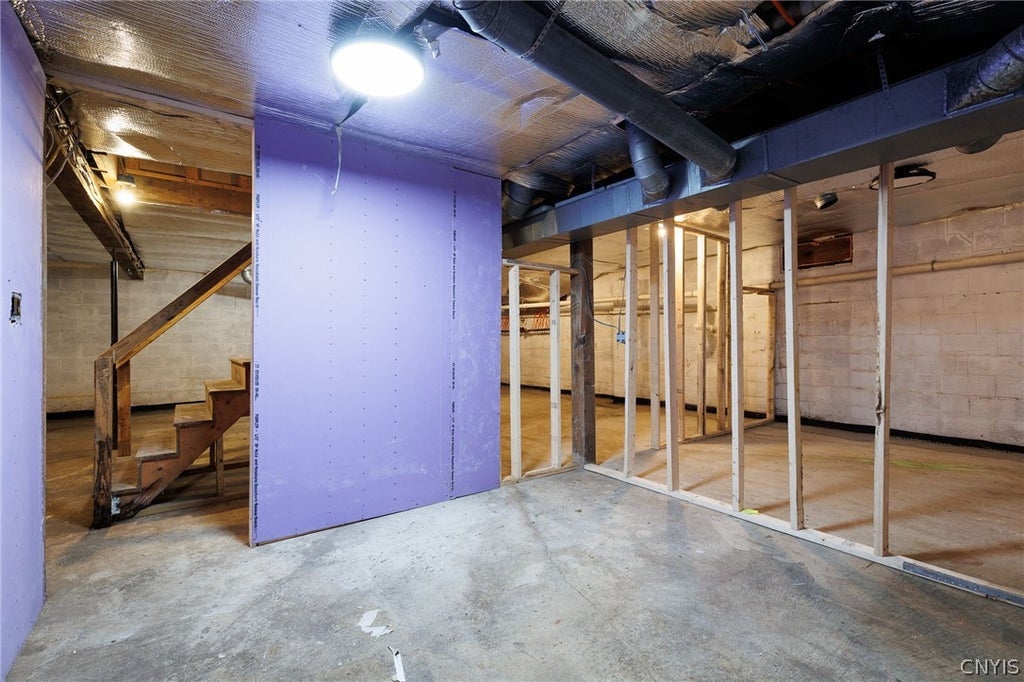
| BASEMENT | Full, Sump Pump, Yes |
| CONSTRUCTION | Blown-In Insulation, Vinyl Siding |
| EXTERIOR | Balcony |
| GARAGE | Yes |
| HEAT | Baseboard, Forced Air, Hot Water, Other, Propane, Radiant, Radiant Floor, See Remarks |
| HOA DUES | Single Family Residence |
| INTERIOR | Entrance Foyer |
| LOT | 4 acre(s) |
| LOT DESCRIPTION | Rectangular Lot |
| LOT DIMENSIONS | 265X685 |
| PARKING | Attached, Garage, Driveway |
| SEWER | Septic Tank |
| STORIES | 2 |
| STYLE | Contemporary |
| TAXES | 5457 |
| UTILITIES | Electricity Available, Electricity Connected |
| WATER | Private, Well |
MORTGAGE CALCULATOR
TOTAL MONTHLY PAYMENT
0
P
I
*Estimate only
| SATELLITE VIEW |
| / | |
We respect your online privacy and will never spam you. By submitting this form with your telephone number
you are consenting for Joanne
Smith to contact you even if your name is on a Federal or State
"Do not call List".
Listing provided by: Mark Taylor, Keller Williams Northern New York, 315-778-6936
The data relating to real estate on this web site comes in part from the Internet Data Exchange (IDX) Program of the New York State Alliance, powered by New York State Alliance. Real estate listings held by firms other than the owner of this site, are marked with the IDX logo and detailed information about them includes the Listing Broker's Firm Name.
All information deemed reliable but not guaranteed and should be independently verified. All properties are subject to prior sale, change or withdrawal. Neither the listing broker(s) nor this site's owner shall be responsible for any typographical errors, misinformation, misprints, and shall be held totally harmless.
© 2026 New York State Alliance. All rights reserved
All information deemed reliable but not guaranteed and should be independently verified. All properties are subject to prior sale, change or withdrawal. Neither the listing broker(s) nor this site's owner shall be responsible for any typographical errors, misinformation, misprints, and shall be held totally harmless.
© 2026 New York State Alliance. All rights reserved
This IDX solution is (c) Diverse Solutions 2026.