
 Twitter
 Facebook
 Email
Email


|

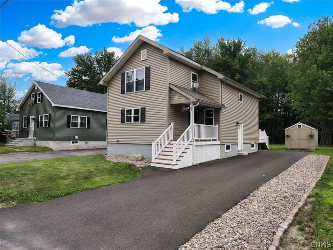
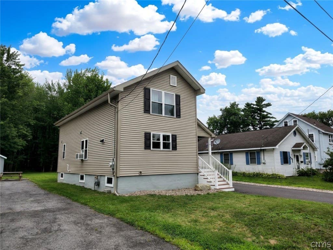
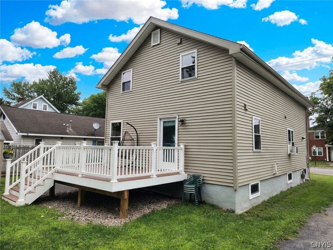

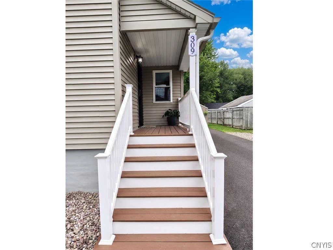
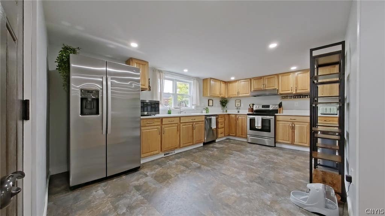
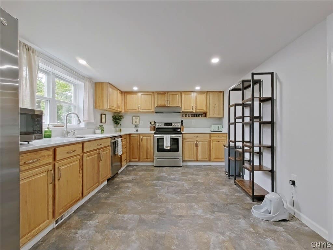
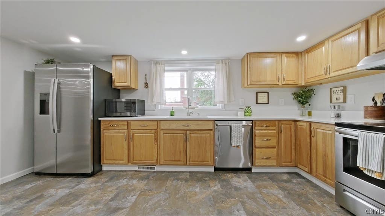
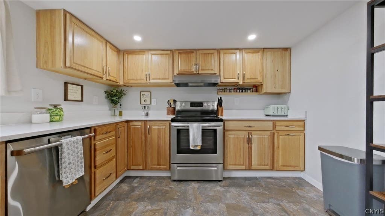
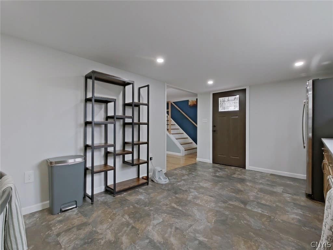
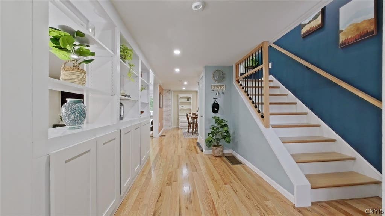
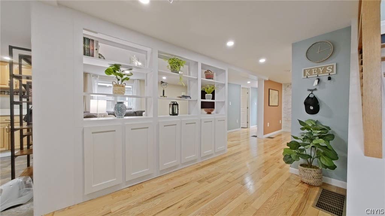
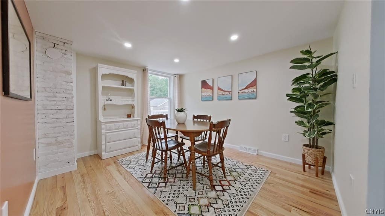
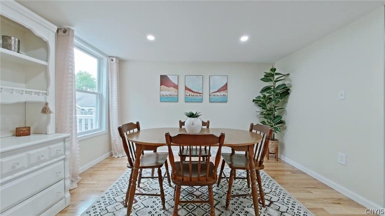
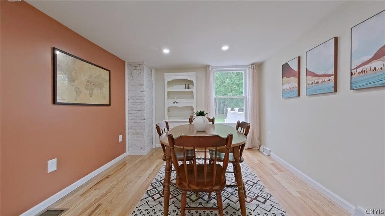
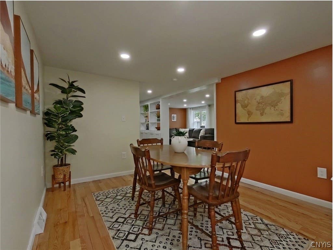
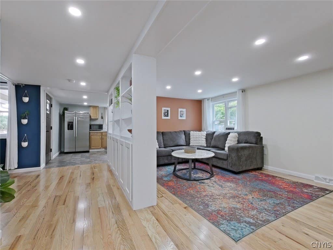
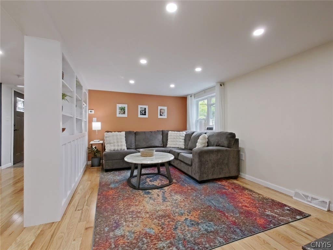
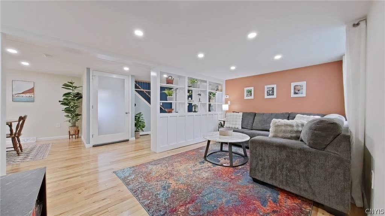
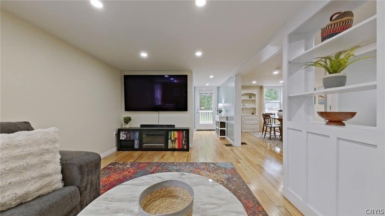
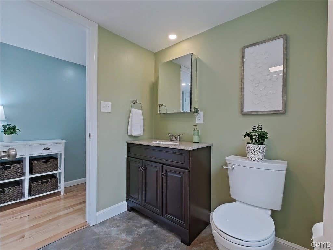
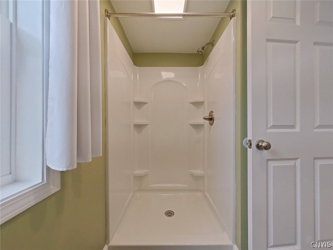
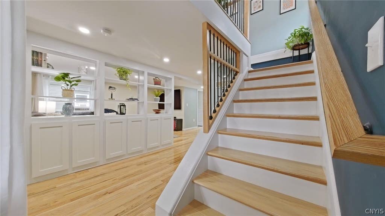
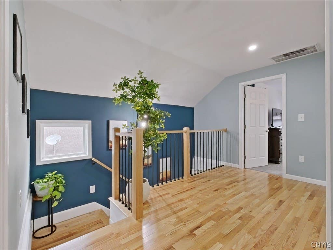
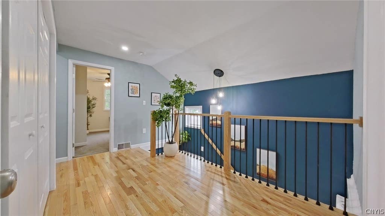
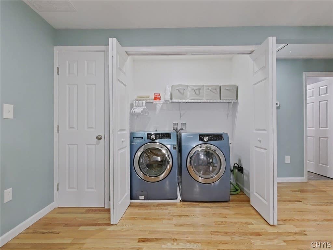
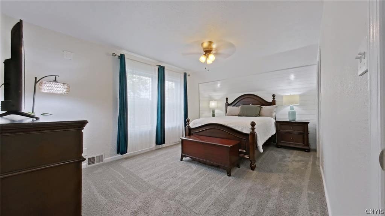
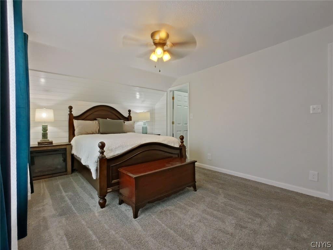
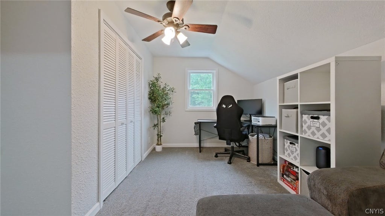
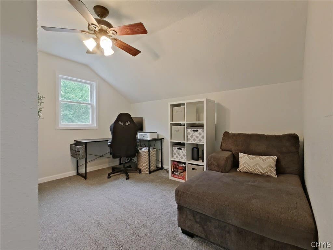
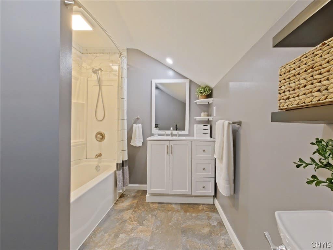
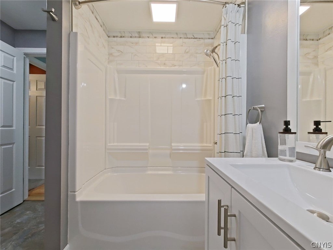
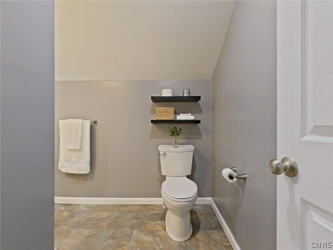
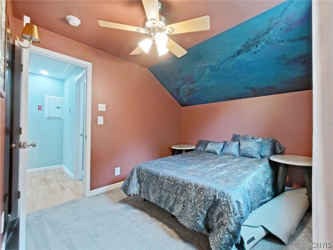
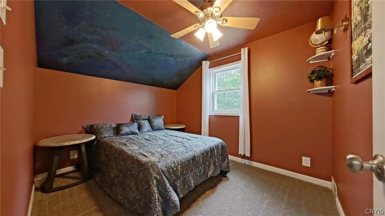
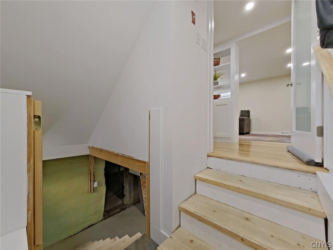
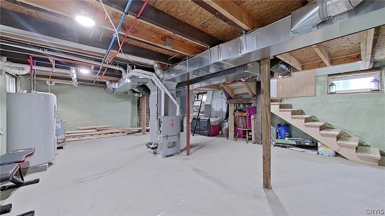
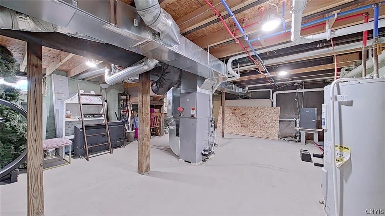
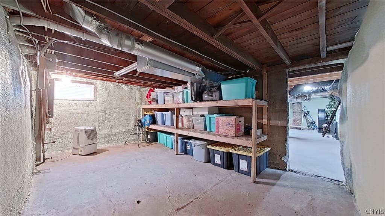
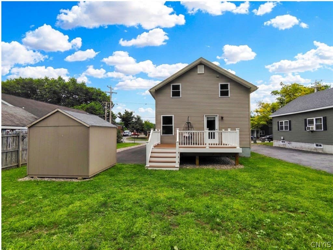
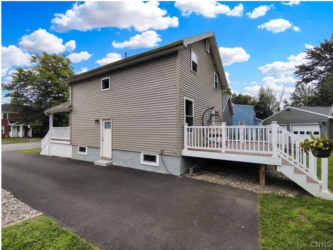
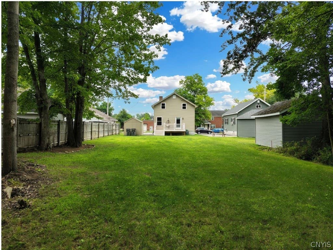
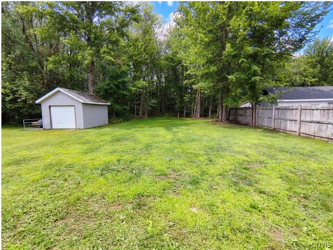
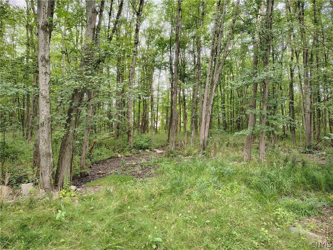
Fall in love with this fully renovated 3-bedroom, 2-full-bath home resting on a double lot where modern updates, thoughtful improvements, and timeless charm come together beautifully! From the moment you arrive you'll see that this home has been updated with comfort, efficiency, and easy living in mind. Inside you'll find gorgeous flooring throughout including absolutely stunning real oak hardwood floors. The first floor features a beautifully updated eat-in kitchen with quartz countertops, spacious living room, and a versatile bonus space that could easily serve as a fourth bedroom, home office, dining room, playroom, or whatever best suits your needs. Upstairs offers three generously sized bedrooms, including one with a walk-in closet, plus another full bathroom. You'll love the convenience of having a full bath on both levels. The washer and dryer conveniently located upstairs, laundry day just got a whole lot easier! The dry basement has been fully spray-foamed for improved insulation, energy efficiency, and comfort. Major systems have been thoughtfully updated as well, including a 2-year-old furnace and hot water tank, plumbing and electrical. The exterior has been completely refreshed just shy of 2 years ago with new siding, a new roof, new windows, new doors, and new shutters, giving the home fantastic curb appeal and added peace of mind. Extensive insulation has also been added, including spray foam throughout the basement and entire first floor, helping improve energy efficiency and year-round comfort. The front porch and rear deck feature low-maintenance Trex decking, giving you beautiful outdoor spaces that will stay looking great for years to come without the upkeep of traditional wood. With modern updates, beautiful finishes, flexible living space, low-maintenance outdoor features, and a location close to everything you need, this stunning home truly has it all. Don't miss your chance to make this incredible home your own!
| DAYS ON MARKET | 2 | LAST UPDATED | 8/24/2026 |
|---|---|---|---|
| TRACT | Belmont Add | YEAR BUILT | 1930 |
| COMMUNITY | Rome-Inside-301301 | COUNTY | Oneida |
| STATUS | Active | PROPERTY TYPE(S) | Single Family |
| Elementary School | Gansevoort Elementary |
|---|---|
| Jr. High School | Lyndon H Strough Middle |
| High School | Rome Free Academy |
| ADDITIONAL DETAILS | |
| AIR | Ceiling Fan(s) |
|---|---|
| AIR CONDITIONING | Yes |
| APPLIANCES | Dishwasher, Dryer, Electric Water Heater, Free-Standing Range, Oven, Refrigerator, Washer |
| AREA | Rome-Inside-301301 |
| BASEMENT | Full, Sump Pump, Yes |
| CONSTRUCTION | Spray Foam Insulation, Vinyl Siding |
| HEAT | Forced Air, Natural Gas |
| HOA DUES | Single Family Residence |
| INTERIOR | Ceiling Fan(s), Eat-in Kitchen, Natural Woodwork |
| LOT | 0.28 acre(s) |
| LOT DESCRIPTION | Near Public Transit, Rectangular Lot |
| LOT DIMENSIONS | 50X250 |
| PARKING | No Garage |
| STORIES | 2 |
| STYLE | Traditional |
| SUBDIVISION | Belmont Add |
| TAXES | 2778 |
| UTILITIES | Cable Available, Electricity Connected, Sewer Connected, Water Connected |
| WATER | Public |
MORTGAGE CALCULATOR
TOTAL MONTHLY PAYMENT
0
P
I
*Estimate only
| SATELLITE VIEW |
| / | |
We respect your online privacy and will never spam you. By submitting this form with your telephone number
you are consenting for Joanne
Smith to contact you even if your name is on a Federal or State
"Do not call List".
Listing provided by: Louis DeMichele Jr., eXp Realty, 315-527-4923
The data relating to real estate on this web site comes in part from the Internet Data Exchange (IDX) Program of the New York State Alliance, powered by New York State Alliance. Real estate listings held by firms other than the owner of this site, are marked with the IDX logo and detailed information about them includes the Listing Broker's Firm Name.
All information deemed reliable but not guaranteed and should be independently verified. All properties are subject to prior sale, change or withdrawal. Neither the listing broker(s) nor this site's owner shall be responsible for any typographical errors, misinformation, misprints, and shall be held totally harmless.
© 2026 New York State Alliance. All rights reserved
All information deemed reliable but not guaranteed and should be independently verified. All properties are subject to prior sale, change or withdrawal. Neither the listing broker(s) nor this site's owner shall be responsible for any typographical errors, misinformation, misprints, and shall be held totally harmless.
© 2026 New York State Alliance. All rights reserved
This IDX solution is (c) Diverse Solutions 2026.