
 Twitter
 Facebook
 Email
Email












|

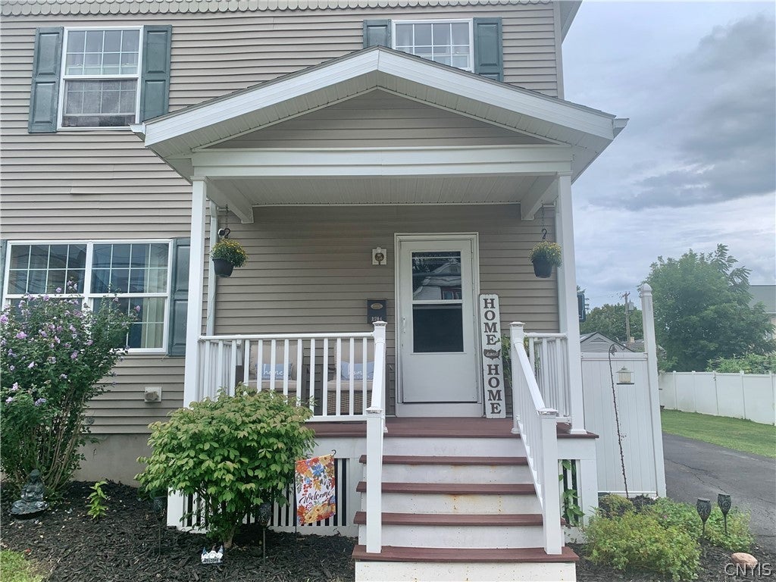
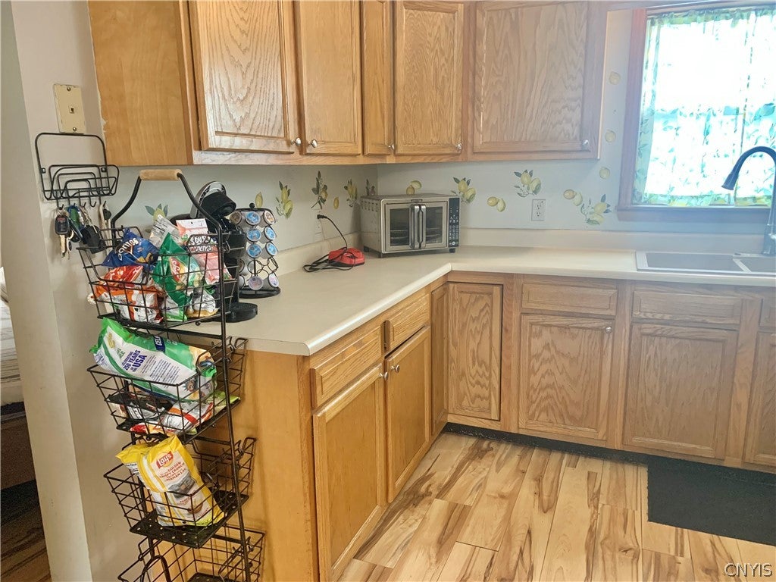
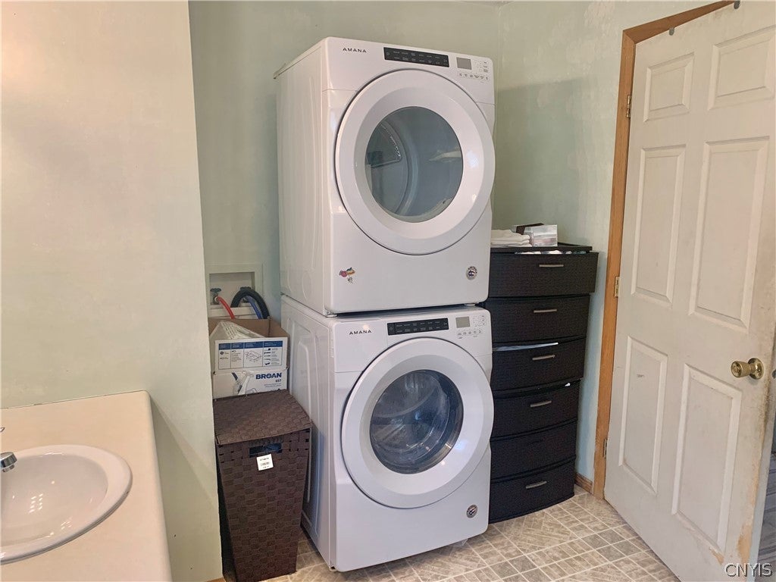
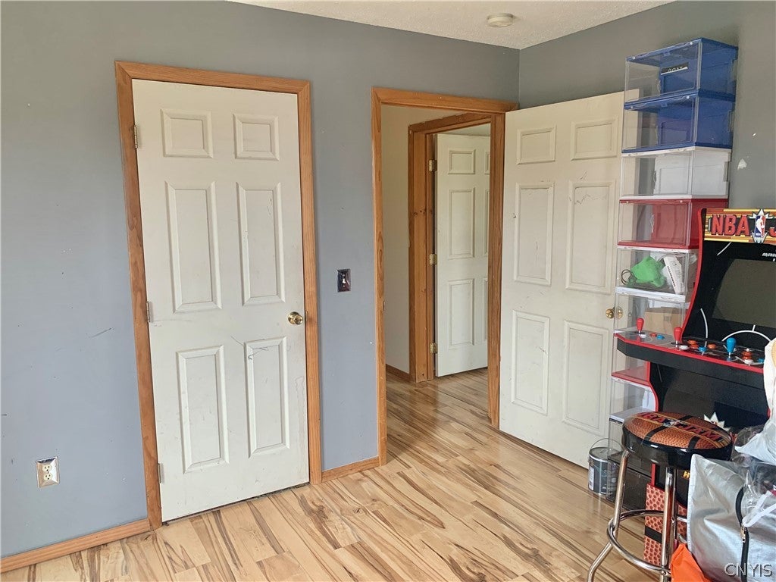
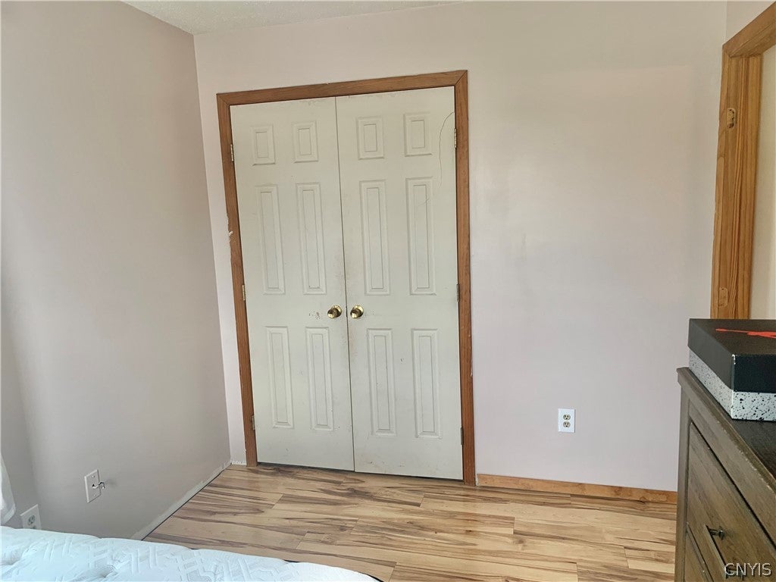
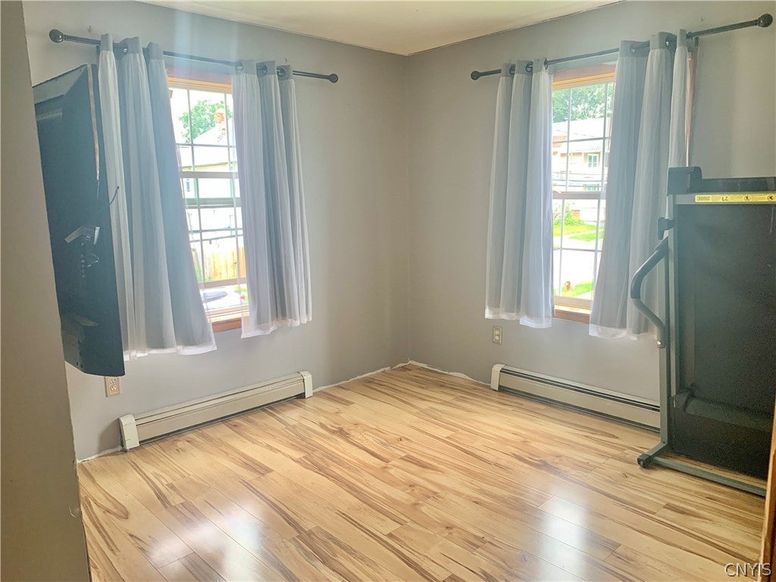
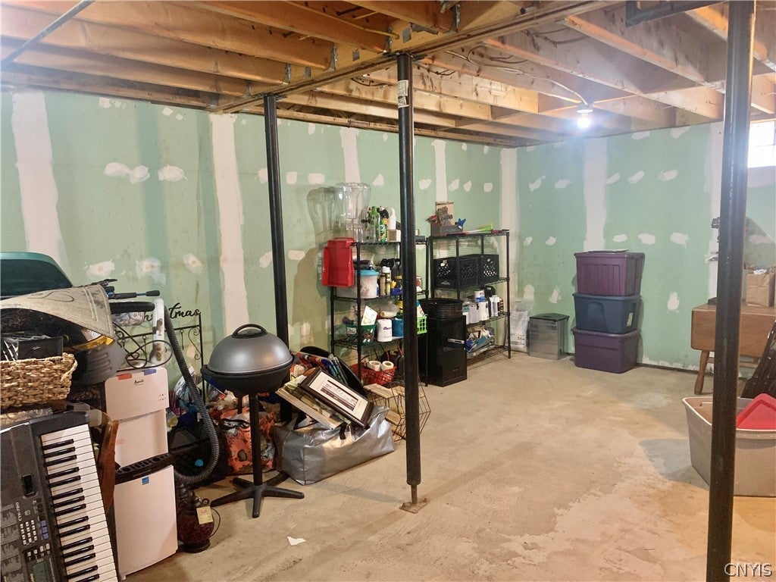
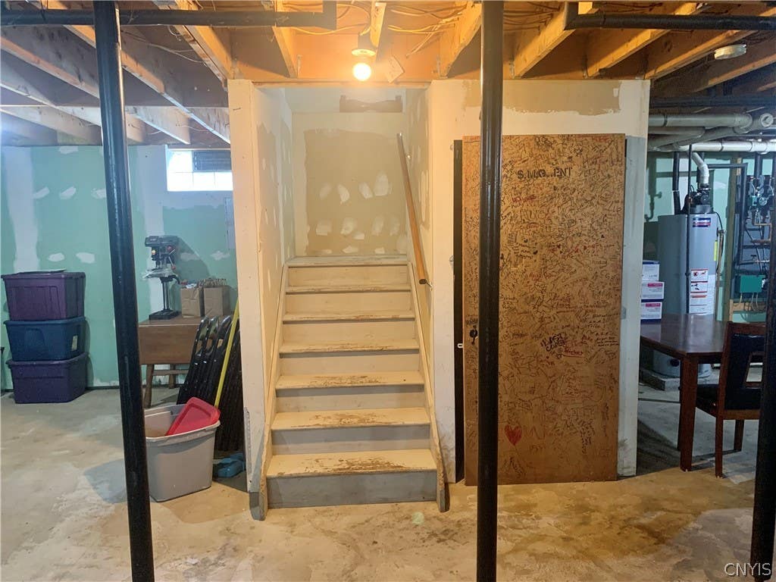
We are happy to bring 1204 Oswego St to the market. This home offers a great opportunity for those seeking a modern, stylish home with a traditional colonial-style layout. The home was built in 2007 and offers just under 2,000 square feet of living space. A welcoming covered front porch leads to an inviting entry, complete with a convenient coat closet. The spacious living room offers ample space for large-scale furniture, provides great flexibility, and flows nicely into the eat-in kitchen. The kitchen has oak cabinets and offers plenty of cabinet and countertop space. The kitchen comes complete with newer GE stove and refrigerator. An open dining area provides plenty of space for family dining and entertaining. A spacious half bath with laundry hookup completes the first floor. Upstairs, there are 4 roomy bedrooms, including a primary suite with a full bath and walk-in closet. The basement level was built with high ceilings, providing a great opportunity for storage or additional family space, such as an exercise room or rec room. The boiler in the basement is just over two years old and has zones for the first and second floors. The home's exterior has easy-to-maintain vinyl siding and a vinyl-fenced yard that can be finished with existing gates for complete privacy. The kids' playset and above-ground pool will convey with the property. If you are looking for a modern home with great living space, come check out 1204 Oswego St.
| DAYS ON MARKET | 3 | LAST UPDATED | 8/21/2026 |
|---|---|---|---|
| YEAR BUILT | 2007 | COMMUNITY | Utica-City-301600 |
| COUNTY | Oneida | STATUS | Active |
| PROPERTY TYPE(S) | Single Family |
| ADDITIONAL DETAILS | |
| APPLIANCES | Electric Oven, Electric Range, Gas Water Heater, Refrigerator |
|---|---|
| AREA | Utica-City-301600 |
| BASEMENT | Full, Yes |
| CONSTRUCTION | Other, Vinyl Siding |
| HEAT | Baseboard, Hot Water, Natural Gas |
| HOA DUES | Single Family Residence |
| INTERIOR | Eat-in Kitchen |
| LOT | 6970 sq ft |
| LOT DESCRIPTION | Near Public Transit, Pie Shaped Lot |
| LOT DIMENSIONS | 70X100 |
| PARKING | No Garage |
| POOL | Yes |
| POOL DESCRIPTION | Above Ground, Private, Outdoor Pool |
| STORIES | 2 |
| STYLE | Colonial, Two Story |
| TAXES | 4971 |
| UTILITIES | Cable Available, Electricity Connected, Sewer Connected, Water Connected |
| WATER | Public |
MORTGAGE CALCULATOR
TOTAL MONTHLY PAYMENT
0
P
I
*Estimate only
| SATELLITE VIEW |
| / | |
We respect your online privacy and will never spam you. By submitting this form with your telephone number
you are consenting for Joanne
Smith to contact you even if your name is on a Federal or State
"Do not call List".
Listing provided by: Ronald S. Stewart, Mohawk Valley 1st Choice Realty LLC
The data relating to real estate on this web site comes in part from the Internet Data Exchange (IDX) Program of the New York State Alliance, powered by New York State Alliance. Real estate listings held by firms other than the owner of this site, are marked with the IDX logo and detailed information about them includes the Listing Broker's Firm Name.
All information deemed reliable but not guaranteed and should be independently verified. All properties are subject to prior sale, change or withdrawal. Neither the listing broker(s) nor this site's owner shall be responsible for any typographical errors, misinformation, misprints, and shall be held totally harmless.
© 2026 New York State Alliance. All rights reserved
All information deemed reliable but not guaranteed and should be independently verified. All properties are subject to prior sale, change or withdrawal. Neither the listing broker(s) nor this site's owner shall be responsible for any typographical errors, misinformation, misprints, and shall be held totally harmless.
© 2026 New York State Alliance. All rights reserved
This IDX solution is (c) Diverse Solutions 2026.