
 Twitter
 Facebook
 Email
Email
|

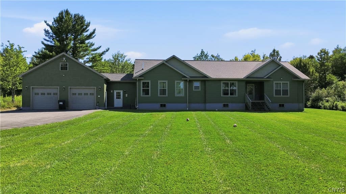
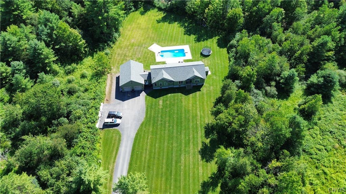
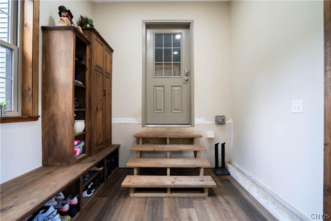
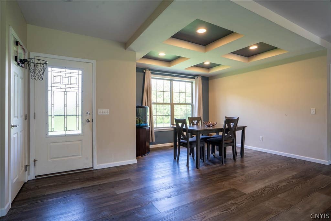
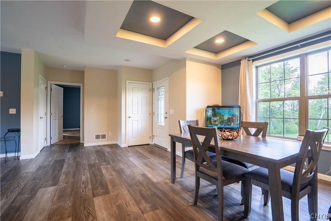
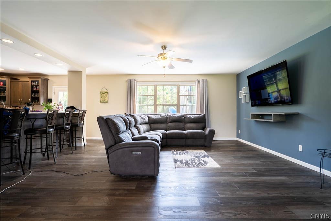
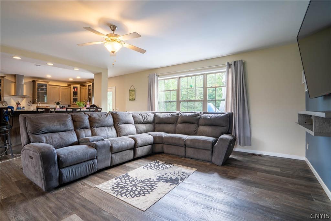
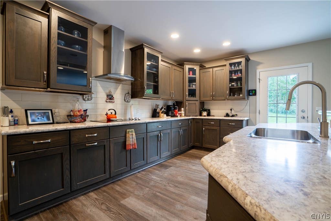
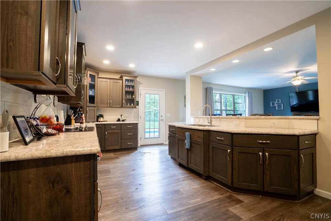
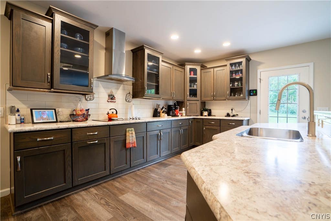
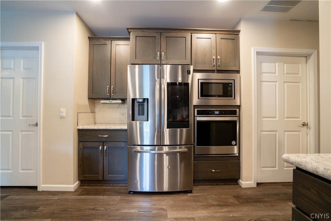
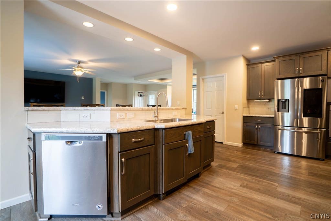
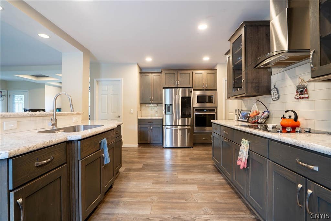
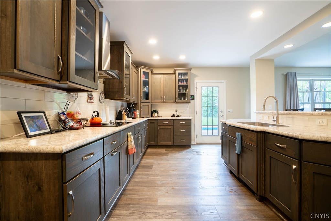
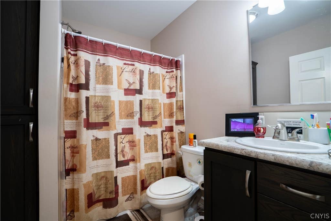
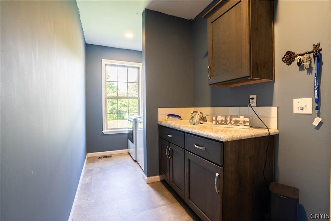
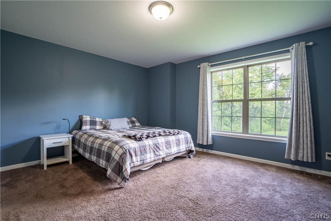
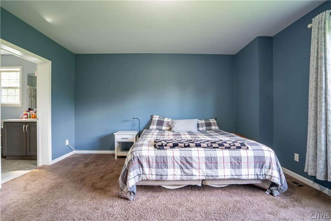
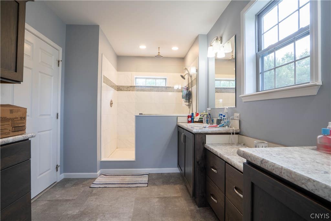
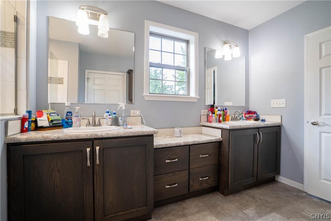
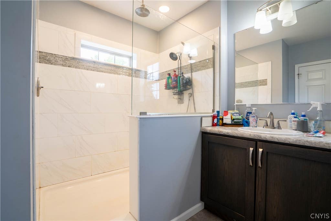
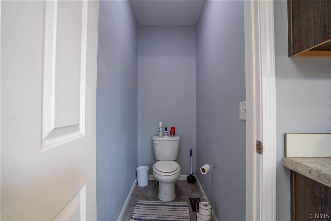
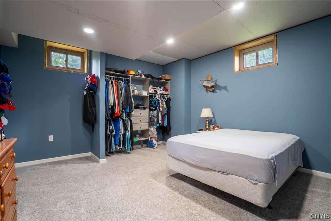
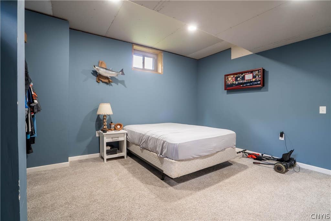
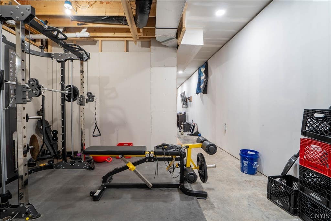
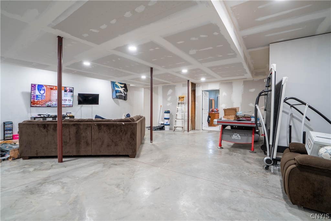
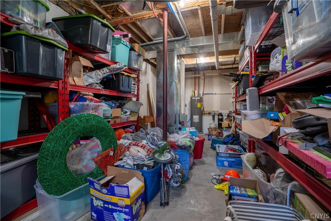
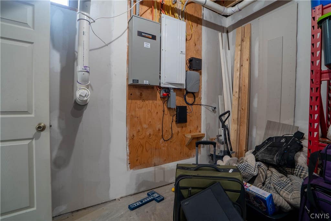
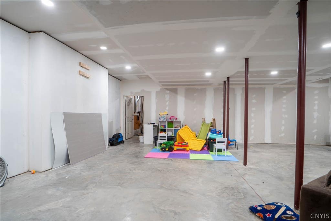
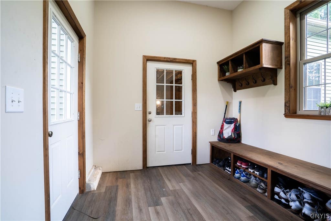
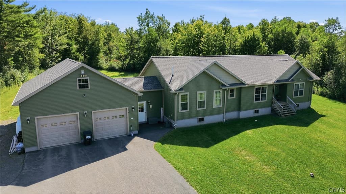
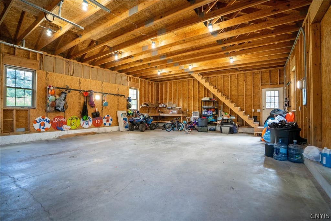
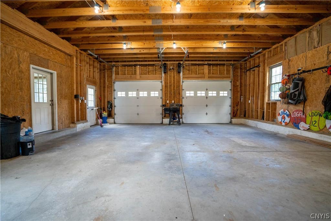
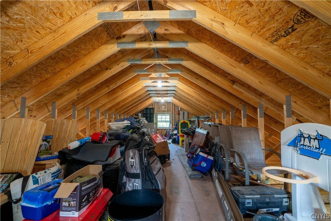
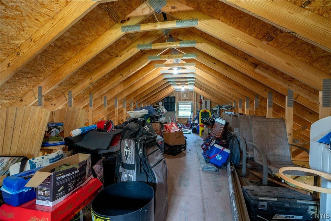
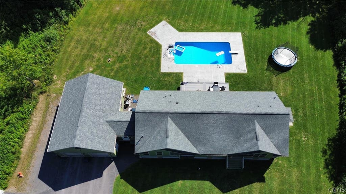
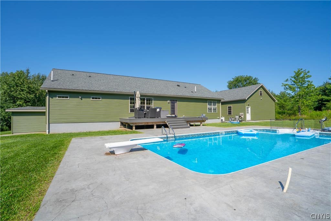
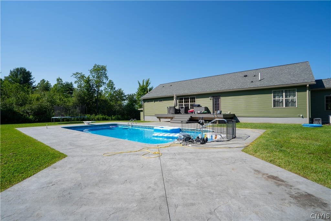
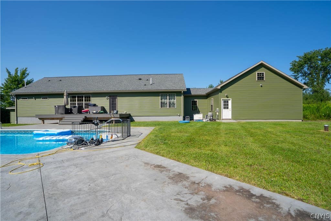
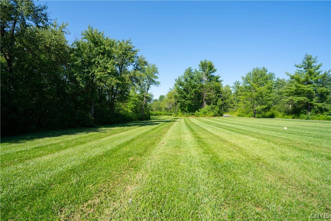
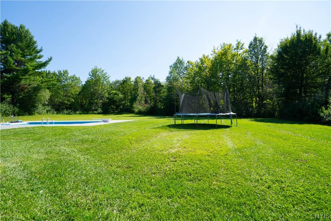
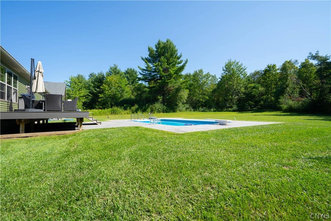
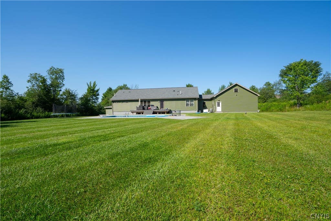
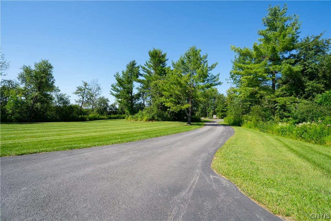
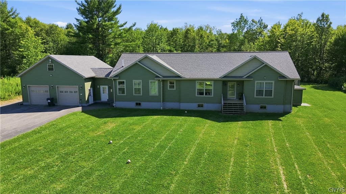
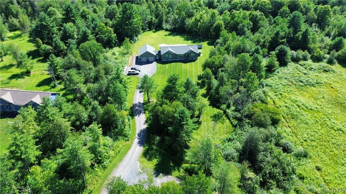
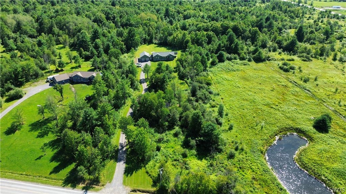
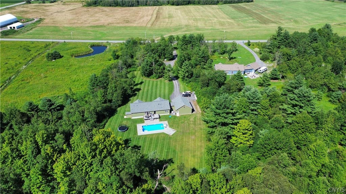
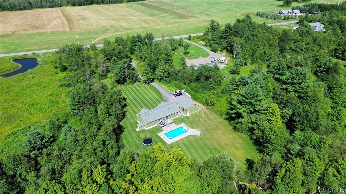
Welcome to 11584 Steuben Road East, Utica, where space, privacy, and everyday comfort come together on an impressive 10.01-acre property! This inviting ranch offers the ease of one-level living with 3 bedrooms and 2 full bathrooms, complemented by a bright, open layout designed for both relaxing and entertaining. The spacious kitchen is a standout, featuring abundant cabinetry, generous counter space, a large center island, stainless steel appliances, and an easy flow into the dining and living areas. The home continues to impress with a full basement, providing an incredible amount of additional space for storage, recreation, a home gym, workshop, or future possibilities. With plenty of room to spread out, this home offers flexibility well beyond the main living level. Outside is where this property truly sets itself apart. Spend summer days around the in-ground pool, entertain on the expansive patio, or simply enjoy the privacy and wide-open surroundings that come with over 10 acres. Whether you're looking for room to play, garden, entertain, or enjoy the outdoors, this property delivers. A substantial 2-stall garage with additional storage above provides plenty of room for vehicles, equipment, recreational toys, and more. Combining 10.01 acres, an in-ground pool, generous garage and storage space, a full basement, and comfortable ranch-style living, 11584 Steuben Road East offers the space and versatility buyers are searching for"”all while remaining conveniently connected to the Utica area!
| DAYS ON MARKET | 3 | LAST UPDATED | 8/21/2026 |
|---|---|---|---|
| YEAR BUILT | 2020 | COMMUNITY | Deerfield-303200 |
| GARAGE SPACES | 2.0 | COUNTY | Oneida |
| STATUS | Active | PROPERTY TYPE(S) | Single Family |
| ADDITIONAL DETAILS | |
| AIR | Ceiling Fan(s) |
|---|---|
| AIR CONDITIONING | Yes |
| APPLIANCES | Dishwasher, Electric Cooktop, Electric Water Heater, Refrigerator |
| AREA | Deerfield-303200 |
| BASEMENT | Full, Yes |
| CONSTRUCTION | Vinyl Siding |
| GARAGE | Yes |
| HEAT | Forced Air, Propane |
| HOA DUES | Single Family Residence |
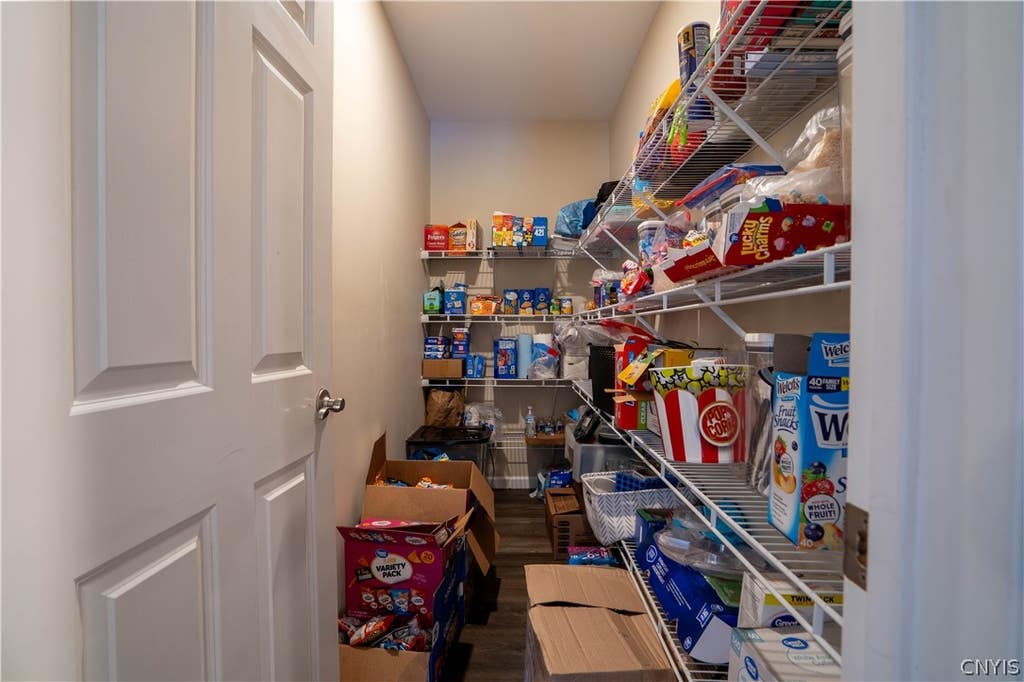
| INTERIOR | Ceiling Fan(s), Eat-in Kitchen, Master Downstairs, Pantry |
| LOT | 10.01 acre(s) |
| LOT DESCRIPTION | Irregular Lot |
| LOT DIMENSIONS | 10.01 |
| PARKING | Attached, Garage, Storage |
| SEWER | Septic Tank |
| STORIES | 1 |
| STYLE | Ranch |
| TAXES | 9492 |
| WATER | Private, Well |
MORTGAGE CALCULATOR
TOTAL MONTHLY PAYMENT
0
P
I
*Estimate only
| SATELLITE VIEW |
| / | |
We respect your online privacy and will never spam you. By submitting this form with your telephone number
you are consenting for Joanne
Smith to contact you even if your name is on a Federal or State
"Do not call List".
Listing provided by: Brandon Mosher, River Hills Properties LLC Lf
The data relating to real estate on this web site comes in part from the Internet Data Exchange (IDX) Program of the New York State Alliance, powered by New York State Alliance. Real estate listings held by firms other than the owner of this site, are marked with the IDX logo and detailed information about them includes the Listing Broker's Firm Name.
All information deemed reliable but not guaranteed and should be independently verified. All properties are subject to prior sale, change or withdrawal. Neither the listing broker(s) nor this site's owner shall be responsible for any typographical errors, misinformation, misprints, and shall be held totally harmless.
© 2026 New York State Alliance. All rights reserved
All information deemed reliable but not guaranteed and should be independently verified. All properties are subject to prior sale, change or withdrawal. Neither the listing broker(s) nor this site's owner shall be responsible for any typographical errors, misinformation, misprints, and shall be held totally harmless.
© 2026 New York State Alliance. All rights reserved
This IDX solution is (c) Diverse Solutions 2026.