
 Twitter
 Facebook
 Email
Email














|

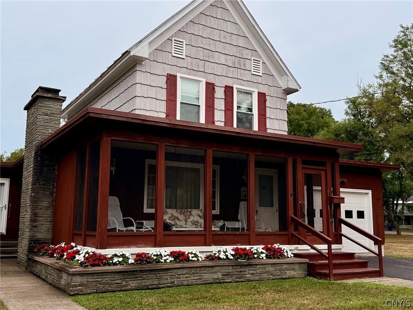
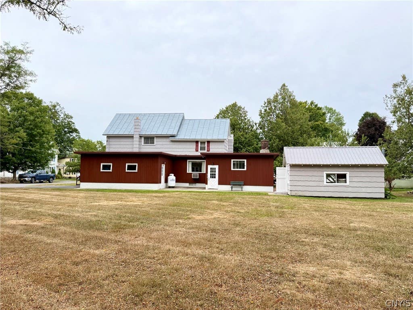
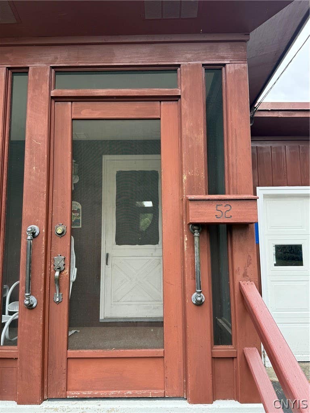
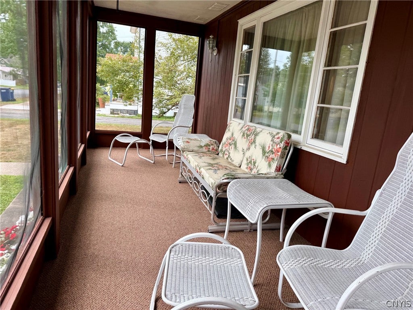
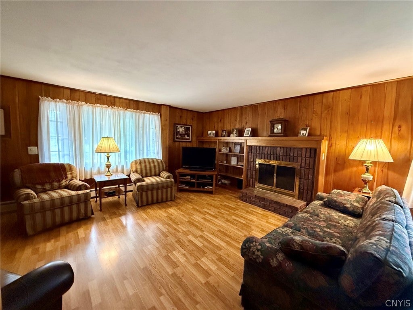
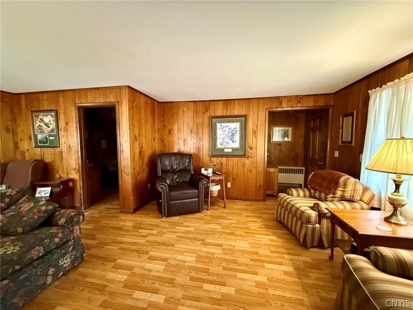
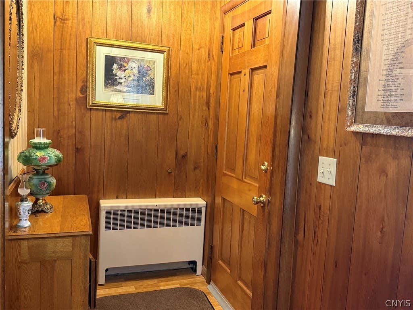
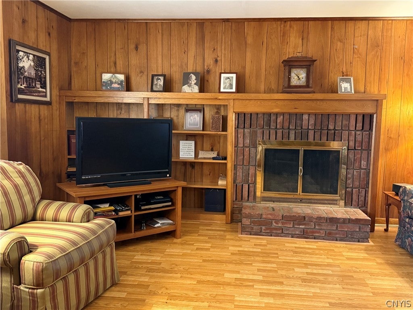
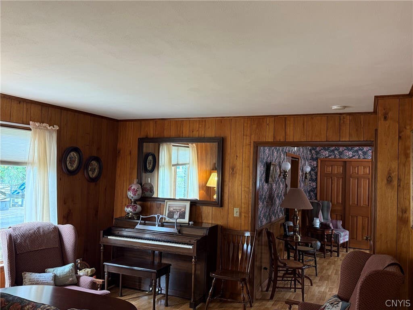
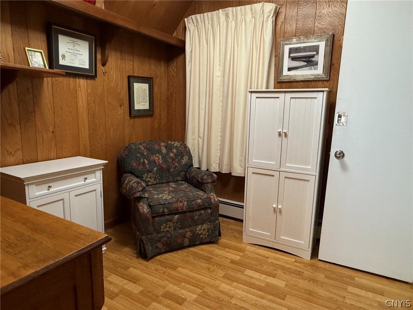
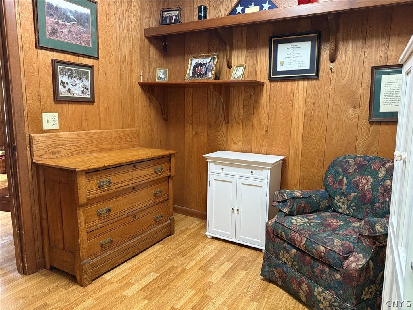
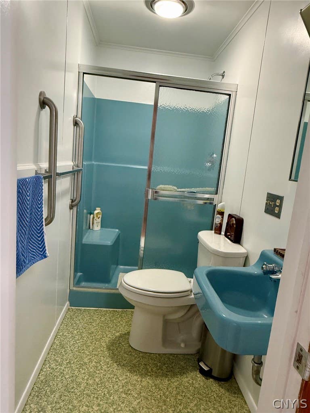
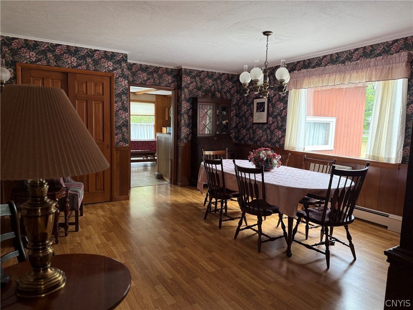
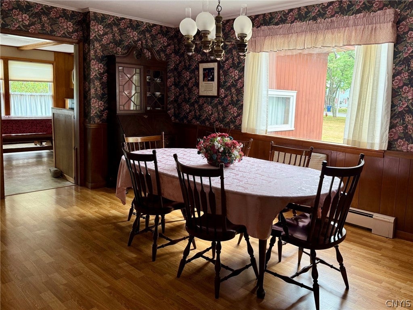
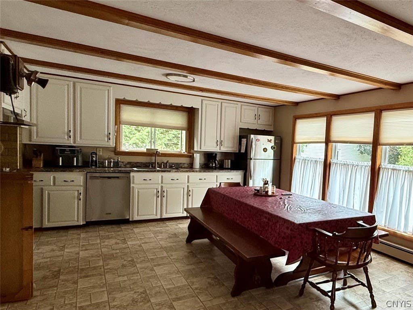
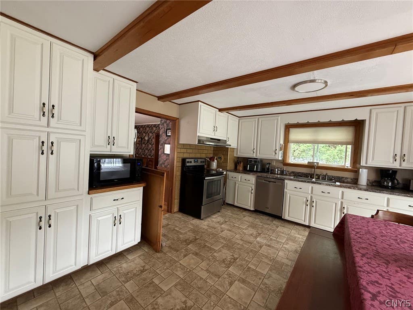
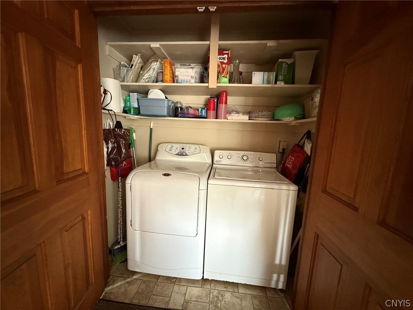
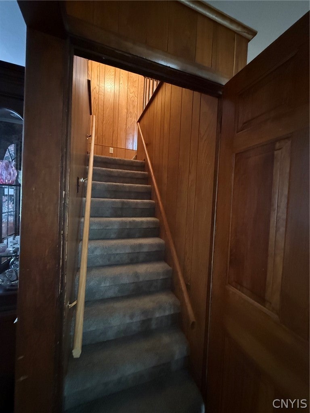
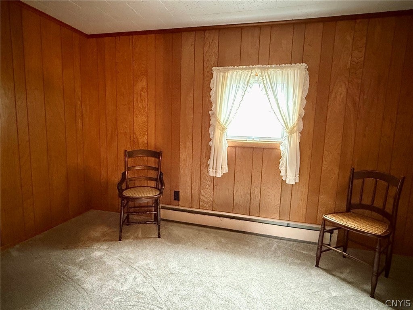
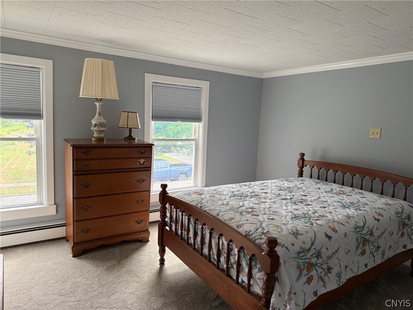
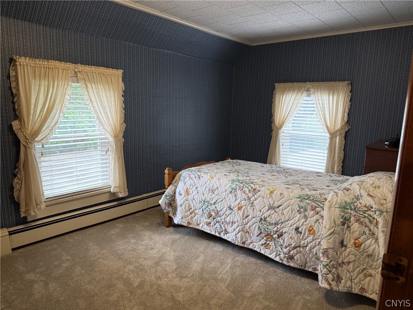
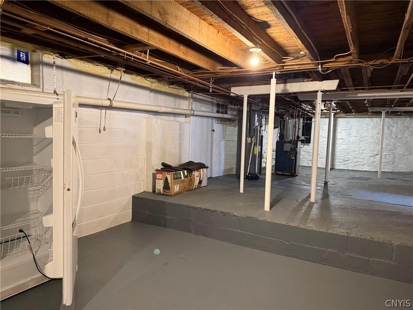
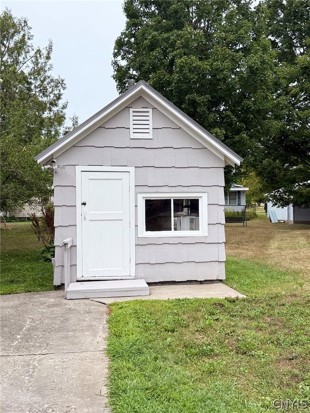
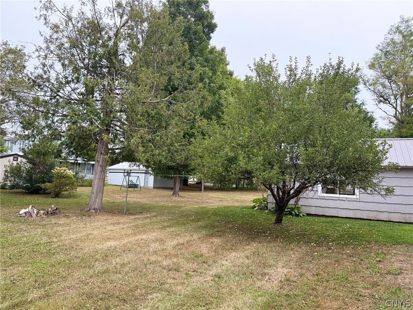
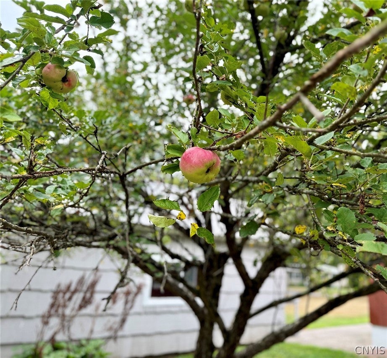
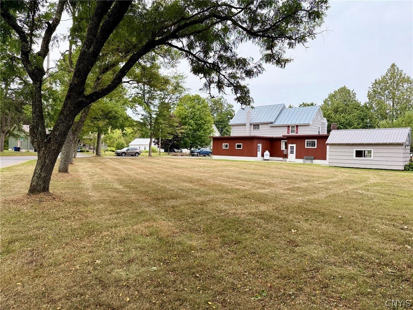
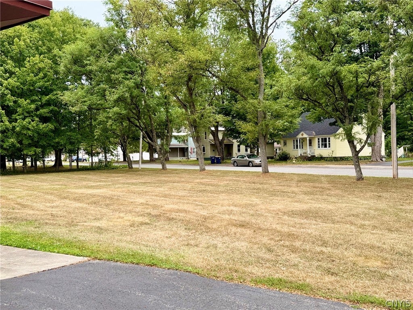
Charming Village home filled with character and comfort. Step back to a simpler time and enjoy quiet moments on the screened in front porch which invites you to unwind with your morning coffee or relax with the evening paper. This welcoming home offers generous gathering spaces, vintage charm, and a flexible layout. Inside, the first floor features a large living room with built in shelving and a beautiful propane fireplace which opens to the formal dining room, where a picture window overlooks the expansive side yard. Just off the dining room is a newly renovated den/second living room"”currently used as a bedroom"”complete with closets, sliders to the backyard, and its own private exterior entrance. An additional first floor bedroom includes a convenient walk in shower. The HUGE country kitchen is the heart of the home, offering abundant wood cabinetry, wood beamed ceilings, a fireplace (damper replacement needed), and a dedicated laundry area. It's the kind of kitchen that makes you want to bake cookies the moment you walk in. Upstairs, you'll find three more bedrooms and a full bath featuring a classic claw foot tub. The landings on each side of the staircase create perfect nooks for reading or play area. Outside, this property truly shines with its DOUBLE lot, providing an enormous yard ideal for gardening, games, or even adding another garage. Behind the home sits your own little apple orchard trees (so maybe pies instead of cookies), plus a shed with electric for extra storage. An attached one stall garage includes generator hookups for peace of mind. This home recently had spray foam insulation completed basement level, as well as fiberglass insulation in the attic. New energy saving smart hot water heater. Located within walking distance to village schools, stores and amenities, this home offers the warmth, character, and charm of yesteryear with the convenience of today. Come explore 52 Elm Street "” a place where new memories are waiting to be made.
| DAYS ON MARKET | 1 | LAST UPDATED | 8/23/2026 |
|---|---|---|---|
| TRACT | Scribas Patent | YEAR BUILT | 1900 |
| COMMUNITY | Camden-Village-303001 | GARAGE SPACES | 1.0 |
| COUNTY | Oneida | STATUS | Active |
| PROPERTY TYPE(S) | Single Family |
| ADDITIONAL DETAILS | |
| AIR | Window Unit(s) |
|---|---|
| AIR CONDITIONING | Yes |
| APPLIANCES | Dishwasher, Electric Oven, Electric Range, Electric Water Heater, Microwave, Refrigerator |
| AREA | Camden-Village-303001 |
| BASEMENT | Full, Yes |
| CONSTRUCTION | Attic/Crawl Hatchway(s) Insulated, Cedar, Shake Siding, Spray Foam Insulation, Wood Siding |
| FIREPLACE | Yes |
| GARAGE | Yes |
| HEAT | Forced Air, Oil |
| HOA DUES | Single Family Residence |
| INTERIOR | Eat-in Kitchen |
| LOT | 0.4333 acre(s) |
| LOT DESCRIPTION | Rectangular Lot |
| LOT DIMENSIONS | 132X143 |
| PARKING | Attached, Garage |
| STORIES | 2 |
| STYLE | Historic Antique, Two Story |
| SUBDIVISION | Scribas Patent |
| TAXES | 2729 |
| UTILITIES | Sewer Connected, Water Connected |
| WATER | Public |
MORTGAGE CALCULATOR
TOTAL MONTHLY PAYMENT
0
P
I
*Estimate only
| SATELLITE VIEW |
| / | |
We respect your online privacy and will never spam you. By submitting this form with your telephone number
you are consenting for Joanne
Smith to contact you even if your name is on a Federal or State
"Do not call List".
Listing provided by: Yvonne M Carle, Wilkes Real Estate LLC
The data relating to real estate on this web site comes in part from the Internet Data Exchange (IDX) Program of the New York State Alliance, powered by New York State Alliance. Real estate listings held by firms other than the owner of this site, are marked with the IDX logo and detailed information about them includes the Listing Broker's Firm Name.
All information deemed reliable but not guaranteed and should be independently verified. All properties are subject to prior sale, change or withdrawal. Neither the listing broker(s) nor this site's owner shall be responsible for any typographical errors, misinformation, misprints, and shall be held totally harmless.
© 2026 New York State Alliance. All rights reserved
All information deemed reliable but not guaranteed and should be independently verified. All properties are subject to prior sale, change or withdrawal. Neither the listing broker(s) nor this site's owner shall be responsible for any typographical errors, misinformation, misprints, and shall be held totally harmless.
© 2026 New York State Alliance. All rights reserved
This IDX solution is (c) Diverse Solutions 2026.