
 Twitter
 Facebook
 Email
Email


|

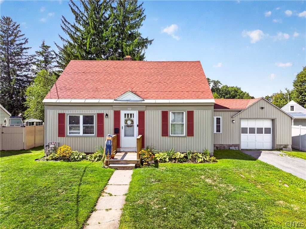
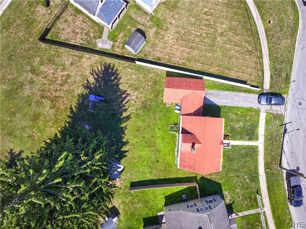
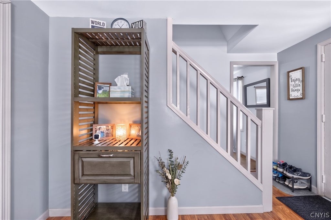
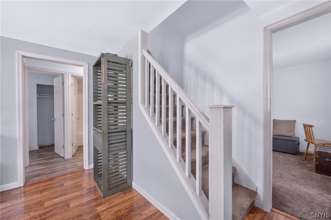
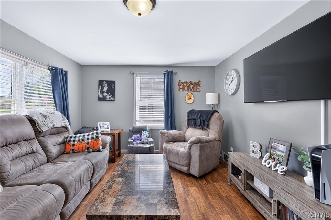
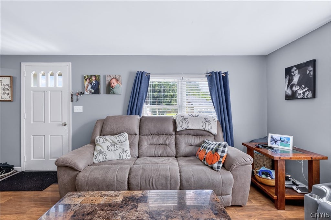
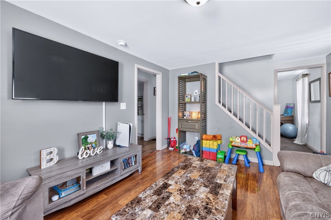
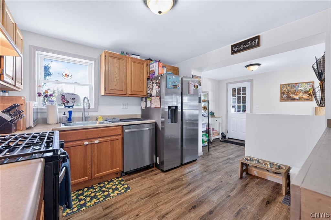
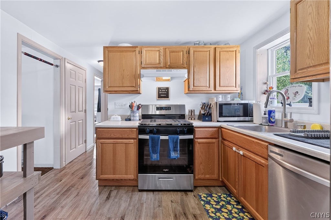
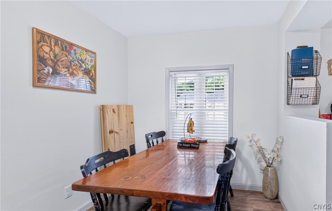
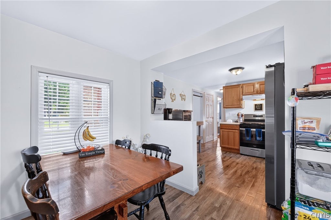
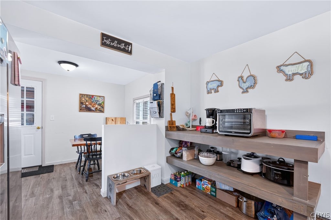
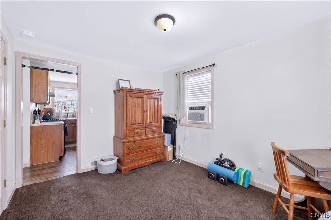
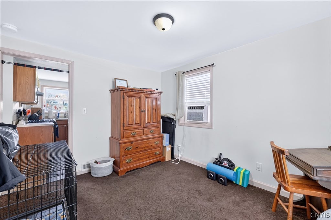
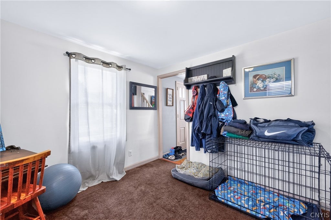
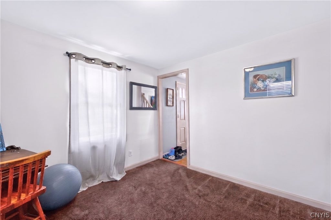
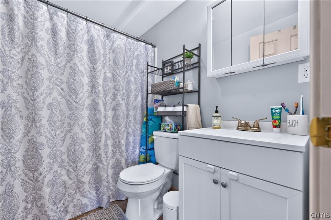
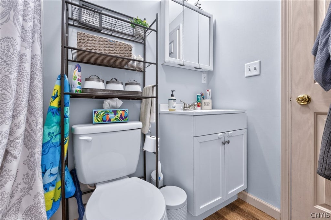
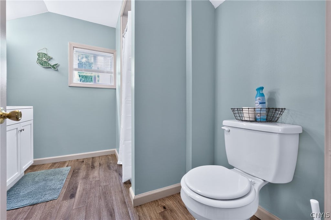
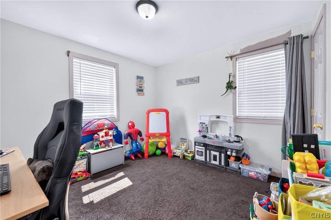
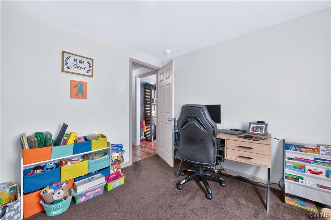
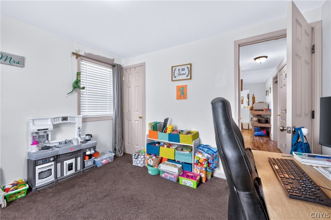
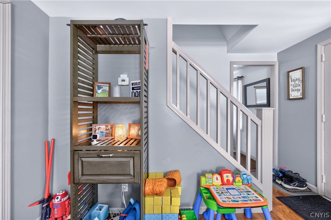
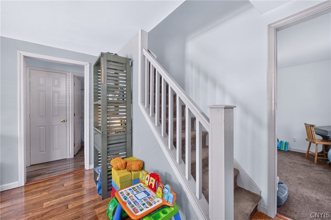
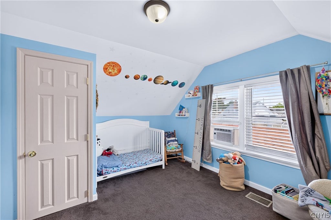
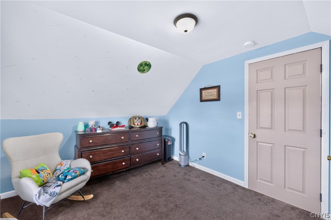
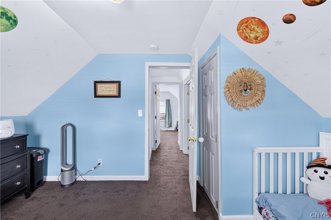
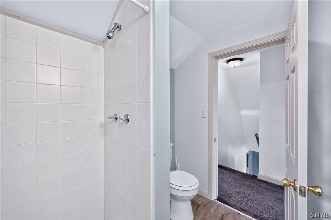
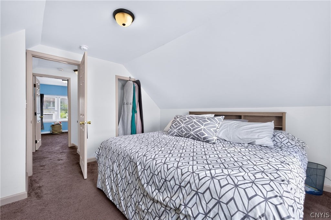
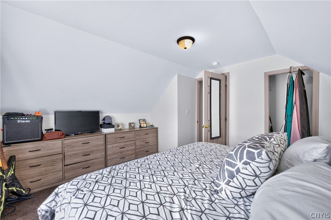
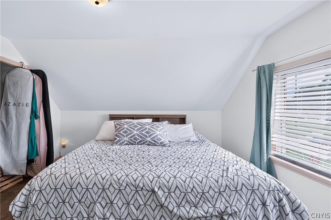
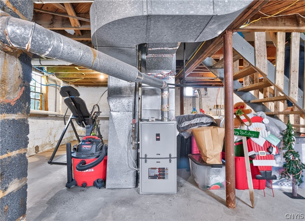
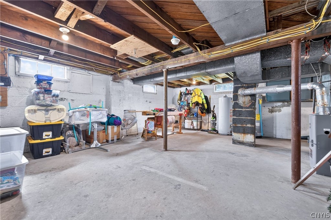
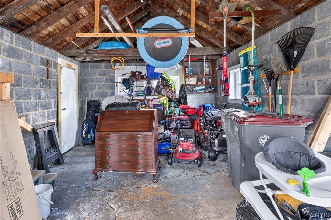
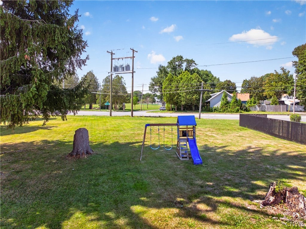
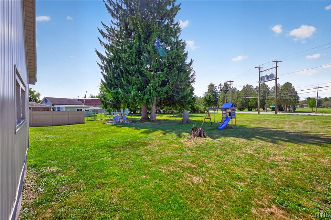
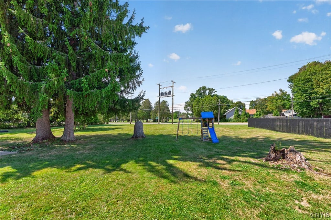
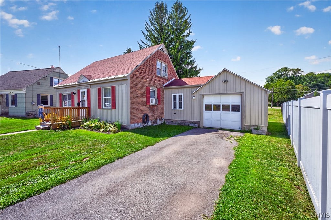
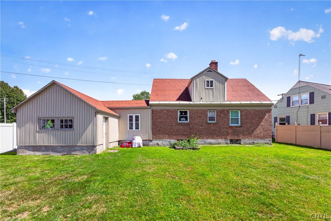
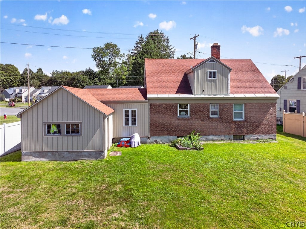
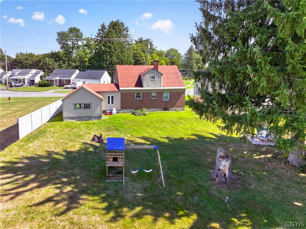
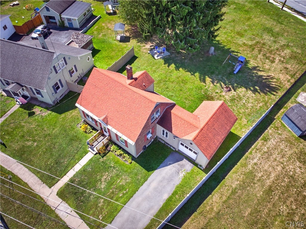
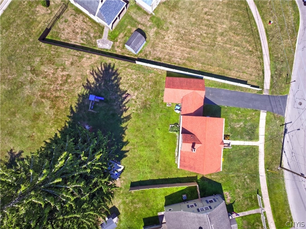
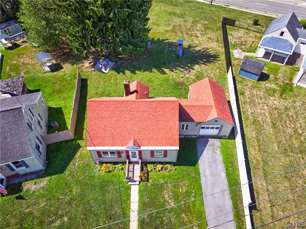
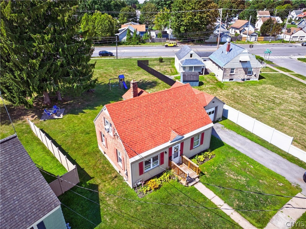
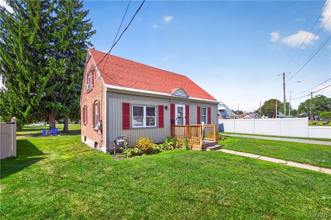
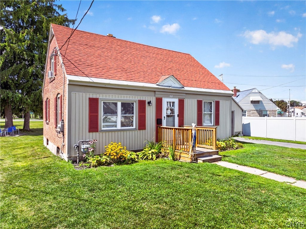
Classic Cape Cod charm, flexible living space, and a surprisingly generous yard come together at 102 Riverview Parkway S! Offering 4 bedrooms, 2 full baths, and a wonderful floor plan, this inviting home has been refreshed and thoughtfully maintained, creating a comfortable space that's ready for its next chapter. Step inside to a bright interior featuring fresh paint and replacement vinyl flooring that gives the main living areas a clean, updated, and timeless feel. The living room welcomes you with abundant natural light and an easygoing atmosphere that immediately feels like home. One of the property's standout features is its versatility. Two bedrooms are conveniently located on the first floor, and one can easily be enjoyed as a formal dining room, home office, den, playroom, or whatever best suits your needs. Upstairs, two additional bedrooms feature the charming angles and character you expect from a Cape Cod, along with convenient proximity to the second full and LARGE bath. The kitchen offers warm wood cabinetry, stainless appliances, generous workspace, and an adjoining area with additional shelving and storage"”practical spaces designed for everyday living! Outside is where this property may surprise you most. Situated on approximately .41 acres, the parcel extends well beyond the home, offering an impressive amount of outdoor space for recreation, gardening, entertaining, or simply enjoying your own backyard. An attached garage adds everyday convenience and additional storage. And there's more than good looks here. All MAJOR mechanicals are LESS THAN 10 years old, adding meaningful value and peace of mind. Combined with the fresh interior paint, replacement vinyl flooring, and other thoughtful improvements throughout, many of the important updates have already been addressed"”allowing you to focus on settling in and making this home your own. With its timeless curb appeal, flexible floor plan, first-floor bedroom options, fresh interior updates, attached garage, and expansive lot, this home delivers the combination of character, practicality, and outdoor space buyers are searching for.
| DAYS ON MARKET | 1 | LAST UPDATED | 8/30/2026 |
|---|---|---|---|
| TRACT | John C Lynch Sub Sec 3 | YEAR BUILT | 1941 |
| COMMUNITY | Rome-Inside-301301 | GARAGE SPACES | 1.0 |
| COUNTY | Oneida | STATUS | Active |
| PROPERTY TYPE(S) | Single Family |
| ADDITIONAL DETAILS | |
| AIR | Ceiling Fan(s) |
|---|---|
| AIR CONDITIONING | Yes |
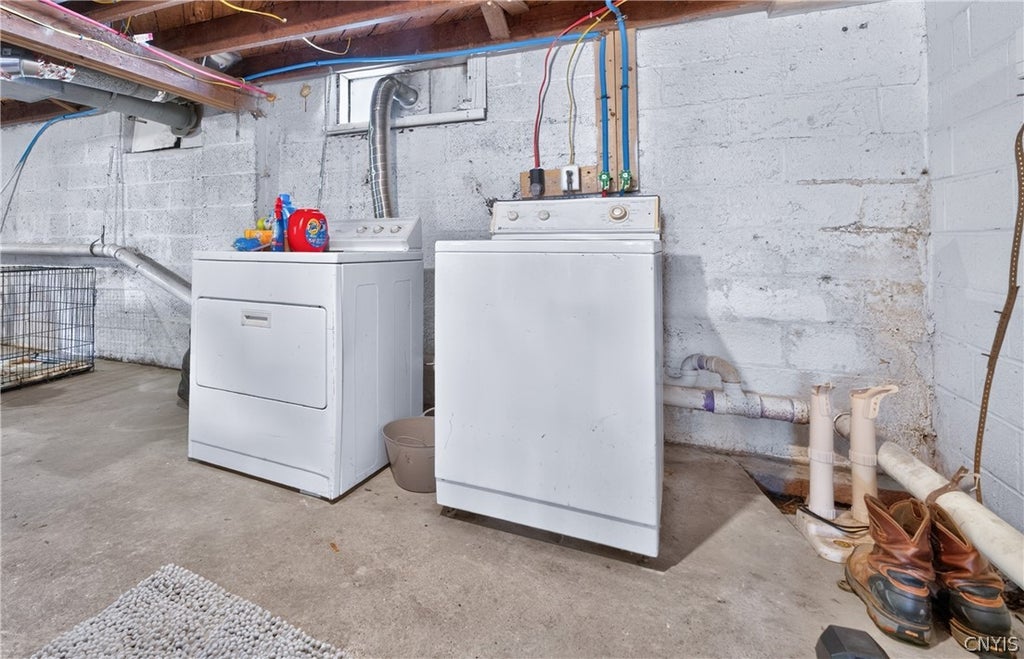
| APPLIANCES | Dishwasher, Dryer, Free-Standing Range, Gas Water Heater, Oven, Refrigerator, Washer |
| AREA | Rome-Inside-301301 |
| BASEMENT | Full, Yes |
| CONSTRUCTION | Brick, Vinyl Siding |
| GARAGE | Yes |
| HEAT | Forced Air, Natural Gas |
| HOA DUES | Single Family Residence |
| INTERIOR | Ceiling Fan(s), Eat-in Kitchen |
| LOT | 0.41 acre(s) |
| LOT DESCRIPTION | Irregular Lot |
| LOT DIMENSIONS | 54X209 |
| PARKING | Attached, Garage |
| STORIES | 1 |
| STYLE | Cape Cod |
| SUBDIVISION | John C Lynch Sub Sec 3 |
| TAXES | 4777 |
| UTILITIES | Sewer Connected, Water Connected |
| WATER | Public |
MORTGAGE CALCULATOR
TOTAL MONTHLY PAYMENT
0
P
I
*Estimate only
| SATELLITE VIEW |
| / | |
We respect your online privacy and will never spam you. By submitting this form with your telephone number
you are consenting for Joanne
Smith to contact you even if your name is on a Federal or State
"Do not call List".
Listing provided by: Dana Chirillo, River Hills Properties LLC Rome
The data relating to real estate on this web site comes in part from the Internet Data Exchange (IDX) Program of the New York State Alliance, powered by New York State Alliance. Real estate listings held by firms other than the owner of this site, are marked with the IDX logo and detailed information about them includes the Listing Broker's Firm Name.
All information deemed reliable but not guaranteed and should be independently verified. All properties are subject to prior sale, change or withdrawal. Neither the listing broker(s) nor this site's owner shall be responsible for any typographical errors, misinformation, misprints, and shall be held totally harmless.
© 2026 New York State Alliance. All rights reserved
All information deemed reliable but not guaranteed and should be independently verified. All properties are subject to prior sale, change or withdrawal. Neither the listing broker(s) nor this site's owner shall be responsible for any typographical errors, misinformation, misprints, and shall be held totally harmless.
© 2026 New York State Alliance. All rights reserved
This IDX solution is (c) Diverse Solutions 2026.