
 Twitter
 Facebook
 Email
|

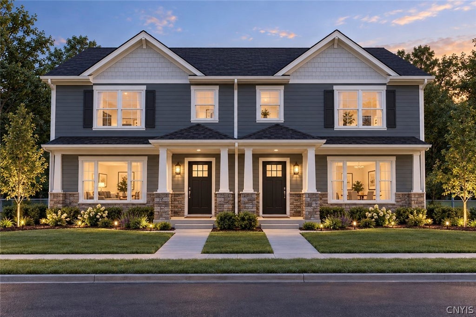
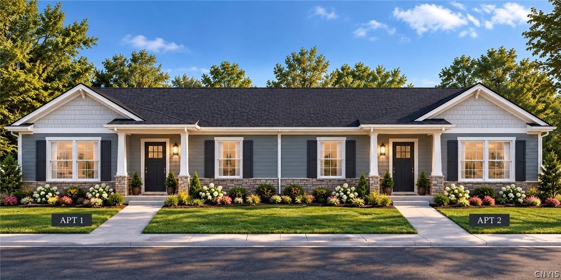
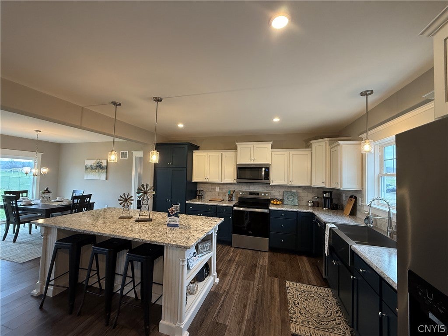
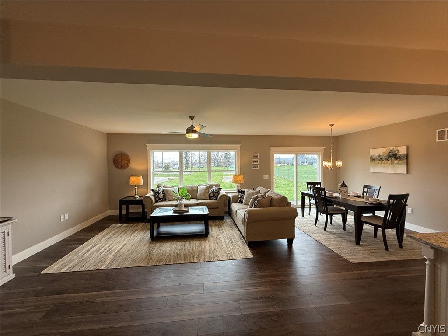
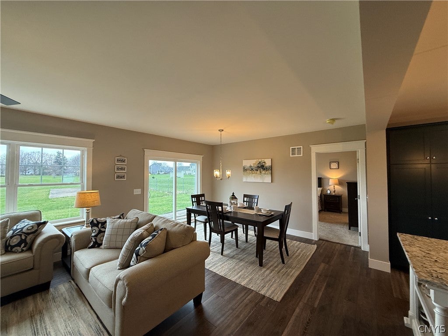
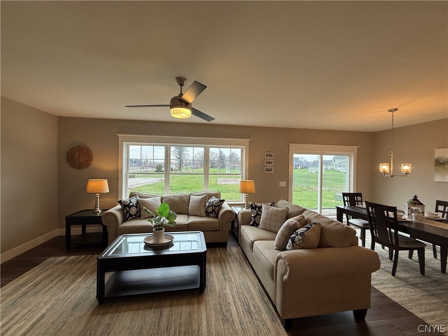
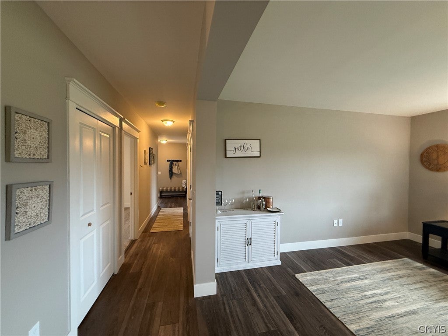
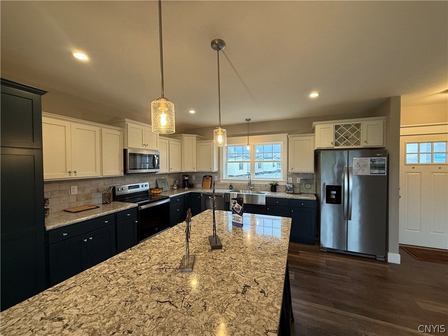
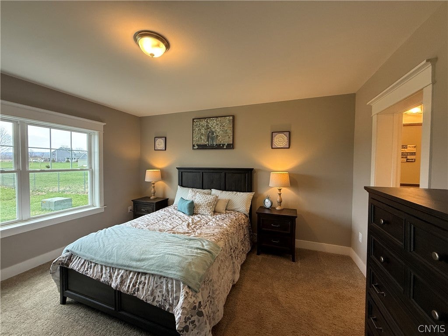
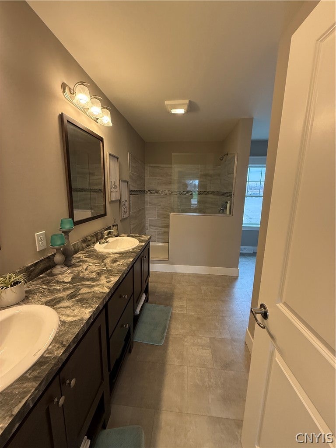
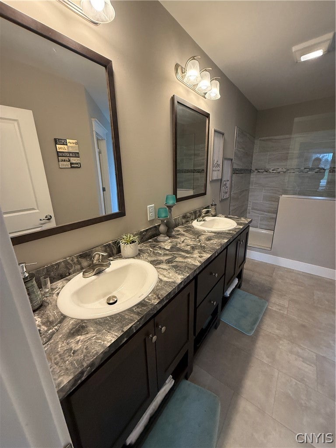
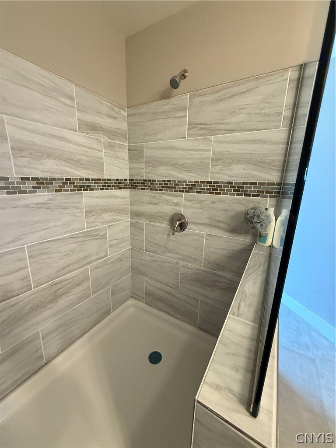
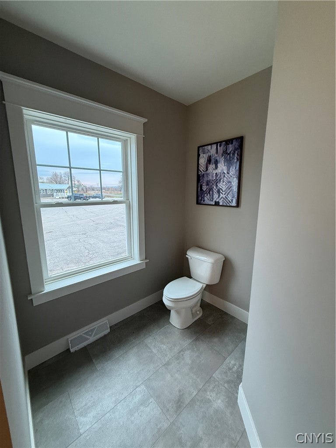
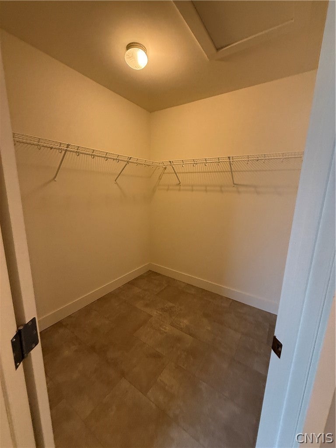
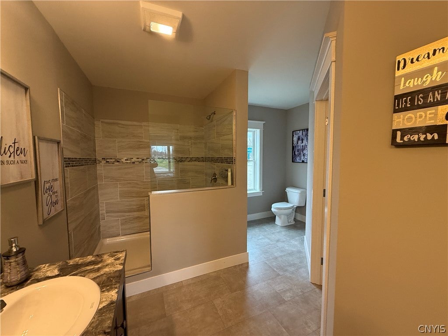
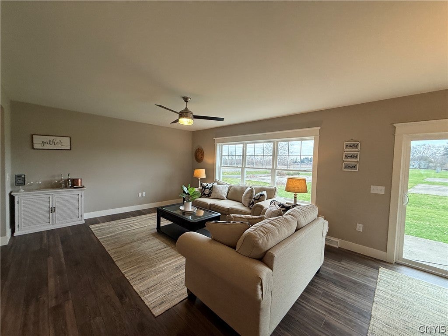
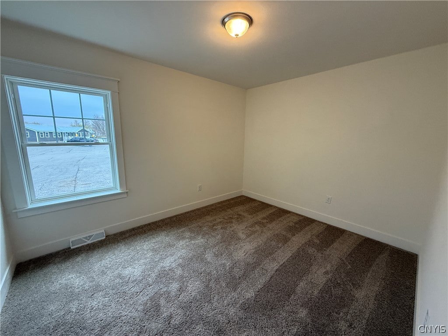
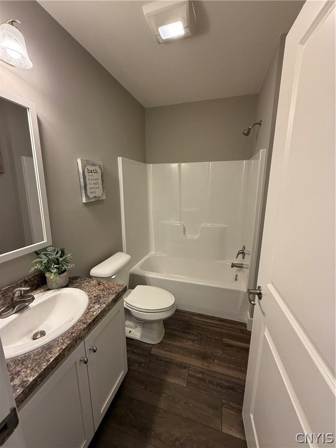
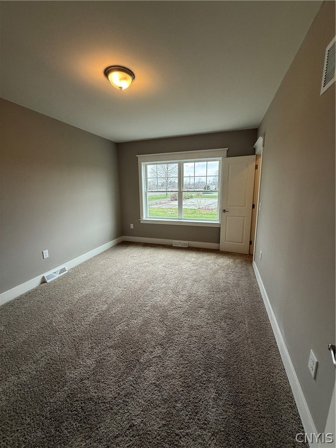
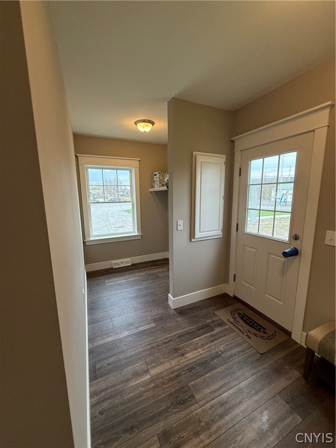
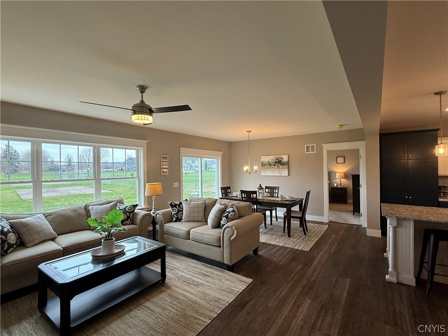
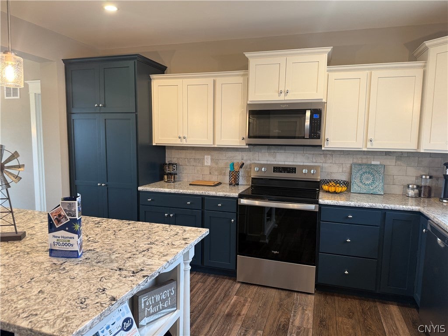
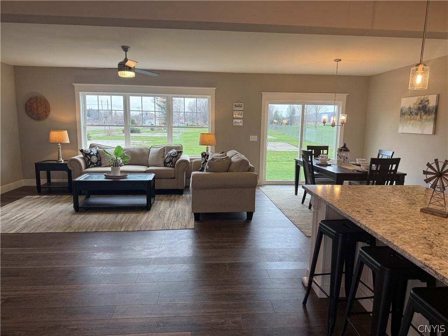
HILLSIDE HEIGHTS AT OSWEGO - OSWEGO'S NEWEST DEVELOPMENT! Build your new home on this .14-acre lot in the City of Oswego, conveniently located near SUNY Oswego and within reach of the planned Micron development in Clay. Choose from single-story or two-story, side-by-side patio home options featuring open floor plans, garages, modern amenities, and a variety of attractive contemporary exterior designs. Proposed two-story plans include three bedrooms and 2.5 baths. The lot will be delivered ready to build, with water, sewer, natural gas, and electric utilities available. Take advantage of new-construction opportunities and favorable pricing at Hillside Heights. Contact us to explore available plans, options, and pricing! DESIGN, COLORS, PRICING AND OPTIONS ARE SUBJECT TO CHANGE.
| DAYS ON MARKET | 3 | LAST UPDATED | 11/2/2026 |
|---|---|---|---|
| TRACT | Hillside Heights | YEAR BUILT | 2026 |
| COMMUNITY | Oswego-City-351200 | GARAGE SPACES | 2.0 |
| COUNTY | Oswego | STATUS | Active |
| PROPERTY TYPE(S) | Single Family |
| Jr. High School | Oswego Middle |
|---|---|
| High School | Oswego High |
| ADDITIONAL DETAILS | |
| AIR | Ceiling Fan(s), Central Air, Other |
|---|---|
| AIR CONDITIONING | Yes |
| APPLIANCES | Dishwasher, Disposal, Electric Oven, Electric Range, Electric Water Heater, Exhaust Fan, Gas Water Heater, Microwave, Range Hood |
| AREA | Oswego-City-351200 |
| BASEMENT | Crawl Space, Full, None, Sump Pump, Yes |
| CONSTRUCTION | Aluminum Siding, Frame, Other, See Remarks, Spray Foam Insulation, Vinyl Siding |
| GARAGE | Yes |
| HEAT | Electric, Exhaust Fan, Forced Air, Natural Gas, Other, See Remarks |
| HOA DUES | Single Family Residence |
| INTERIOR | Ceiling Fan(s), Eat-in Kitchen, Entrance Foyer, Natural Woodwork, Other, Pantry, See Remarks |
| LOT | 6138 sq ft |
| LOT DESCRIPTION | Near Public Transit, Other, Rectangular Lot, See Remarks |
| LOT DIMENSIONS | 76X80 |
| PARKING | Attached, Garage, No Garage |
| SEWER | Other |
| STORIES | 2 |
| STYLE | Other, See Remarks, Two Story |
| SUBDIVISION | Hillside Heights |
| TAXES | 444 |
| UTILITIES | Cable Available, Electricity Available, Sewer Available, Water Available |
| WATER | Public, Other, See Remarks |
MORTGAGE CALCULATOR
TOTAL MONTHLY PAYMENT
0
P
I
*Estimate only
| SATELLITE VIEW |
| / | |
We respect your online privacy and will never spam you. By submitting this form with your telephone number
you are consenting for Joanne
Smith to contact you even if your name is on a Federal or State
"Do not call List".
Listing provided by: Anthony Paone, RE/MAX ONE
The data relating to real estate on this web site comes in part from the Internet Data Exchange (IDX) Program of the New York State Alliance, powered by New York State Alliance. Real estate listings held by firms other than the owner of this site, are marked with the IDX logo and detailed information about them includes the Listing Broker's Firm Name.
All information deemed reliable but not guaranteed and should be independently verified. All properties are subject to prior sale, change or withdrawal. Neither the listing broker(s) nor this site's owner shall be responsible for any typographical errors, misinformation, misprints, and shall be held totally harmless.
© 2026 New York State Alliance. All rights reserved
All information deemed reliable but not guaranteed and should be independently verified. All properties are subject to prior sale, change or withdrawal. Neither the listing broker(s) nor this site's owner shall be responsible for any typographical errors, misinformation, misprints, and shall be held totally harmless.
© 2026 New York State Alliance. All rights reserved
This IDX solution is (c) Diverse Solutions 2026.