
 Twitter
 Facebook
 Email
Email






|

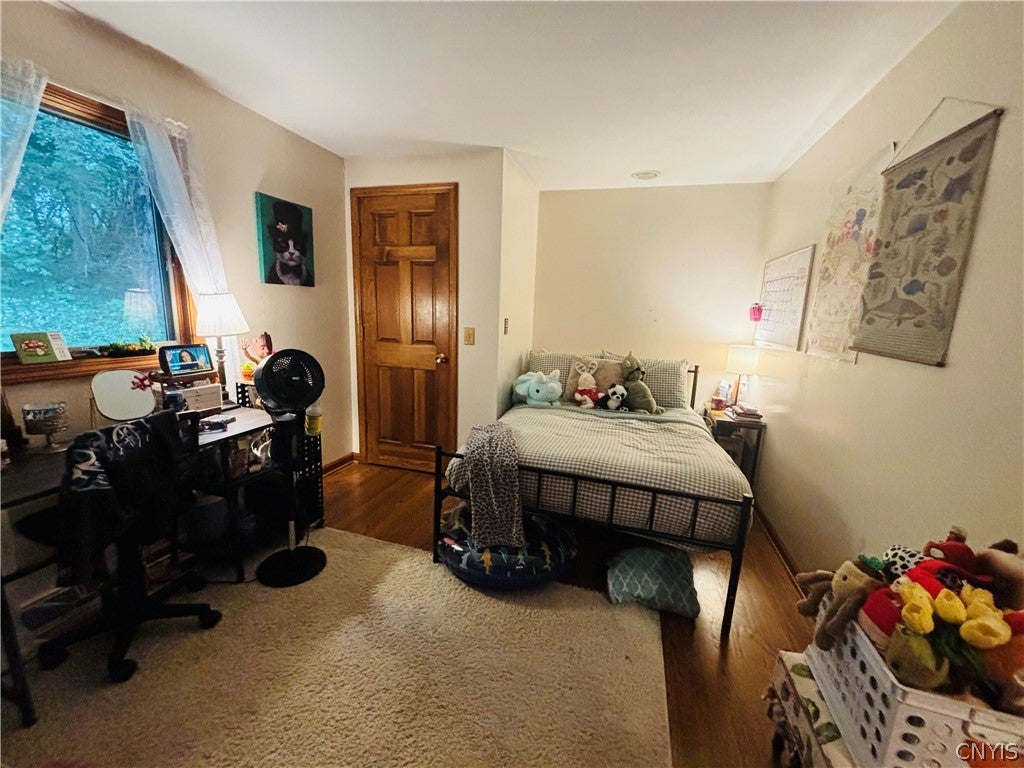
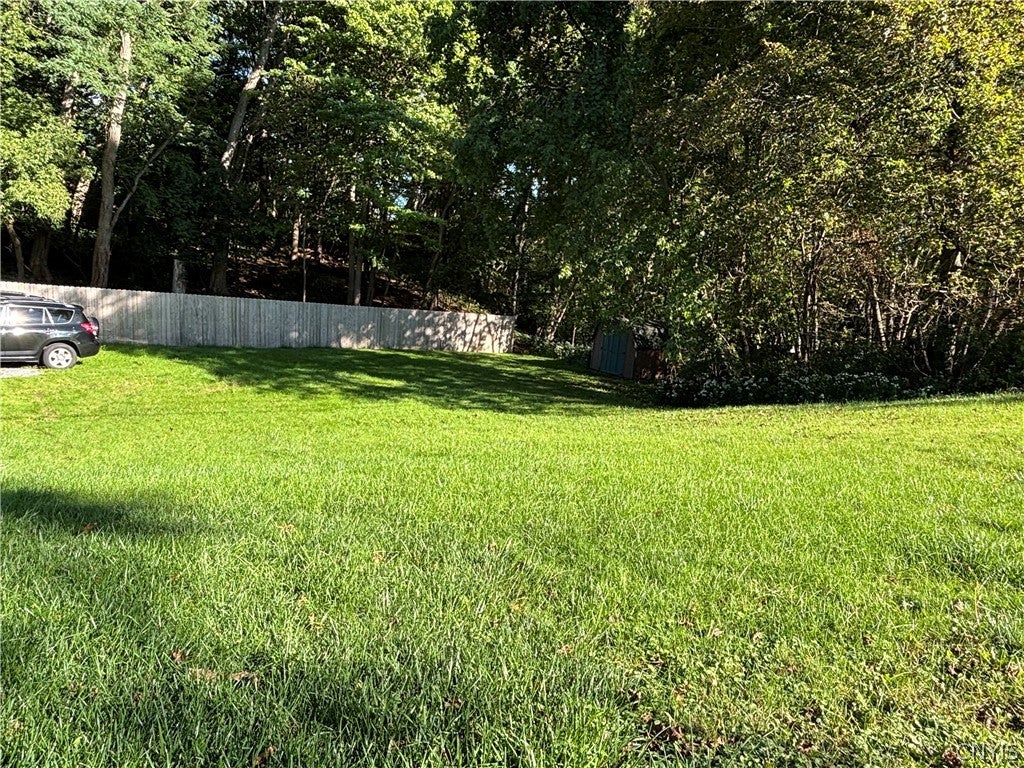
Charming Contemporary Ranch in the Village of Camillus Welcome to this beautifully updated Contemporary Ranch, where timeless charm meets modern comfort. Featuring cedar siding, skylights, a cozy library, and a delightful four-season room, this home offers inviting spaces to relax, entertain, and enjoy throughout the year. The home features three bedrooms and two full baths, including a spacious primary suite with a completely remodeled en-suite bath. The beautifully refreshed bathroom offers a walk-in shower, double vanity, new flooring, updated lighting, and more. Walkout basement with finished Family Room for extra room for the Holidays or everyday living. The kitchen is equipped with all-new appliances including a Gas range/oven, Dishwasher, Refrigerator with bottom freezer, and Over-the-range microwave. Additional updates include a new Hot Water Heater and new Dryer, offering added peace of mind for the next owner. Step outside and enjoy the warmer months on the Three-tiered Deck, perfect for morning coffee, summer gatherings, or simply relaxing in the privacy of the fenced yard. Ideally located in the quaint Village of Camillus, this home offers convenient access to Route 690, shopping, restaurants, and so many amenities the surrounding area has to offer. Move-in ready, thoughtfully updated, and full of character"”this inviting ranch is ready to welcome you home!
| DAYS ON MARKET | 1 | LAST UPDATED | 9/14/2026 |
|---|---|---|---|
| TRACT | Joel Tr Sec A | YEAR BUILT | 1960 |
| COMMUNITY | Camillus-Village-312001 | GARAGE SPACES | 2.0 |
| COUNTY | Onondaga | STATUS | Active |
| PROPERTY TYPE(S) | Single Family |
| Elementary School | East Hill Elementary |
|---|---|
| Jr. High School | West Genesee Middle |
| High School | West Genesee Senior High |
| ADDITIONAL DETAILS | |
| AIR | Ceiling Fan(s), Central Air |
|---|---|
| AIR CONDITIONING | Yes |
| APPLIANCES | Dishwasher, Disposal, Dryer, Gas Oven, Gas Range, Gas Water Heater, Microwave, Refrigerator, Washer |
| AREA | Camillus-Village-312001 |
| BASEMENT | Walk-Out Access, Yes |
| CONSTRUCTION | Cedar, Frame, Wood Siding |
| EXTERIOR | Barbecue |
| FIREPLACE | Yes |
| GARAGE | Yes |
| HEAT | Forced Air, Natural Gas |
| HOA DUES | Single Family Residence |
| INTERIOR | Cathedral Ceiling(s), Ceiling Fan(s), Eat-in Kitchen, Kitchen Island, Master Downstairs |
| LOT | 0.9571 acre(s) |
| LOT DESCRIPTION | Rectangular Lot |
| LOT DIMENSIONS | 211X197 |
| PARKING | Underground, Heated Garage, Workshop in Garage, Driveway, Garage Door Opener |
| STORIES | 1 |
| STYLE | Contemporary, Ranch |
| SUBDIVISION | Joel Tr Sec A |
| TAXES | 9126 |
| UTILITIES | Cable Available, Electricity Connected, Sewer Connected, Water Connected |
| WATER | Public |
MORTGAGE CALCULATOR
TOTAL MONTHLY PAYMENT
0
P
I
*Estimate only
| SATELLITE VIEW |
| / | |
We respect your online privacy and will never spam you. By submitting this form with your telephone number
you are consenting for Joanne
Smith to contact you even if your name is on a Federal or State
"Do not call List".
Listing provided by: Diane M Brown, Auburn Sherlock Homes R.E.
The data relating to real estate on this web site comes in part from the Internet Data Exchange (IDX) Program of the New York State Alliance, powered by New York State Alliance. Real estate listings held by firms other than the owner of this site, are marked with the IDX logo and detailed information about them includes the Listing Broker's Firm Name.
All information deemed reliable but not guaranteed and should be independently verified. All properties are subject to prior sale, change or withdrawal. Neither the listing broker(s) nor this site's owner shall be responsible for any typographical errors, misinformation, misprints, and shall be held totally harmless.
© 2026 New York State Alliance. All rights reserved
All information deemed reliable but not guaranteed and should be independently verified. All properties are subject to prior sale, change or withdrawal. Neither the listing broker(s) nor this site's owner shall be responsible for any typographical errors, misinformation, misprints, and shall be held totally harmless.
© 2026 New York State Alliance. All rights reserved
This IDX solution is (c) Diverse Solutions 2026.