
 Twitter
 Facebook
 Email
Email




|

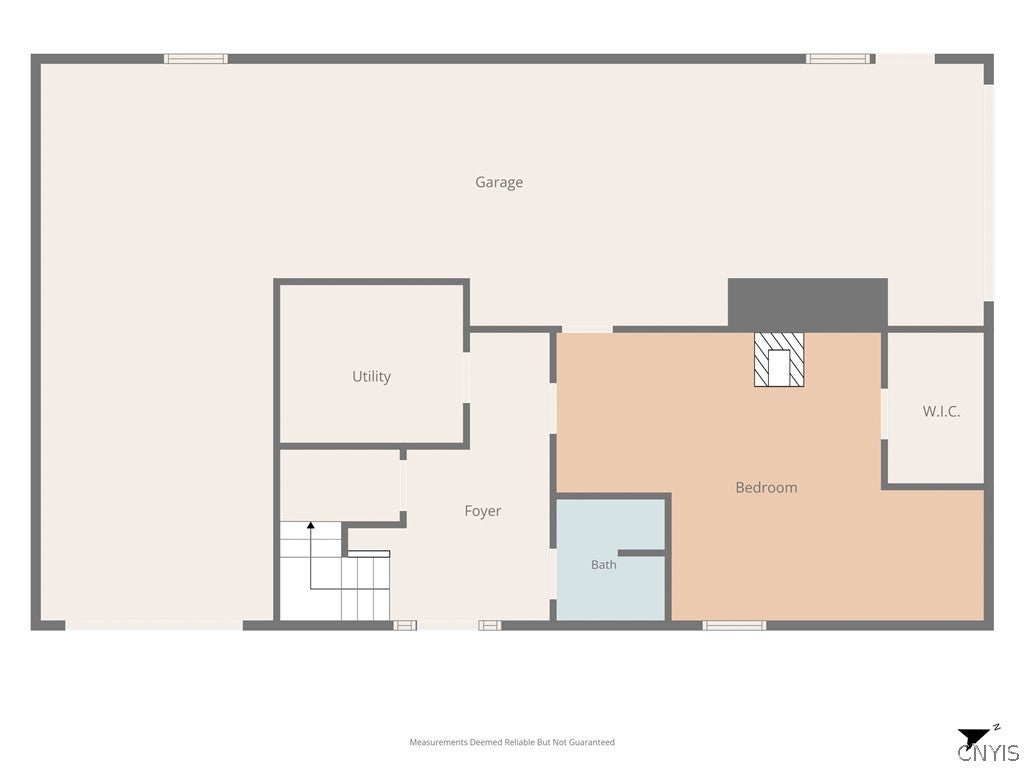
Experience luxury lakefront living in this stunning 4-bedroom, 4-bathroom custom home showcasing breathtaking panoramic lake views from nearly every room. Very close to the golf course and thoughtfully designed with an open-concept floor plan, this home features soaring vaulted ceilings, warm tongue-and-groove pine ceilings, and beautiful hardwood ash floors that create an inviting blend of elegance and comfort. There is shared deeded lake access.The listed tax records square footage does not include the finished 3rd floor with a bedroom, full bath and loft area. The heart of the home is a spectacular walk-around masonry fireplace, offering a striking architectural focal point while adding warmth and ambiance to both the living and dining spaces. Expansive windows flood the interior with natural light and perfectly frame the incredible lake vistas. Enjoy year-round comfort with radiant in-floor heat and the convenience of a central vacuum system. The spacious kitchen and living areas flow seamlessly onto a large entertaining deck, complete with a built-in gas line for effortless outdoor grilling and gatherings overlooking the water. The generous primary suite and additional bedrooms provide ample space for family and guests, while four well-appointed bathrooms ensure comfort and privacy for everyone. A spacious three-car garage offers abundant storage for vehicles, recreational equipment, and more. Combining timeless craftsmanship, premium amenities, and unforgettable panoramic lake views, this exceptional home offers the perfect setting for everyday living, entertaining, and creating lasting memories.
| DAYS ON MARKET | 1 | LAST UPDATED | 9/13/2026 |
|---|---|---|---|
| TRACT | Walnut Grove Beach Add | YEAR BUILT | 2006 |
| COMMUNITY | Sullivan-254889 | GARAGE SPACES | 3.0 |
| COUNTY | Madison | STATUS | Active |
| PROPERTY TYPE(S) | Single Family |
| High School | Chittenango High |
|---|
| ADDITIONAL DETAILS | |
| AIR | Ceiling Fan(s), Window Unit(s), Zoned |
|---|---|
| AIR CONDITIONING | Yes |
| APPLIANCES | Built-In Range, Dishwasher, Dryer, Exhaust Fan, Gas Oven, Gas Range, Gas Water Heater, Microwave, Range Hood, Refrigerator, Washer |
| AREA | Sullivan-254889 |
| BASEMENT | Finished, Full, Walk-Out Access, Yes |
| CONSTRUCTION | Frame, Vinyl Siding |
| FIREPLACE | Yes |
| GARAGE | Yes |
| HEAT | Exhaust Fan, Natural Gas, Radiant, Radiant Floor, Zoned |
| HOA DUES | Single Family Residence |
| INTERIOR | Breakfast Bar, Cathedral Ceiling(s), Ceiling Fan(s), Central Vacuum, Eat-in Kitchen, Entrance Foyer, Natural Woodwork, Pantry |
| LOT | 0.32 acre(s) |
| LOT DESCRIPTION | Irregular Lot |
| LOT DIMENSIONS | 122X124 |
| PARKING | Attached, Underground, Garage, Heated Garage, Storage, Workshop in Garage, Driveway, Garage Door Opener |
| SEWER | Aerobic Septic |
| STORIES | 2 |
| STYLE | Transitional, Two Story |
| SUBDIVISION | Walnut Grove Beach Add |
| TAXES | 7617 |
| UTILITIES | Cable Available, Electricity Connected, Water Connected |
| VIEW | Yes |
| VIEW DESCRIPTION | Water |
| WATER | Public |
| WATER ACCESS | Oneida Lake |
| WATERFRONT DESCRIPTION | Lake |
MORTGAGE CALCULATOR
TOTAL MONTHLY PAYMENT
0
P
I
*Estimate only
| SATELLITE VIEW |
| / | |
We respect your online privacy and will never spam you. By submitting this form with your telephone number
you are consenting for Joanne
Smith to contact you even if your name is on a Federal or State
"Do not call List".
Listing provided by: Stacey Kelso-O'Connor, Howard Hanna Real Estate
The data relating to real estate on this web site comes in part from the Internet Data Exchange (IDX) Program of the New York State Alliance, powered by New York State Alliance. Real estate listings held by firms other than the owner of this site, are marked with the IDX logo and detailed information about them includes the Listing Broker's Firm Name.
All information deemed reliable but not guaranteed and should be independently verified. All properties are subject to prior sale, change or withdrawal. Neither the listing broker(s) nor this site's owner shall be responsible for any typographical errors, misinformation, misprints, and shall be held totally harmless.
© 2026 New York State Alliance. All rights reserved
All information deemed reliable but not guaranteed and should be independently verified. All properties are subject to prior sale, change or withdrawal. Neither the listing broker(s) nor this site's owner shall be responsible for any typographical errors, misinformation, misprints, and shall be held totally harmless.
© 2026 New York State Alliance. All rights reserved
This IDX solution is (c) Diverse Solutions 2026.