
 Twitter
 Facebook
 Email
Email



|

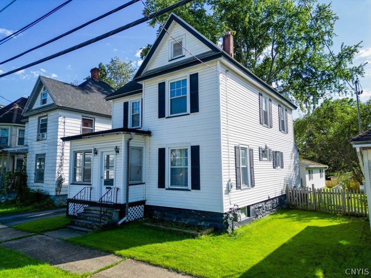
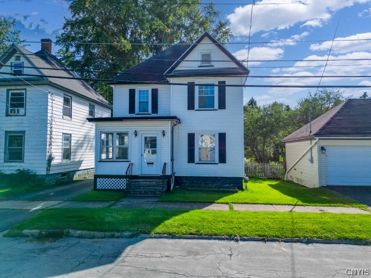
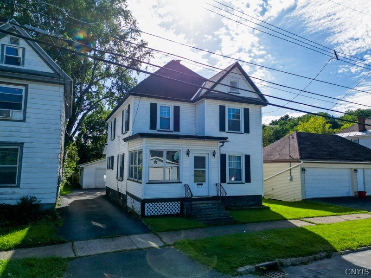
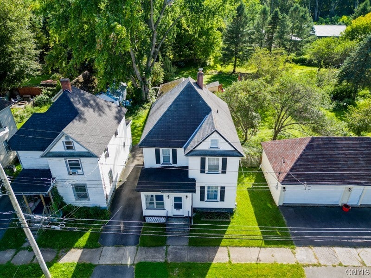
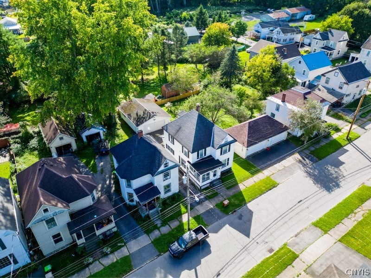
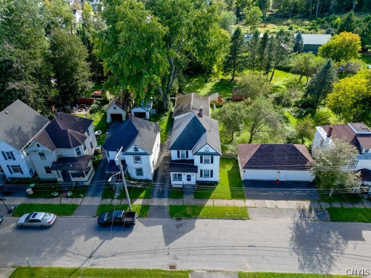
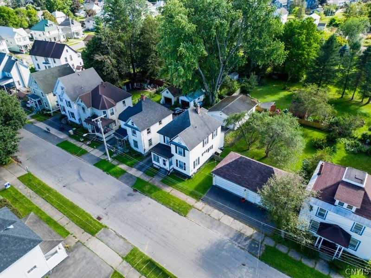
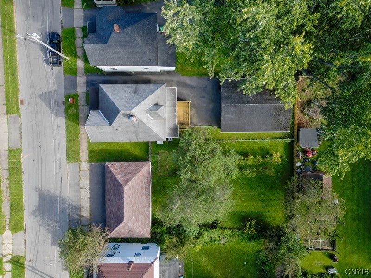
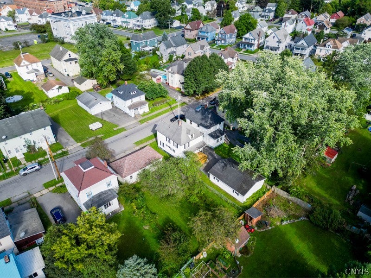
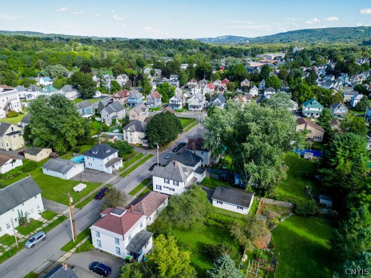
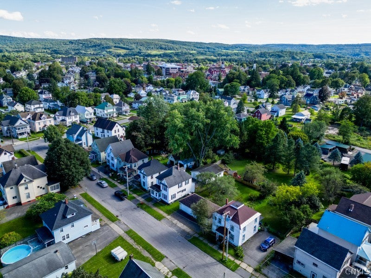
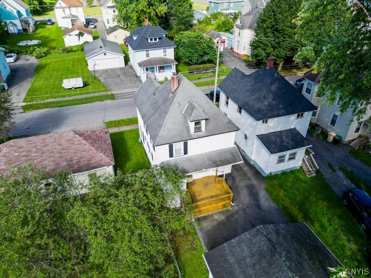
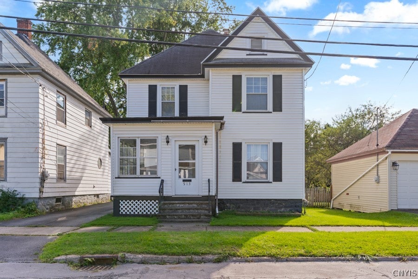
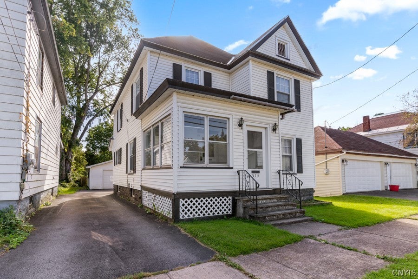
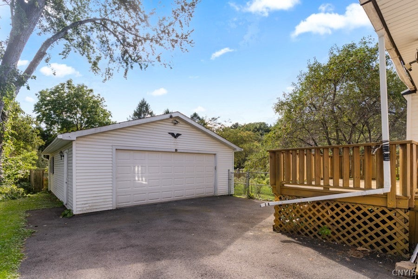
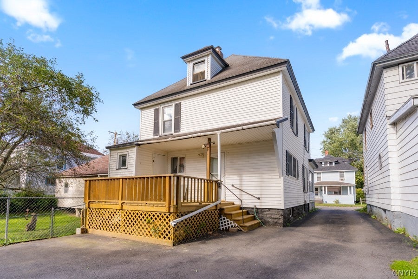
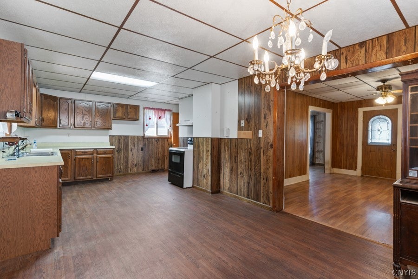
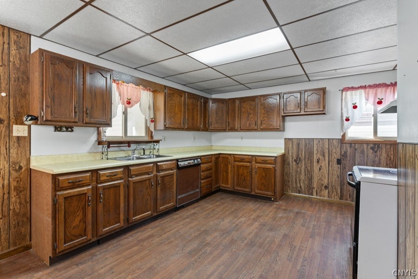
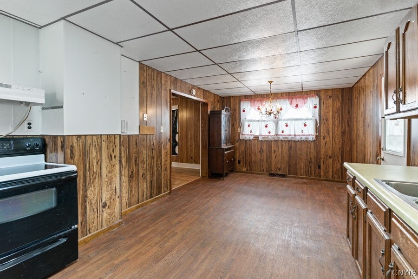
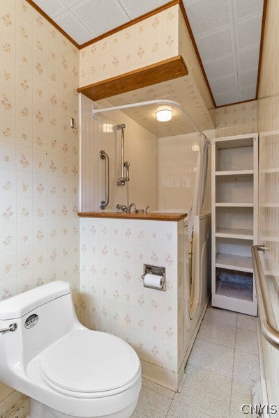
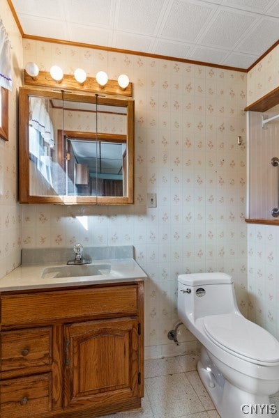
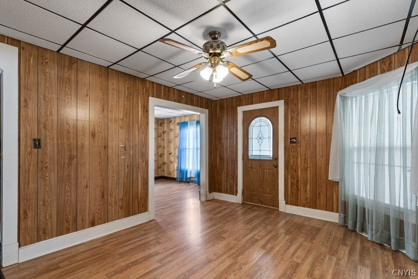
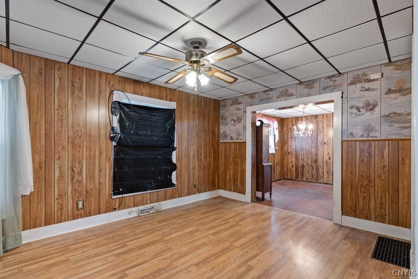
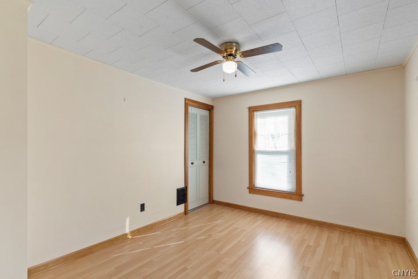
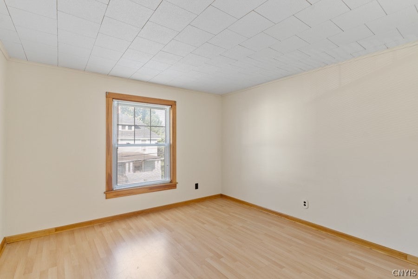
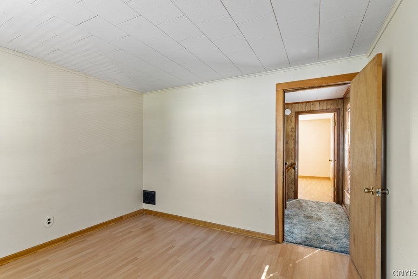
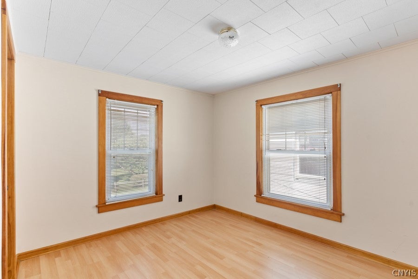
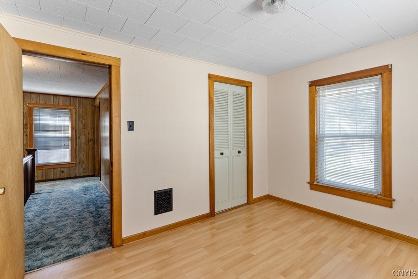
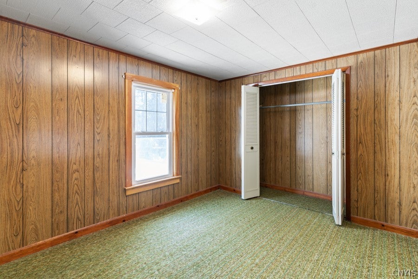
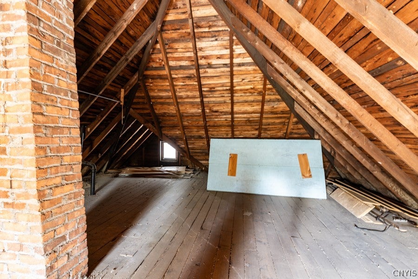
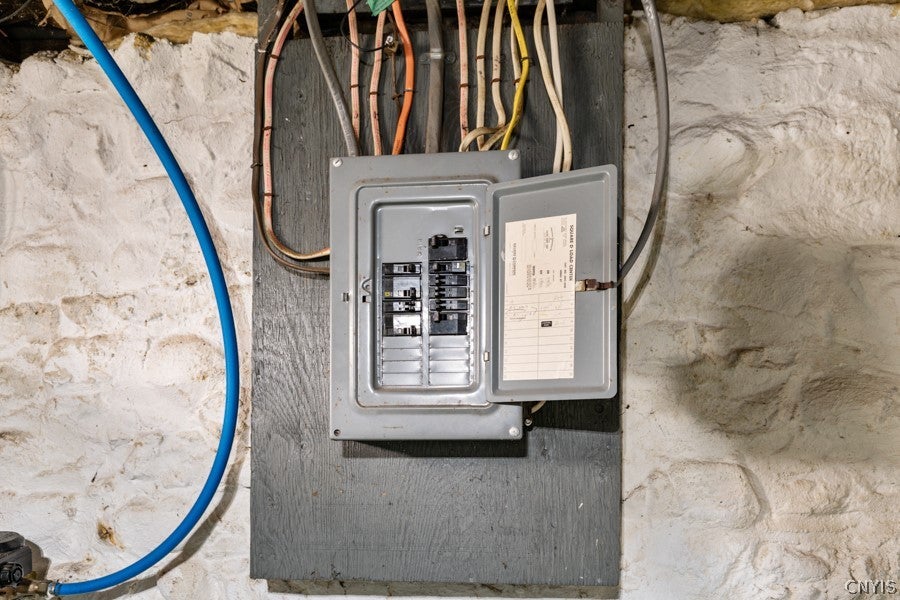
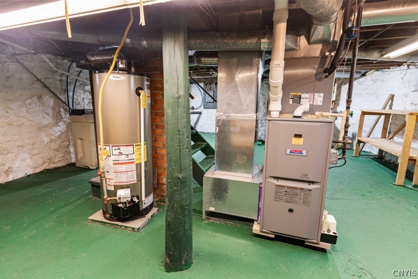
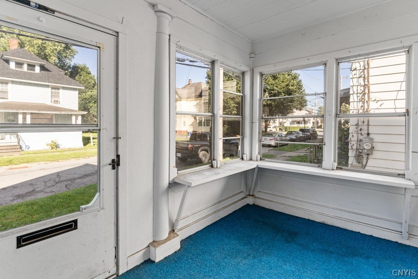
Graciously proportioned and thoughtfully equipped, this traditional four-bedroom residence presents approximately 1,530 square feet over two floors, combining substantial rooms, practical systems, and valuable ancillary space for its next owner. Large rooms create a comfortable sense of scale throughout, while vinyl windows bring in natural light. The single full bathroom includes a tub with an entry door and shower, offering a useful bathing arrangement. A furnace and central air conditioning system dating to 2011, together with a gas water heater installed approximately three years ago, provide important mechanical details for prospective owners to consider. The basement deserves particular attention as flexible supporting space for storage, laundry, household equipment, or future organization plans. It is the sort of area that can keep seasonal decorations, tools, and assorted belongings from staging an unauthorized takeover upstairs. Outside, aluminum and vinyl siding offer a straightforward exterior, while the two-car garage provides sheltered parking and additional room for bicycles, lawn equipment, or workshop needs. R3 zoning and a two-story layout further define the property's practical profile. Daily conveniences are readily accessible, with Arc Park nearby for time outdoors and Hannaford, Bassett Health Center Herkimer, and The Java Shop by Cucina Berto all within convenient reach. Herkimer High School and Herkimer County Community College also serve the surrounding community. Newly listed and offered for sale, this home is prepared for its next chapter. Schedule a showing and discover how its rooms, basement, and garage can support your plans.
| DAYS ON MARKET | 1 | LAST UPDATED | 9/13/2026 |
|---|---|---|---|
| YEAR BUILT | 1910 | COMMUNITY | Herkimer-Village-213001 |
| GARAGE SPACES | 2.0 | COUNTY | Herkimer |
| STATUS | Active | PROPERTY TYPE(S) | Single Family |
| ADDITIONAL DETAILS | |
| AIR | Central Air |
|---|---|
| AIR CONDITIONING | Yes |
| APPLIANCES | Electric Oven, Electric Range, Gas Water Heater |
| AREA | Herkimer-Village-213001 |
| BASEMENT | Full, Yes |
| CONSTRUCTION | Vinyl Siding |
| GARAGE | Yes |
| HEAT | Forced Air, Natural Gas |
| HOA DUES | Single Family Residence |
| INTERIOR | Eat-in Kitchen |
| LOT DESCRIPTION | Rectangular Lot |
| LOT DIMENSIONS | 35X110 |
| PARKING | Detached, Garage |
| STORIES | 2 |
| STYLE | Two Story |
| TAXES | 3685 |
| UTILITIES | Sewer Connected, Water Connected |
| WATER | Public |
MORTGAGE CALCULATOR
TOTAL MONTHLY PAYMENT
0
P
I
*Estimate only
| SATELLITE VIEW |
| / | |
We respect your online privacy and will never spam you. By submitting this form with your telephone number
you are consenting for Joanne
Smith to contact you even if your name is on a Federal or State
"Do not call List".
Listing provided by: Delbert Ball, Keller-Williams Mohawk Valley
The data relating to real estate on this web site comes in part from the Internet Data Exchange (IDX) Program of the New York State Alliance, powered by New York State Alliance. Real estate listings held by firms other than the owner of this site, are marked with the IDX logo and detailed information about them includes the Listing Broker's Firm Name.
All information deemed reliable but not guaranteed and should be independently verified. All properties are subject to prior sale, change or withdrawal. Neither the listing broker(s) nor this site's owner shall be responsible for any typographical errors, misinformation, misprints, and shall be held totally harmless.
© 2026 New York State Alliance. All rights reserved
All information deemed reliable but not guaranteed and should be independently verified. All properties are subject to prior sale, change or withdrawal. Neither the listing broker(s) nor this site's owner shall be responsible for any typographical errors, misinformation, misprints, and shall be held totally harmless.
© 2026 New York State Alliance. All rights reserved
This IDX solution is (c) Diverse Solutions 2026.