
 Twitter
 Facebook
 Email
Email

|

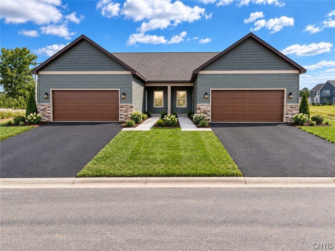
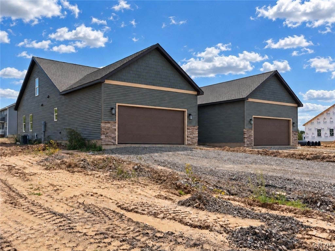
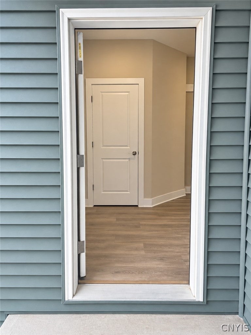
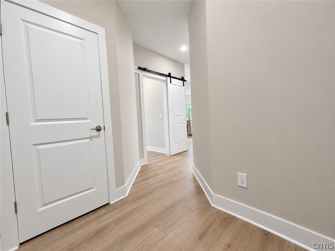
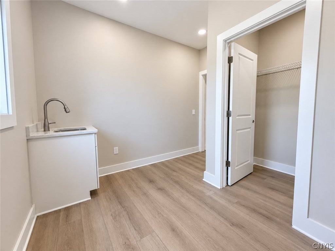
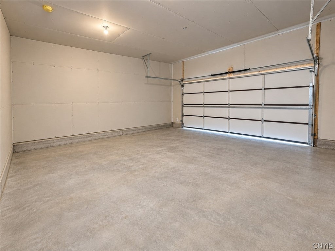
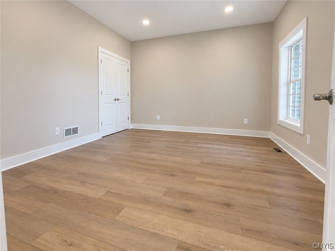
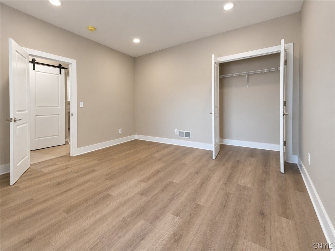
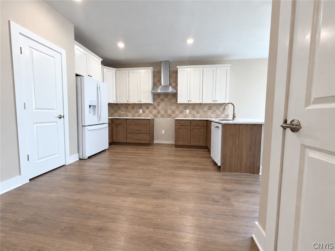
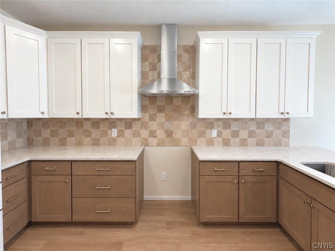
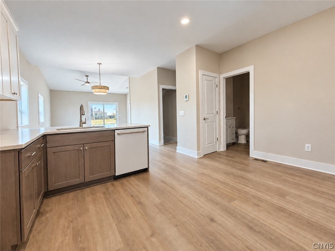
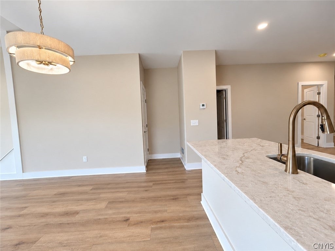
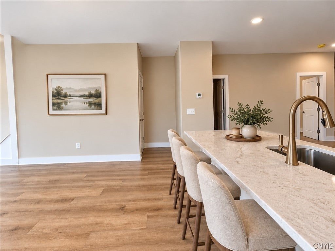
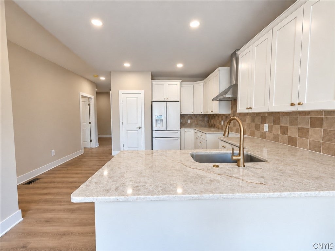
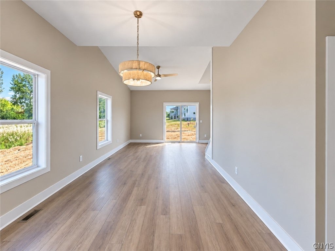
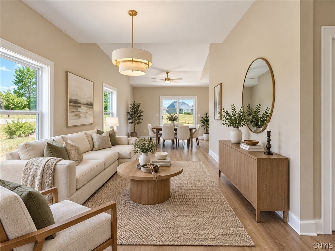
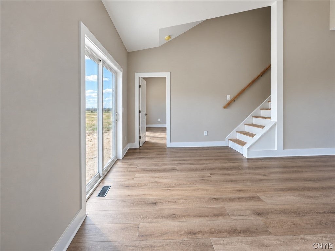
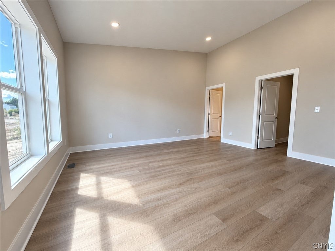
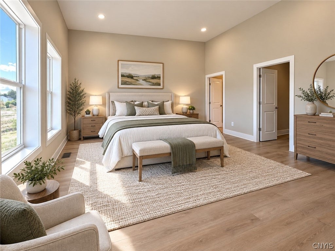
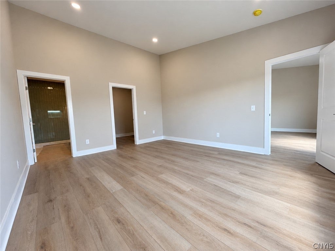
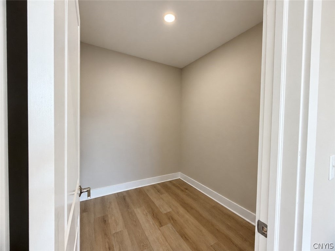
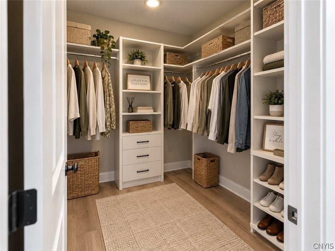
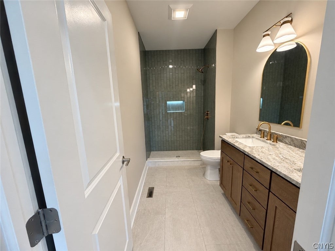
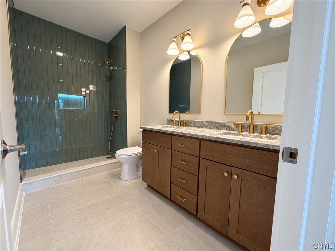
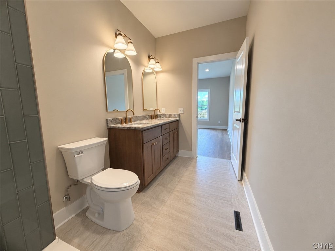
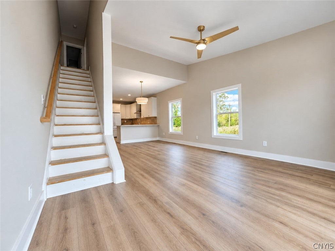
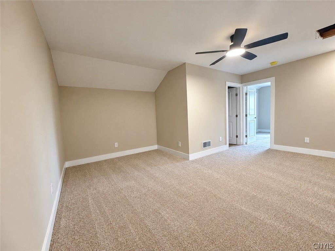
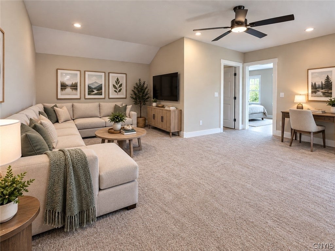
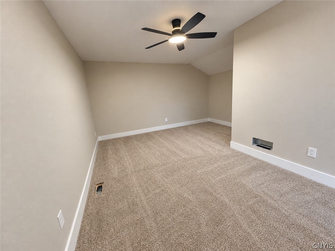
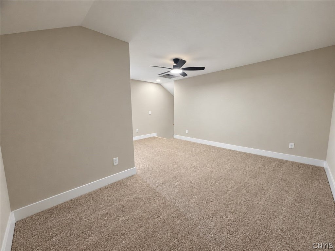
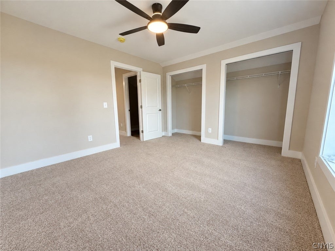
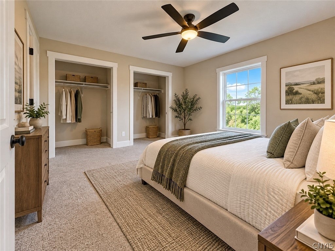
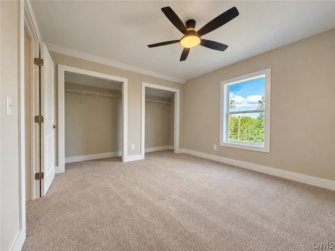
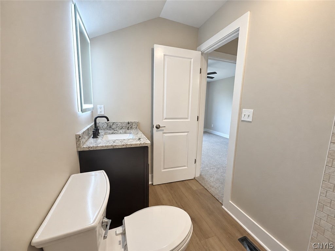
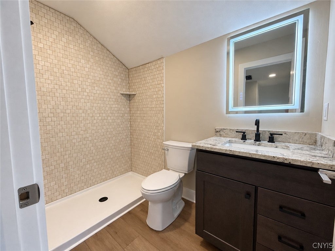
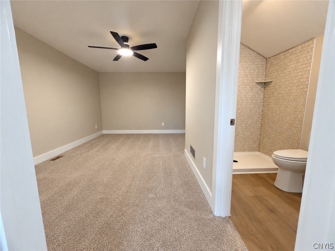
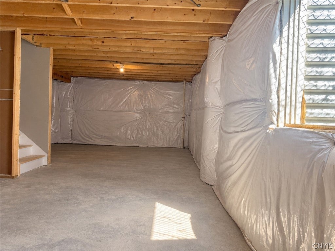
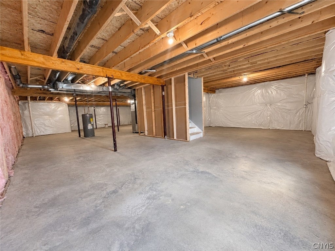
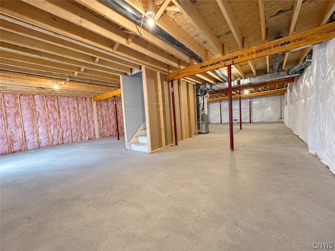
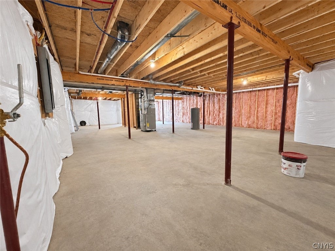
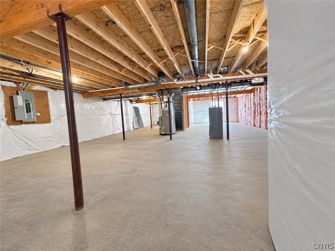
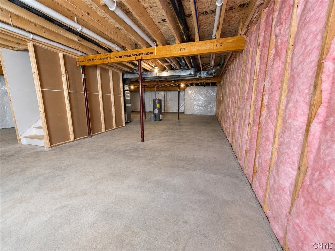
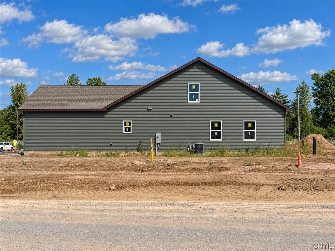
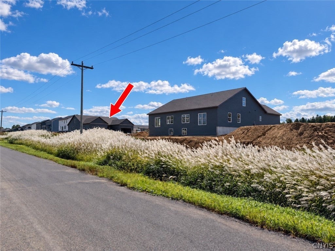
The wait is over! Introducing a brand-new townhome development on Dove Road in Baldwinsville's desirable Treybrook community, offering modern design, thoughtfully planned layouts, and low-maintenance living. 200 Dove is nearly complete, with additional townhomes featuring similar layouts expected to be completed within approximately 30-60 days. There is still time to select certain finishes, customize your new home, and add your personal touch! This 2026 new-construction opportunity offers approximately 1,900+ square feet with convenient first-floor living. The main level features a king-sized primary bedroom suite with a luxurious private bath, plus a second bedroom that can also serve as a den or home office, along with another full bath. The open-concept kitchen is designed with quartz countertops, island seating, and a seamless flow into the living and dining areas. An optional gas fireplace adds warmth and character, while sliding glass doors lead to a covered porch, perfect for indoor-outdoor living. The second level is designed to include a third bedroom, a versatile loft area, and the option to add a third full bath, providing flexible space for guests, a home office, or an additional living area. Multiple floor plans are available, including options with or without a lower level/full basement, allowing buyers to select the layout that best suits their needs and lifestyle. Additional planned features include a two-car attached garage, central air, ENERGY STAR® windows and appliances, luxury vinyl flooring, and public water and sewer. Located in the Baldwinsville School District, with exterior maintenance managed by the HOA, these homes combine the convenience of townhome living with the space and comfort of a single-family home. Secure your opportunity early and explore available floor plans, finish selections, and customization options while construction is underway. Specifications, floor plans, finishes, features, pricing, and completion timelines may vary by unit and are subject to change. Once you see these homes, you will START PACKING!
| DAYS ON MARKET | 1 | LAST UPDATED | 9/14/2026 |
|---|---|---|---|
| TRACT | Treybrook | YEAR BUILT | 2026 |
| COMMUNITY | Van Buren-315689 | GARAGE SPACES | 2.0 |
| COUNTY | Onondaga | STATUS | Active |
| PROPERTY TYPE(S) | Condo/Townhouse/Co-Op |
| High School | Charles W Baker High |
|---|
| ADDITIONAL DETAILS | |
| AIR | Central Air |
|---|---|
| AIR CONDITIONING | Yes |
| APPLIANCES | Dishwasher, Disposal, Electric Oven, Electric Range, Electric Water Heater, Exhaust Fan, Range Hood |
| AREA | Van Buren-315689 |
| BASEMENT | Full, Sump Pump, Yes |
| CONSTRUCTION | Spray Foam Insulation, Stone, Vinyl Siding |
| GARAGE | Yes |
| HEAT | Exhaust Fan, Forced Air, Natural Gas |
| HOA DUES | 204|Condominium |
| INTERIOR | Breakfast Bar, Cathedral Ceiling(s), Entrance Foyer, Kitchen Island, Master Downstairs, Pantry |
| LOT DESCRIPTION | Rectangular Lot |
| LOT DIMENSIONS | 65X135 |
| PARKING | Attached, Garage, Open |
| STORIES | 2 |
| SUBDIVISION | Treybrook |
| UTILITIES | Cable Available, Sewer Connected, Water Connected |
| WATER | Public |
MORTGAGE CALCULATOR
TOTAL MONTHLY PAYMENT
0
P
I
*Estimate only
| SATELLITE VIEW |
| / | |
We respect your online privacy and will never spam you. By submitting this form with your telephone number
you are consenting for Joanne
Smith to contact you even if your name is on a Federal or State
"Do not call List".
Listing provided by: Gloria Barbano, GRG Gloria Realty Group
The data relating to real estate on this web site comes in part from the Internet Data Exchange (IDX) Program of the New York State Alliance, powered by New York State Alliance. Real estate listings held by firms other than the owner of this site, are marked with the IDX logo and detailed information about them includes the Listing Broker's Firm Name.
All information deemed reliable but not guaranteed and should be independently verified. All properties are subject to prior sale, change or withdrawal. Neither the listing broker(s) nor this site's owner shall be responsible for any typographical errors, misinformation, misprints, and shall be held totally harmless.
© 2026 New York State Alliance. All rights reserved
All information deemed reliable but not guaranteed and should be independently verified. All properties are subject to prior sale, change or withdrawal. Neither the listing broker(s) nor this site's owner shall be responsible for any typographical errors, misinformation, misprints, and shall be held totally harmless.
© 2026 New York State Alliance. All rights reserved
This IDX solution is (c) Diverse Solutions 2026.