
 Twitter
 Facebook
 Email
Email




|

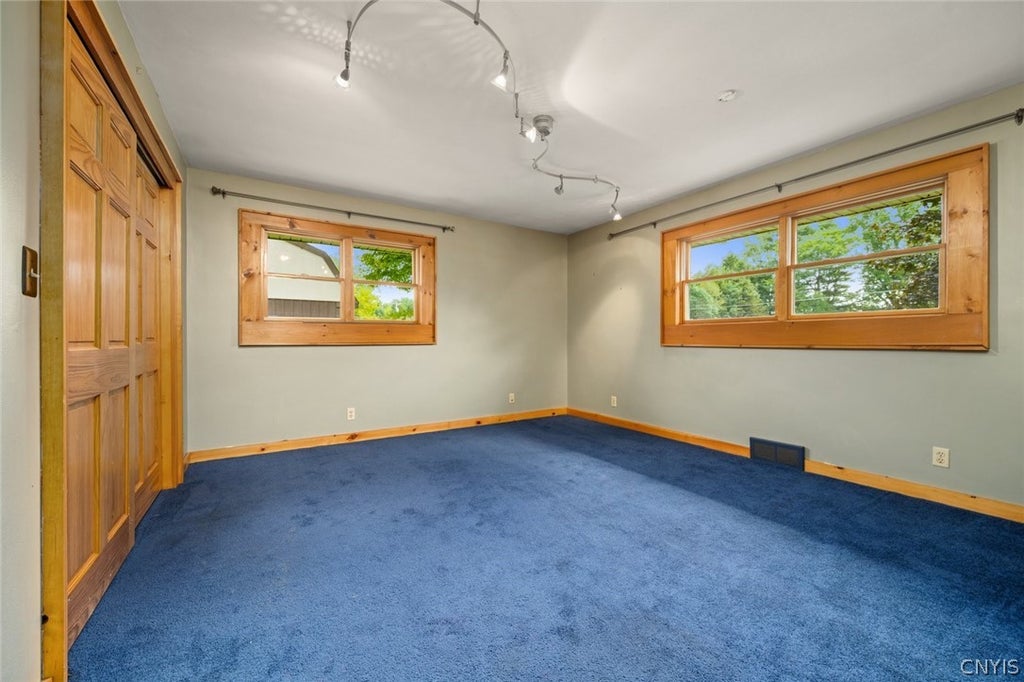
Lake Views, Exceptional Space & Possibilities That Go Well Beyond the Main Level! This very special home offers approx 3,500sf of finished living space, thoughtfully arranged across two levels w/ an impressive 2,500sf on the main level alone! The result is A HOME THAT LIVES LARGE, offers flexibility & provides living spaces for everyone.The main level welcomes you with a cozy living room featuring a fireplace & an adjacent office that could easily be converted back to a 4th main level bedroom. An eat-in kitchen connects conveniently to the mudroom & attached garage, while the heart of the home is the EXPANSIVE DINING & FAMILY ROOM COMBINATION where vaulted ceilings, skylights, a stone front gas fireplace & beautiful lake views create an inviting gathering space. Step directly onto the wraparound deck & enjoy the scenery from multiple vantage points. The PRIMARY SUITE is a retreat of its own w vaulted ceilings, a full private bath & direct access to the deck. But what truly sets this suite apart is the finished level directly below it, creating an extraordinary TWO LEVEL RETREAT! Currently arranged as a home gym w a large walk-in closet, this private space would make a spectacular media room! A HUGE LAUNDRY ROOM and dedicated storage rm complete this level. PRIVATE GUEST QUARTERS: A separate finished lower level w its own access adds an entirely different dimension to the property. Here you'll find a comfY living room w gas fireplace, rec area, a room currently used as an office but perfectly suited as a bdrm w a spacious closet & a full bath. There's also a laundry area, walk-in cedar closet & additional flexible space ideal for a music studio, workout area or even a small kitchen! Separate exterior access through the garage makes this level perfect for guests. The LAKE VIEWS are a wonderful backdrop & the home is just a short stroll from the Lake Delta Yacht Club. With its expansive main level living, two distinct finished lower levels & an abundance of flexible space, this is far more than a house... It's a compound, designed to give everyone room to live, work, relax, entertain and just serve as an all around comfortable place to call HOME.
| DAYS ON MARKET | 1 | LAST UPDATED | 9/16/2026 |
|---|---|---|---|
| YEAR BUILT | 1952 | COMMUNITY | Lee-304200 |
| GARAGE SPACES | 2.0 | COUNTY | Oneida |
| STATUS | Active | PROPERTY TYPE(S) | Single Family |
| Elementary School | Ridge Mills Elementary |
|---|---|
| Jr. High School | Lyndon H Strough Middle |
| High School | Rome Free Academy |
| ADDITIONAL DETAILS | |
| AIR | Central Air, Zoned |
|---|---|
| AIR CONDITIONING | Yes |
| APPLIANCES | Dishwasher, Dryer, Electric Oven, Electric Range, Gas Water Heater, Microwave, Washer |
| AREA | Lee-304200 |
| BASEMENT | Finished, Full, Yes |
| CONSTRUCTION | Stone, Wood Siding |
| FIREPLACE | Yes |
| GARAGE | Yes |
| HEAT | Forced Air, Hot Water, Natural Gas, Radiant, Radiant Floor, Zoned |
| HOA DUES | Single Family Residence |
| INTERIOR | Cathedral Ceiling(s), Cedar Closet(s), Eat-in Kitchen, Master Downstairs, Natural Woodwork, Storage |
| LOT | 0.55 acre(s) |
| LOT DESCRIPTION | Rectangular Lot |
| LOT DIMENSIONS | 150X161 |
| PARKING | Attached, Garage, Garage Door Opener |
| SEWER | Septic Tank |
| STORIES | 1 |
| STYLE | Ranch |
| TAXES | 7845 |
| UTILITIES | Cable Available, Electricity Connected, Water Connected |
| VIEW | Yes |
| VIEW DESCRIPTION | Water |
| WATER | Public |
| WATER ACCESS | Delta Reservoir |
| WATERFRONT DESCRIPTION | Lake |
MORTGAGE CALCULATOR
TOTAL MONTHLY PAYMENT
0
P
I
*Estimate only
| SATELLITE VIEW |
| / | |
We respect your online privacy and will never spam you. By submitting this form with your telephone number
you are consenting for Joanne
Smith to contact you even if your name is on a Federal or State
"Do not call List".
Listing provided by: Lori A. Frieden, Coldwell Banker Faith Properties R
The data relating to real estate on this web site comes in part from the Internet Data Exchange (IDX) Program of the New York State Alliance, powered by New York State Alliance. Real estate listings held by firms other than the owner of this site, are marked with the IDX logo and detailed information about them includes the Listing Broker's Firm Name.
All information deemed reliable but not guaranteed and should be independently verified. All properties are subject to prior sale, change or withdrawal. Neither the listing broker(s) nor this site's owner shall be responsible for any typographical errors, misinformation, misprints, and shall be held totally harmless.
© 2026 New York State Alliance. All rights reserved
All information deemed reliable but not guaranteed and should be independently verified. All properties are subject to prior sale, change or withdrawal. Neither the listing broker(s) nor this site's owner shall be responsible for any typographical errors, misinformation, misprints, and shall be held totally harmless.
© 2026 New York State Alliance. All rights reserved
This IDX solution is (c) Diverse Solutions 2026.