
 Twitter
 Facebook
 Email
Email
|

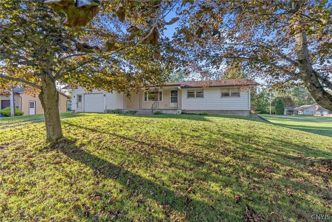
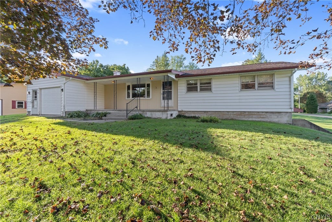
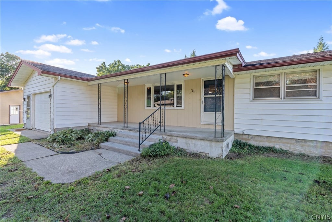
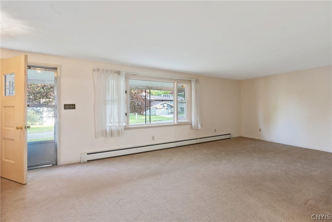
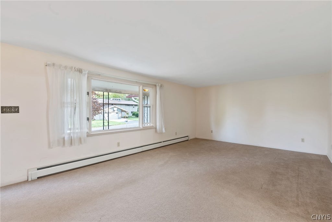
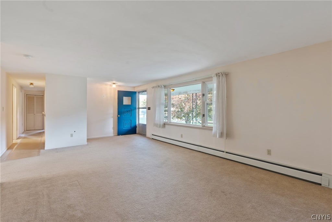
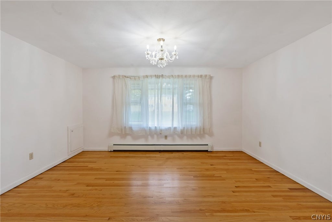
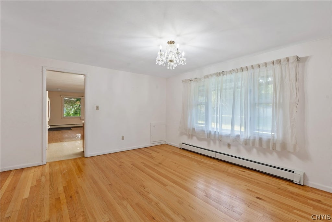
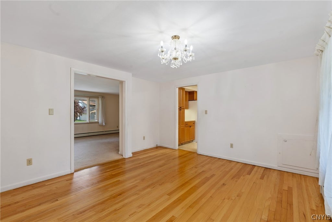
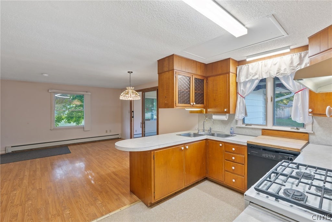
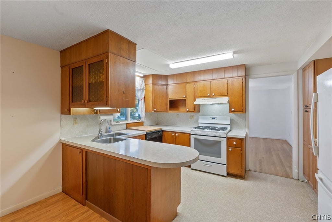
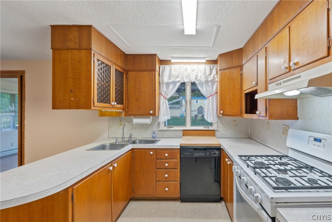
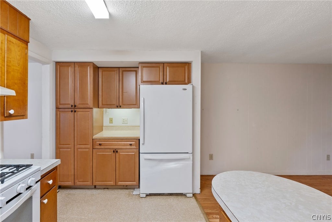
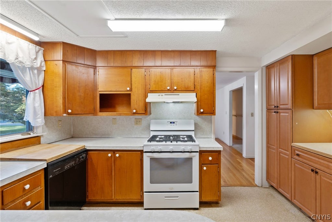
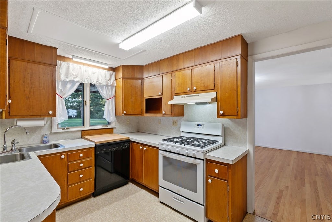
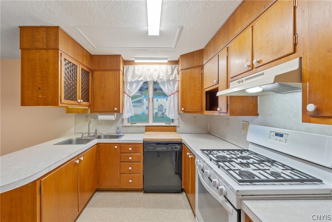
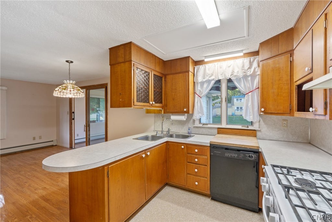
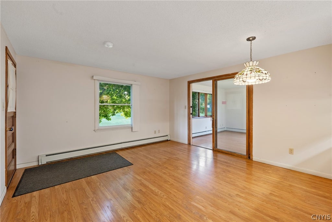
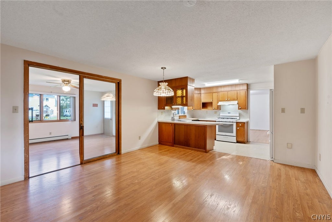
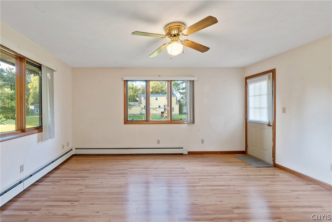
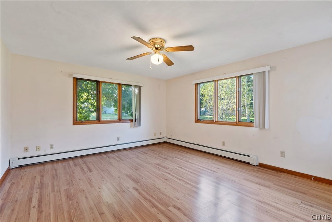
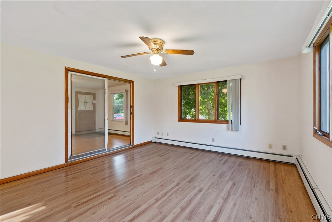
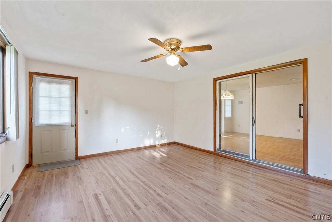
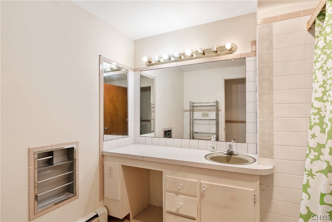
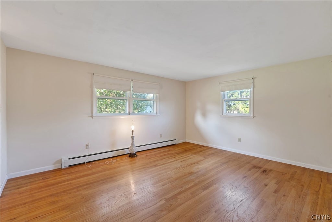
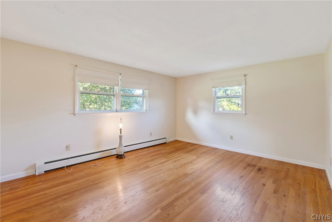
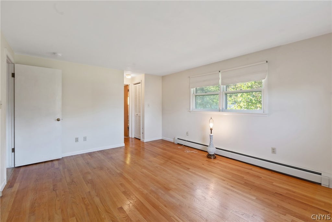
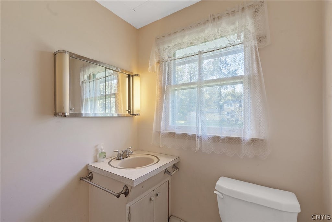
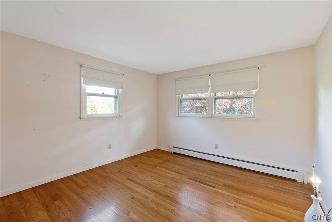
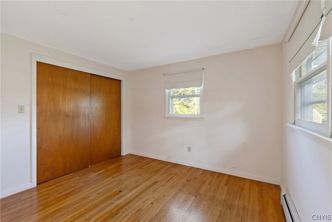
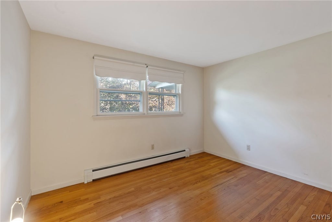
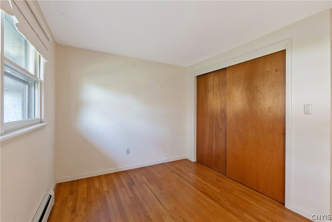
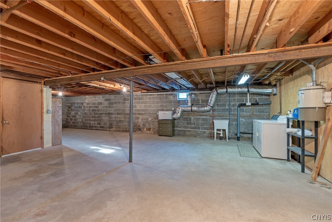
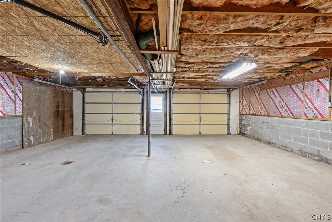
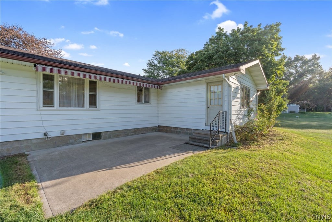
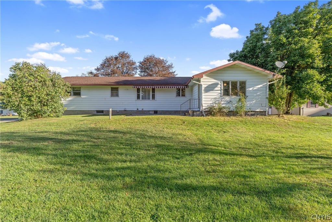
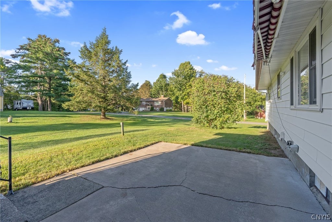
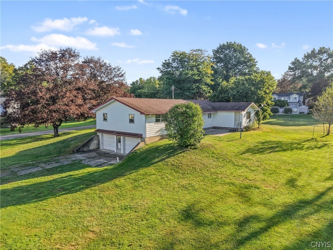
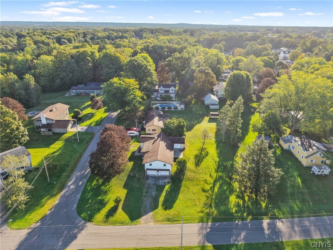
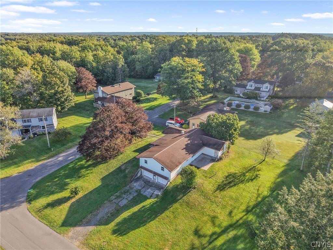
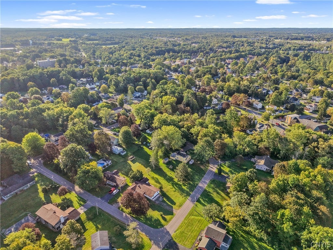
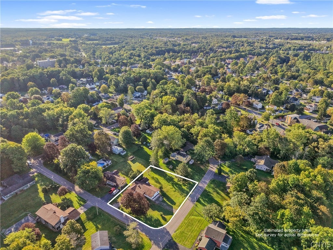
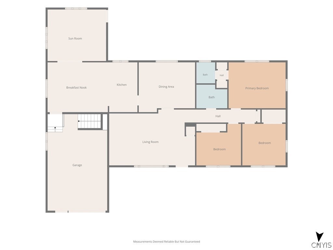
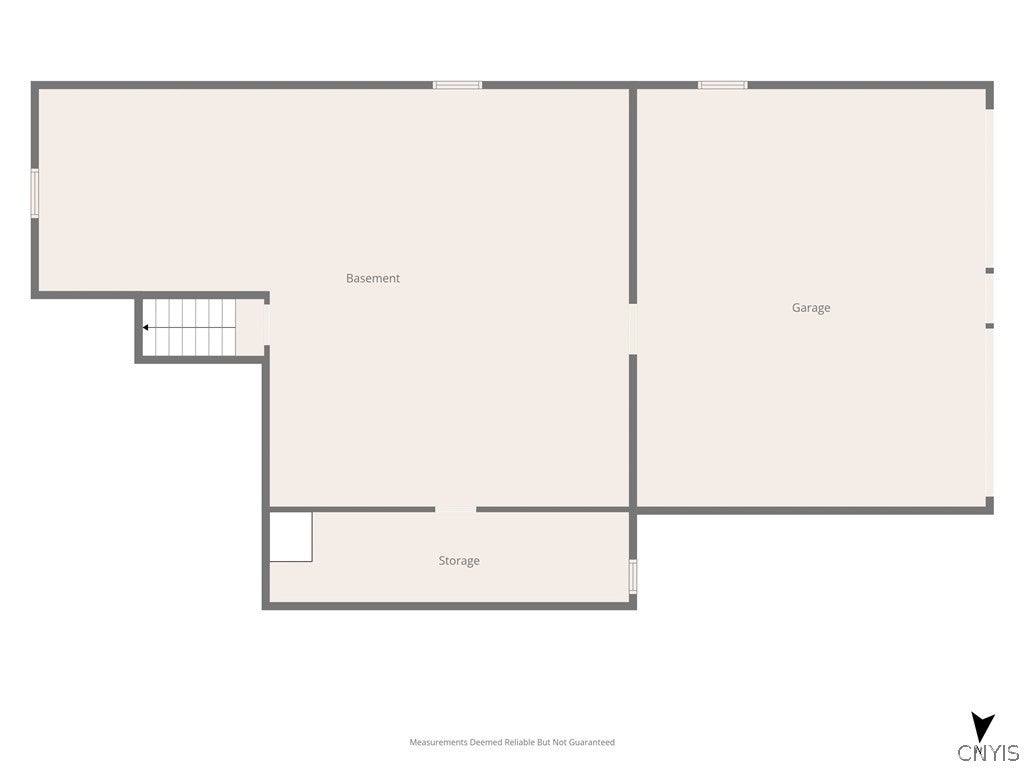
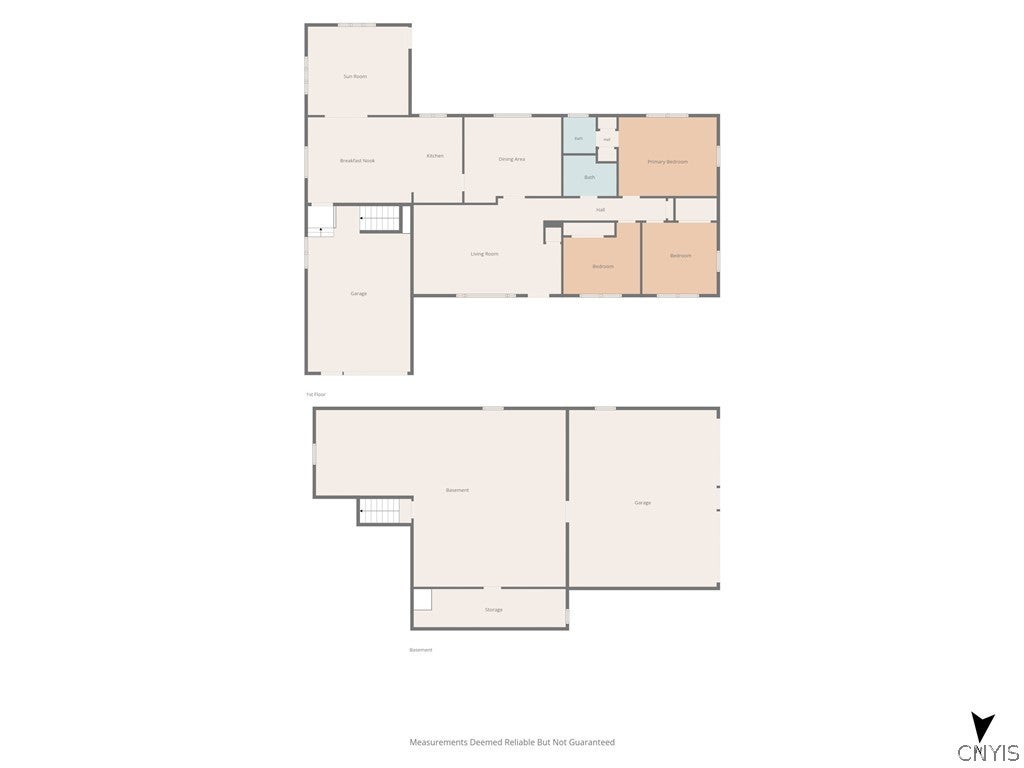
Just listed is this lovely Pulaski village ranch style home. Listed at 1568sf but it truly feels larger with a wonderful floor plan. When entering the home, you walk into a large living room and a large formal dining room. Hardwoods throughout much of the home and some still protected by carpet. From the kitchen there is a family room with sliders out to another room off the back of the house. This room leads to a patio in the back yard. There are 3 nice size bedrooms, the primary also having a half bath and probably can be made into a second full bath. There are 3 garage spaces, one on the main floor and 2 under for car/toy storage. This home sits on a quiet street of the main road but is within walking distance to the village for a bite to eat or some shopping on Main St as well as the famous Salmon River. Reach out to YOUR Realtor for a private showing. Sellers reserve the right to accept an offer without notice or to set a day/time for best & final offers should one be received with showings still scheduled.
| DAYS ON MARKET | 2 | LAST UPDATED | 9/16/2026 |
|---|---|---|---|
| YEAR BUILT | 1966 | COMMUNITY | Pulaski-Village-355001 |
| GARAGE SPACES | 3.0 | COUNTY | Oswego |
| STATUS | Active | PROPERTY TYPE(S) | Single Family |
| ADDITIONAL DETAILS | |
| AIR | Ceiling Fan(s), Zoned |
|---|---|
| AIR CONDITIONING | Yes |
| APPLIANCES | Dishwasher, Dryer, Gas Oven, Gas Range, Gas Water Heater, Refrigerator, Washer |
| AREA | Pulaski-Village-355001 |
| BASEMENT | Partial, Yes |
| CONSTRUCTION | Vinyl Siding |
| EXTERIOR | Awning(s) |
| GARAGE | Yes |
| HEAT | Baseboard, Natural Gas, Zoned |
| HOA DUES | Single Family Residence |
| INTERIOR | Ceiling Fan(s), Eat-in Kitchen, Master Downstairs |
| LOT | 0.4951 acre(s) |
| LOT DESCRIPTION | Corner Lot, Rectangular Lot |
| LOT DIMENSIONS | 133X161 |
| PARKING | Attached, Underground, Garage, Garage Door Opener |
| STORIES | 1 |
| STYLE | Ranch |
| TAXES | 4423 |
| UTILITIES | Cable Available, Sewer Connected, Water Connected |
| WATER | Public |
MORTGAGE CALCULATOR
TOTAL MONTHLY PAYMENT
0
P
I
*Estimate only
| SATELLITE VIEW |
| / | |
We respect your online privacy and will never spam you. By submitting this form with your telephone number
you are consenting for Joanne
Smith to contact you even if your name is on a Federal or State
"Do not call List".
Listing provided by: James Honsinger, E.W. Baker Agency, Inc.
The data relating to real estate on this web site comes in part from the Internet Data Exchange (IDX) Program of the New York State Alliance, powered by New York State Alliance. Real estate listings held by firms other than the owner of this site, are marked with the IDX logo and detailed information about them includes the Listing Broker's Firm Name.
All information deemed reliable but not guaranteed and should be independently verified. All properties are subject to prior sale, change or withdrawal. Neither the listing broker(s) nor this site's owner shall be responsible for any typographical errors, misinformation, misprints, and shall be held totally harmless.
© 2026 New York State Alliance. All rights reserved
All information deemed reliable but not guaranteed and should be independently verified. All properties are subject to prior sale, change or withdrawal. Neither the listing broker(s) nor this site's owner shall be responsible for any typographical errors, misinformation, misprints, and shall be held totally harmless.
© 2026 New York State Alliance. All rights reserved
This IDX solution is (c) Diverse Solutions 2026.