
 Twitter
 Facebook
 Email
Email
|

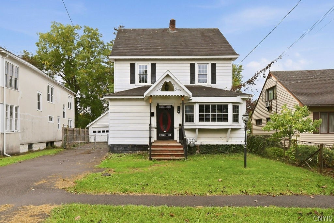
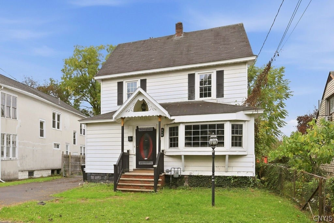
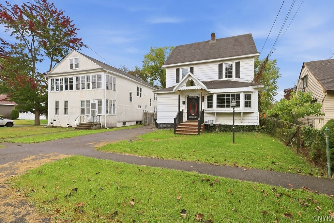
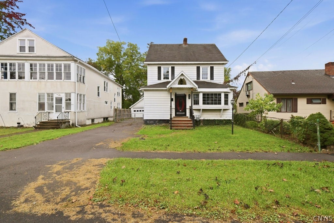
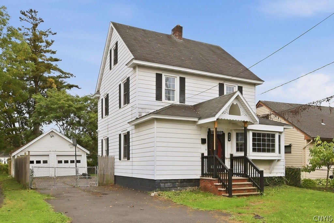
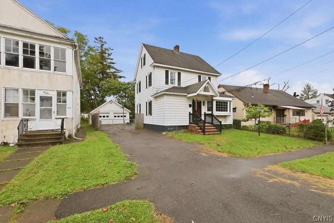
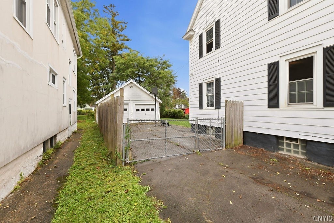
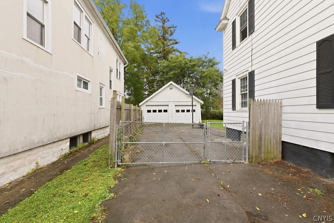
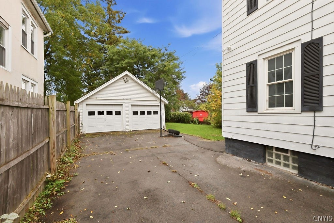
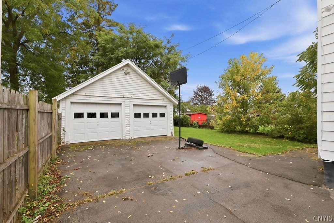
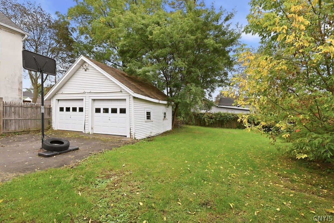
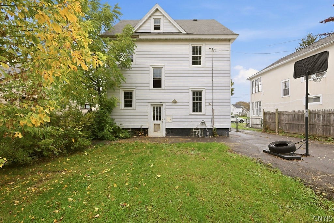
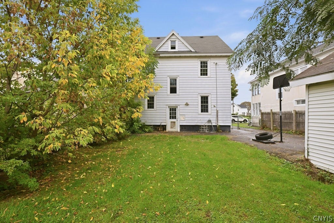
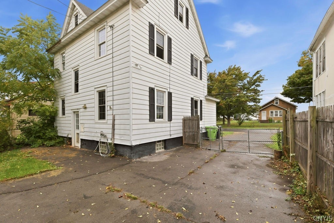
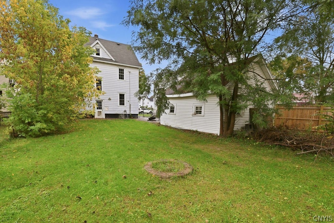
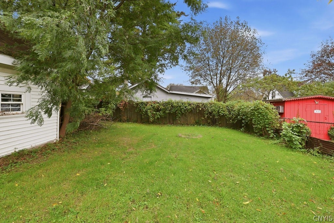
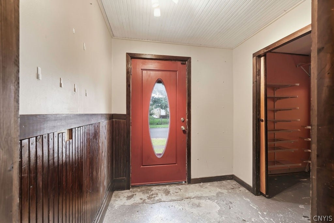
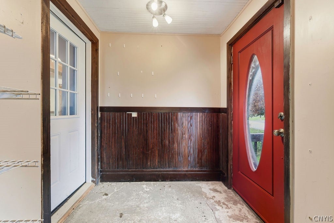
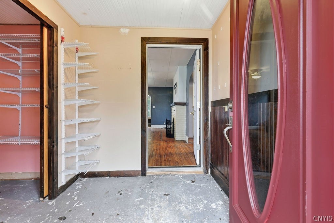
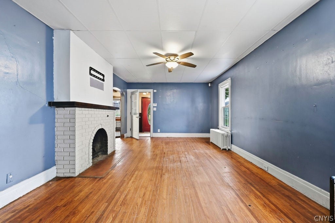
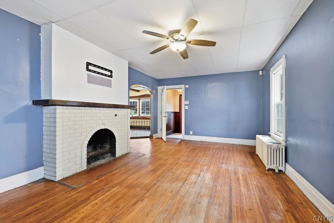
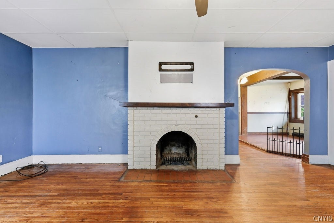
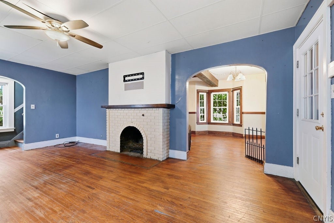
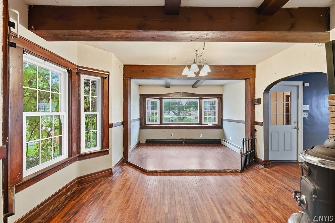
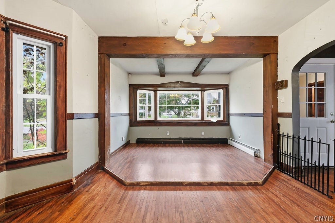
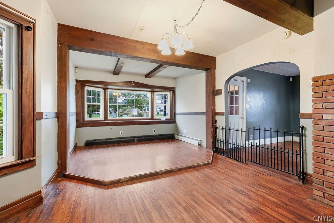
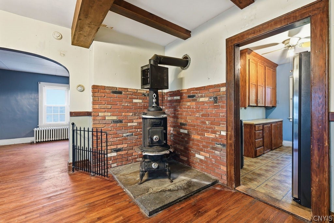
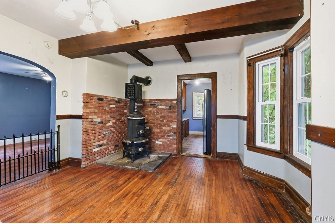
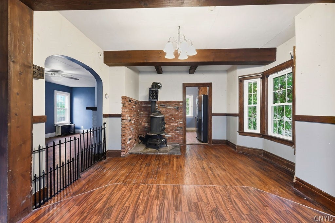
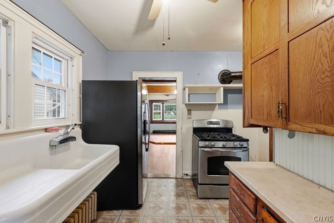
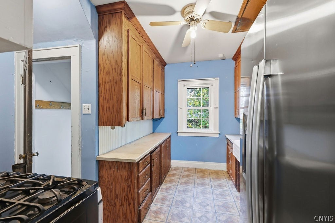
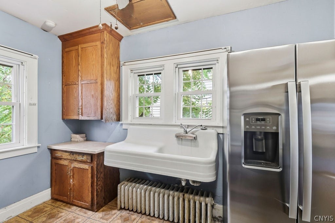
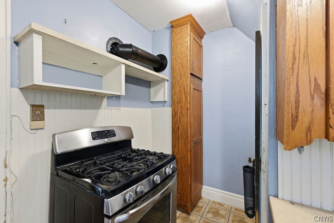
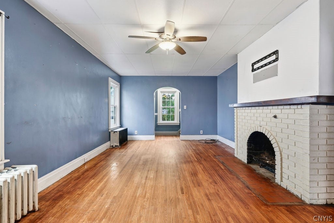
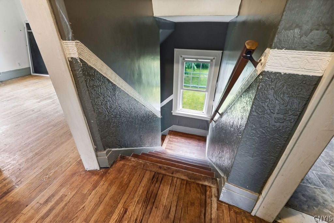
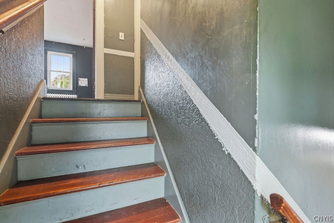
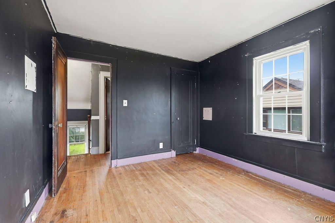
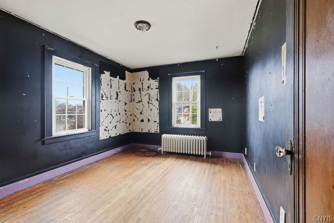
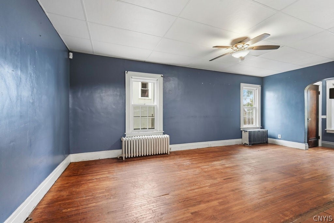
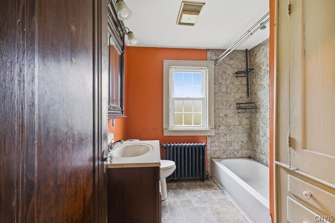
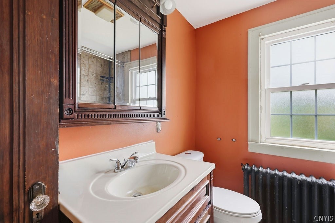
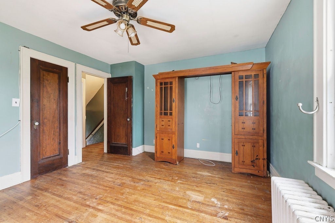
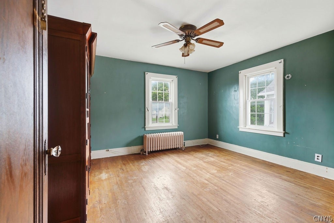
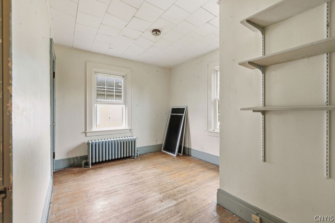
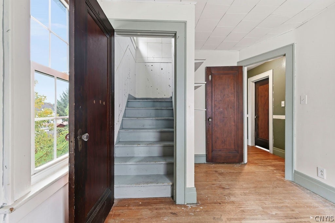
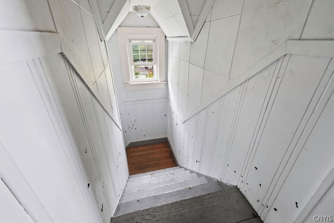
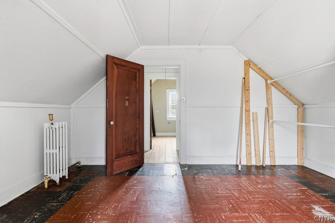
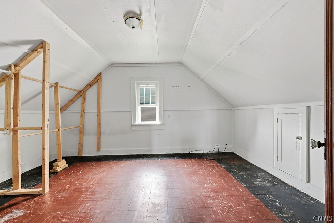
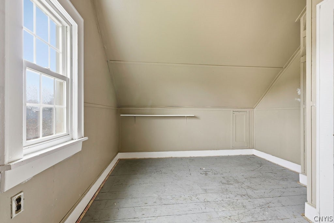
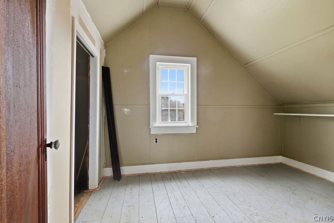
Fabulous opportunity to own a solid Lyncourt Colonial with tremendous potential for the buyer ready to bring their vision and updates to life! This home offers a spacious layout, charming original features, and plenty of possibilities for renovation, making it an exciting opportunity for investors, renovators, or buyers looking to build equity. A standout feature for car enthusiasts, hobbyists, or anyone needing extra workspace is the huge, newly re-sided detached two-car garage with a paved interior floor, plus a long driveway offering parking for seven additional vehicles. A brick walkway leads to the front entrance and welcoming foyer/mudroom that has a deep coat closet with shelving. Newer windows throughout bring in abundant natural light, highlighting the home's spacious rooms and original character. The living room features hardwood floors, high ceiling with a ceiling fan and a charming brick wood-burning fireplace. The dining room also has hardwood floors and offers natural wood trim, lovely bay window and wood-burning stove. The kitchen features custom-made cabinetry, a new stainless-steel refrigerator and gas stove. A rear entry off the kitchen provides access to the full basement, complete with laundry and a door leading to the large, fenced backyard. Upstairs, a beautiful wood staircase leads to the second floor, featuring three generously sized bedrooms with hardwood floors and deep closets, along with a full bathroom. Two of the bedrooms have ceiling fans. The finished attic provides two additional bonus rooms offering flexible options for extra sleeping space, a home office, playroom, or storage. Conveniently located just one block from Lyncourt School, near the community pool, and close to shopping and restaurants, this property offers a fantastic opportunity to restore, renovate, and make it your own. Bring your ideas and unlock the potential of this classic Colonial!
| DAYS ON MARKET | 1 | LAST UPDATED | 10/10/2026 |
|---|---|---|---|
| YEAR BUILT | 1935 | COMMUNITY | Salina-314889 |
| GARAGE SPACES | 2.0 | COUNTY | Onondaga |
| STATUS | Active | PROPERTY TYPE(S) | Single Family |
| ADDITIONAL DETAILS | |
| AIR | Ceiling Fan(s) |
|---|---|
| AIR CONDITIONING | Yes |
| APPLIANCES | Dryer, Free-Standing Range, Gas Oven, Gas Range, Gas Water Heater, Oven, Refrigerator, Washer |
| AREA | Salina-314889 |
| BASEMENT | Full, Sump Pump, Yes |
| CONSTRUCTION | Aluminum Siding |
| FIREPLACE | Yes |
| GARAGE | Yes |
| HEAT | Hot Water, Natural Gas |
| HOA DUES | Single Family Residence |
| INTERIOR | Ceiling Fan(s), Entrance Foyer, Natural Woodwork, Other, See Remarks |
| LOT | 5462 sq ft |
| LOT DESCRIPTION | Near Public Transit, Rectangular Lot |
| LOT DIMENSIONS | 43X127 |
| PARKING | Detached, Garage |
| STORIES | 2 |
| STYLE | Colonial |
| TAXES | 4522 |
| UTILITIES | Cable Available, Sewer Connected, Water Connected |
| WATER | Public |
MORTGAGE CALCULATOR
TOTAL MONTHLY PAYMENT
0
P
I
*Estimate only
| SATELLITE VIEW |
| / | |
We respect your online privacy and will never spam you. By submitting this form with your telephone number
you are consenting for Joanne
Smith to contact you even if your name is on a Federal or State
"Do not call List".
Listing provided by: Ann Russo, Hunt Real Estate ERA
The data relating to real estate on this web site comes in part from the Internet Data Exchange (IDX) Program of the New York State Alliance, powered by New York State Alliance. Real estate listings held by firms other than the owner of this site, are marked with the IDX logo and detailed information about them includes the Listing Broker's Firm Name.
All information deemed reliable but not guaranteed and should be independently verified. All properties are subject to prior sale, change or withdrawal. Neither the listing broker(s) nor this site's owner shall be responsible for any typographical errors, misinformation, misprints, and shall be held totally harmless.
© 2026 New York State Alliance. All rights reserved
All information deemed reliable but not guaranteed and should be independently verified. All properties are subject to prior sale, change or withdrawal. Neither the listing broker(s) nor this site's owner shall be responsible for any typographical errors, misinformation, misprints, and shall be held totally harmless.
© 2026 New York State Alliance. All rights reserved
This IDX solution is (c) Diverse Solutions 2026.