
 Twitter
 Facebook
 Email
|

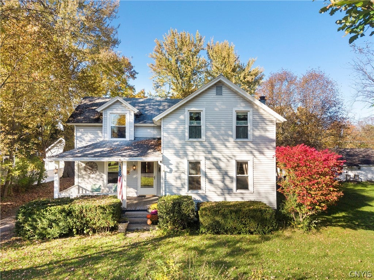
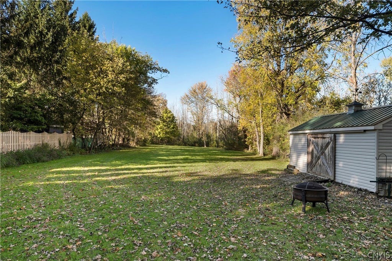
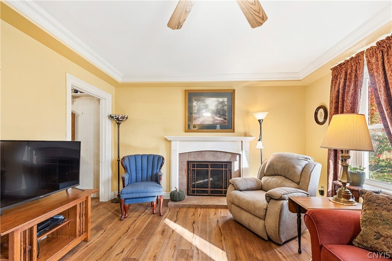
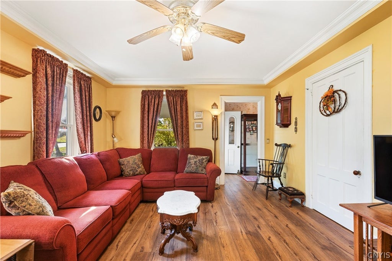
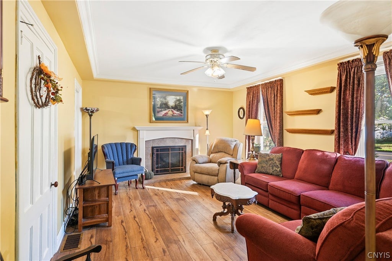
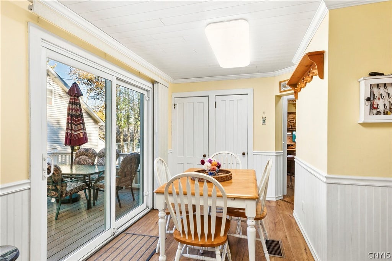
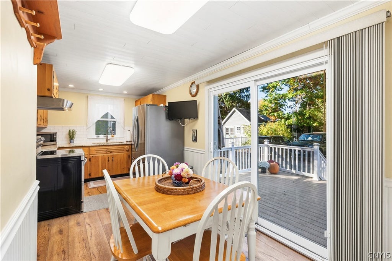
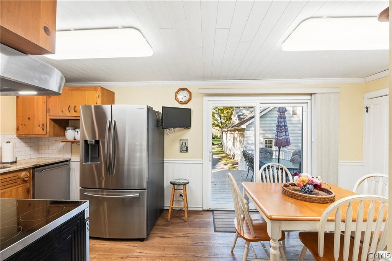
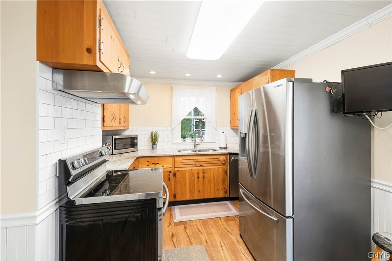
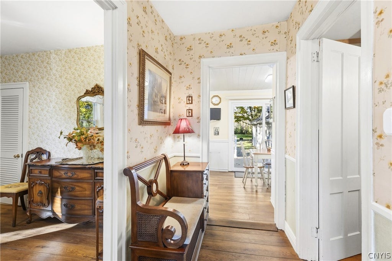
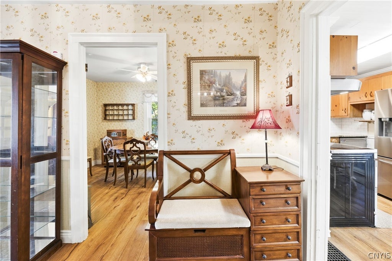
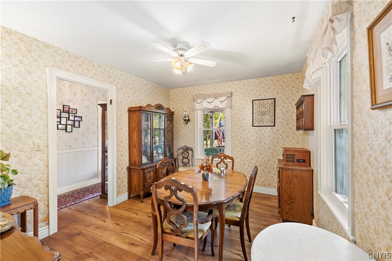
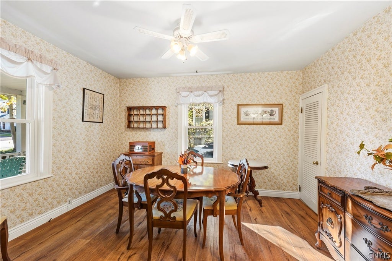
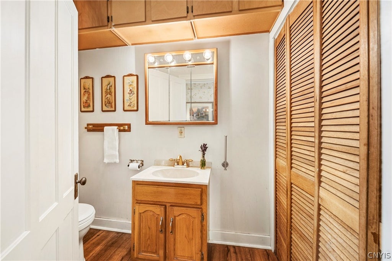
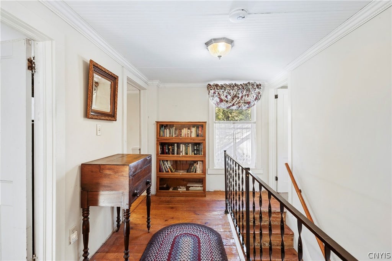
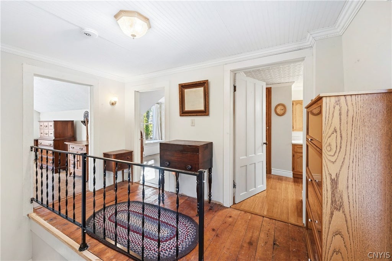
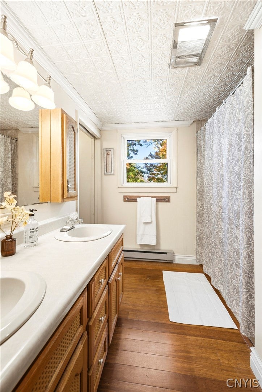
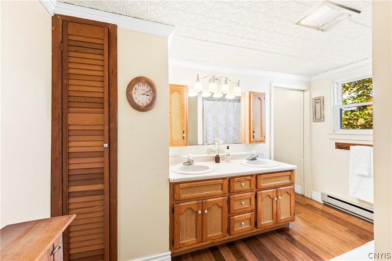
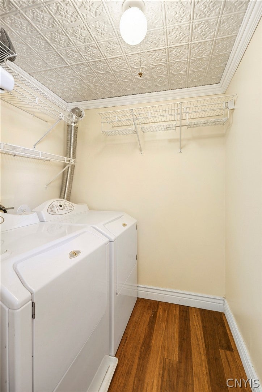
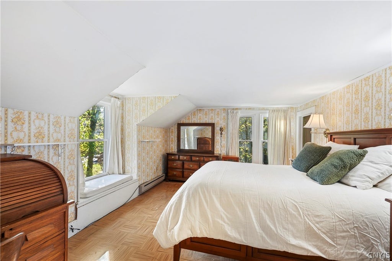
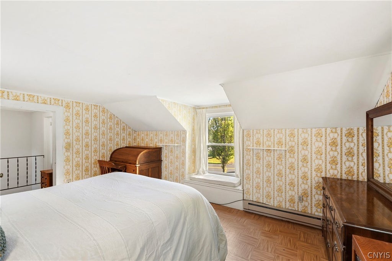
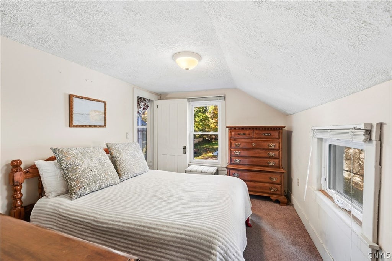
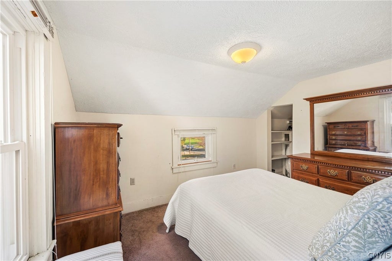
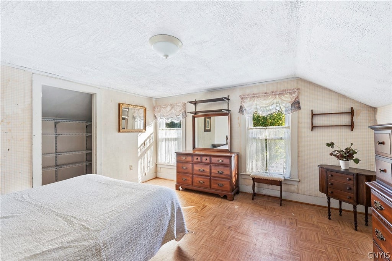
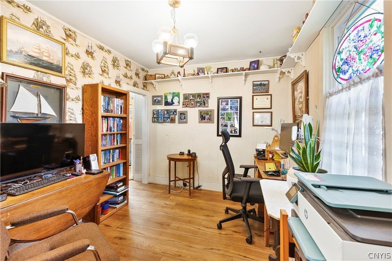
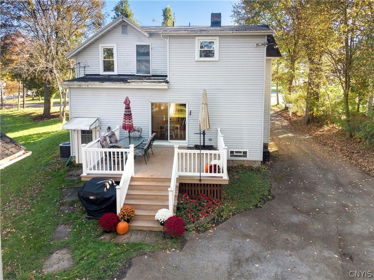
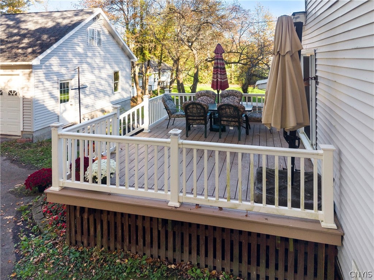
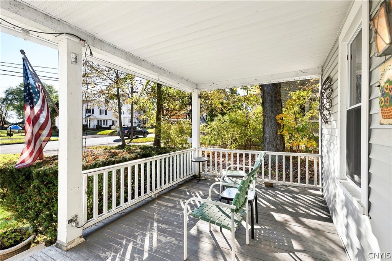
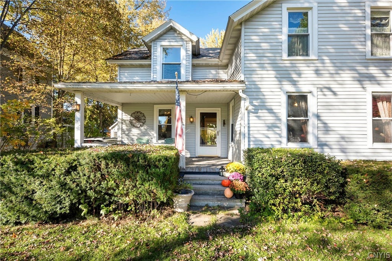
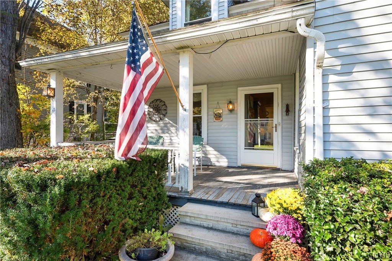
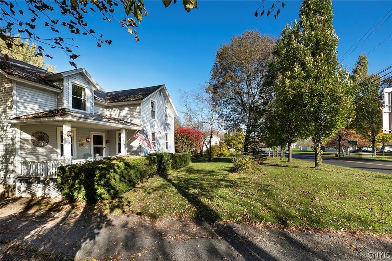
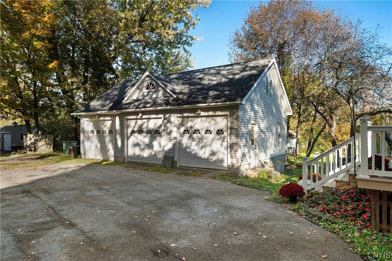
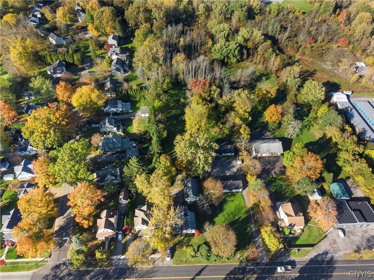
Set on East Genesee Street in Skaneateles Village, this circa 1865 farmhouse has been in the same family for 50 years and is ready for its next chapter. A covered front porch welcomes you in, and inside, a gas fireplace anchors the living room while the formal dining room has space for gatherings of every size. The eat-in kitchen pairs granite counters, a subway tile backsplash, and stainless appliances with a slider to the composite deck, so dinner can move outdoors in a few steps. Upstairs, wide plank pine floors lead to three bedrooms, a full bath with a double vanity and pressed tin ceiling, and laundry right where you need it. Then there is the land: 1.32 acres of deep, level lawn running back to the trees, with a three-car garage and a barn-style shed for projects, hobbies, and storage. A new furnace and central air installed in 2026 and village water and sewer, make the details easy. Walk to the shops and restaurants of the village and to the award-winning Skaneateles schools, and make this one yours.
| DAYS ON MARKET | 3 | LAST UPDATED | 10/21/2026 |
|---|---|---|---|
| YEAR BUILT | 1865 | COMMUNITY | Skaneateles-Village-315001 |
| GARAGE SPACES | 3.0 | COUNTY | Onondaga |
| STATUS | Active | PROPERTY TYPE(S) | Single Family |
| Elementary School | Waterman Elementary |
|---|---|
| Jr. High School | Skaneateles Middle |
| High School | Skaneateles High |
| ADDITIONAL DETAILS | |
| AIR | Central Air |
|---|---|
| AIR CONDITIONING | Yes |
| APPLIANCES | Convection Oven, Dishwasher, Double Oven, Dryer, Electric Oven, Electric Range, Gas Water Heater, Refrigerator, Washer |
| AREA | Skaneateles-Village-315001 |
| BASEMENT | Full, Sump Pump, Walk-Out Access, Yes |
| CONSTRUCTION | Spray Foam Insulation, Vinyl Siding |
| EXTERIOR | Private Yard |
| FIREPLACE | Yes |
| GARAGE | Yes |
| HEAT | Forced Air, Natural Gas |
| HOA DUES | Single Family Residence |
| INTERIOR | Eat-in Kitchen, Entrance Foyer, Granite Counters, Pantry |
| LOT | 1.32 acre(s) |
| LOT DESCRIPTION | Irregular Lot, Near Public Transit |
| LOT DIMENSIONS | 70X371 |
| PARKING | Detached, Garage, Driveway, Garage Door Opener, Other |
| STORIES | 1 |
| STYLE | Farmhouse |
| TAXES | 9436 |
| UTILITIES | Cable Available, Electricity Connected, Sewer Connected, Water Connected |
| WATER | Public |
MORTGAGE CALCULATOR
TOTAL MONTHLY PAYMENT
0
P
I
*Estimate only
| SATELLITE VIEW |
| / | |
We respect your online privacy and will never spam you. By submitting this form with your telephone number
you are consenting for Joanne
Smith to contact you even if your name is on a Federal or State
"Do not call List".
Listing provided by: Catherine Armijo, Howard Hanna Real Estate
The data relating to real estate on this web site comes in part from the Internet Data Exchange (IDX) Program of the New York State Alliance, powered by New York State Alliance. Real estate listings held by firms other than the owner of this site, are marked with the IDX logo and detailed information about them includes the Listing Broker's Firm Name.
All information deemed reliable but not guaranteed and should be independently verified. All properties are subject to prior sale, change or withdrawal. Neither the listing broker(s) nor this site's owner shall be responsible for any typographical errors, misinformation, misprints, and shall be held totally harmless.
© 2026 New York State Alliance. All rights reserved
This IDX solution is (c) Diverse Solutions 2026.