
 Twitter
 Facebook
 Email

|

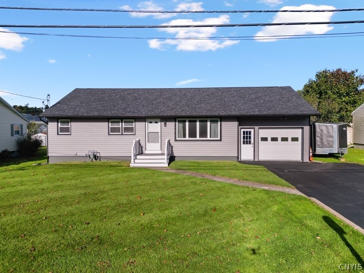
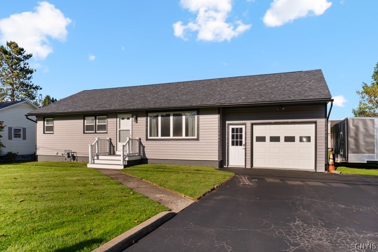
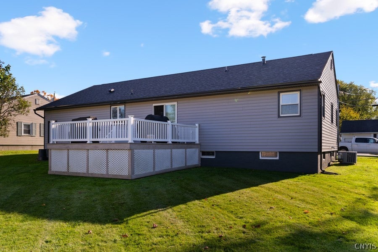
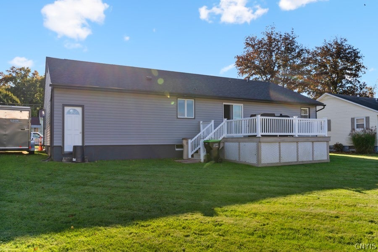
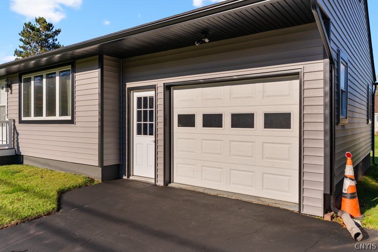
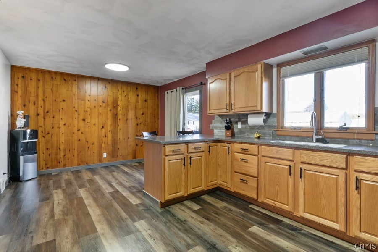
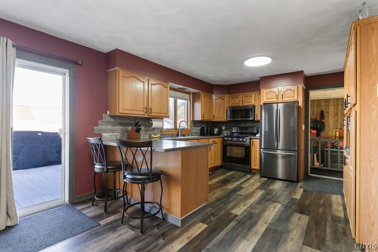
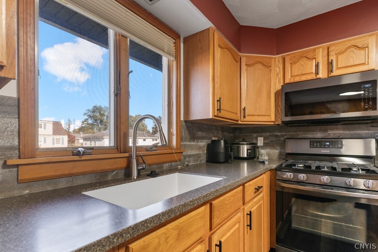
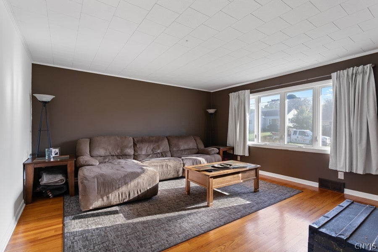
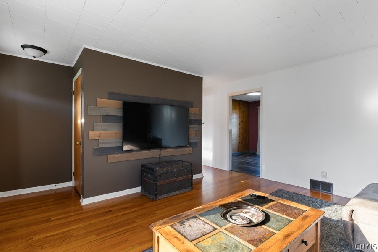
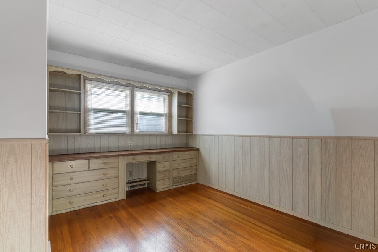
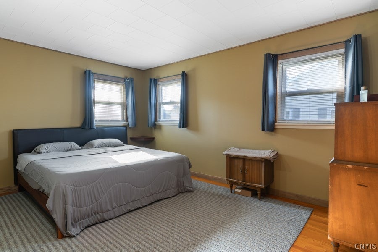
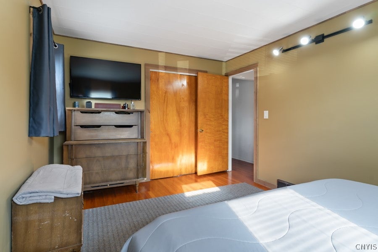
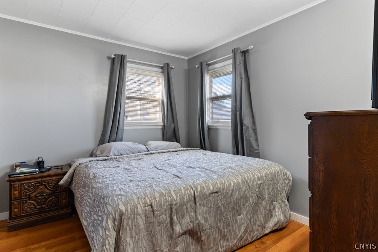
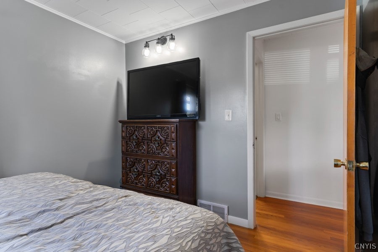
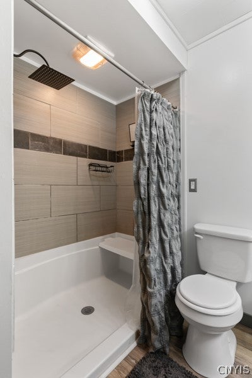
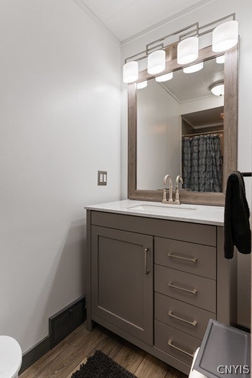
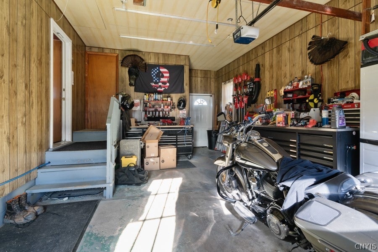
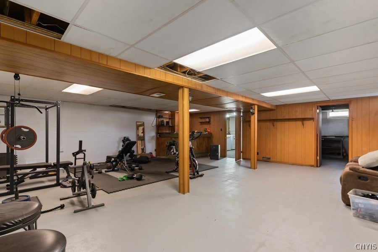
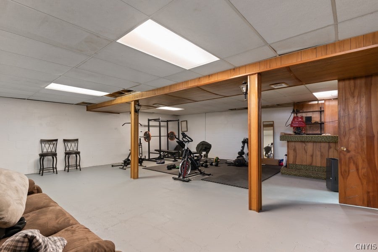
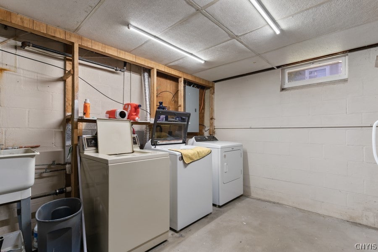
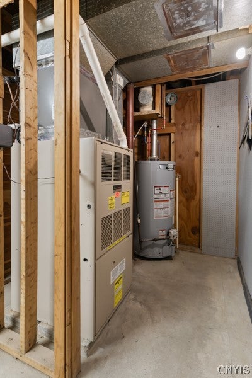
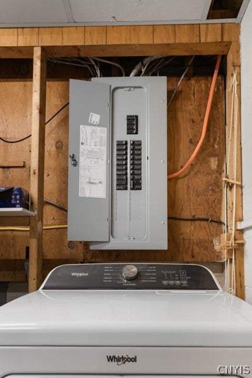
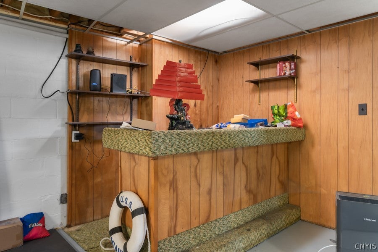
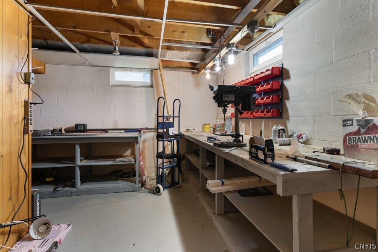
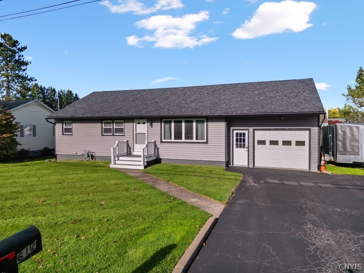
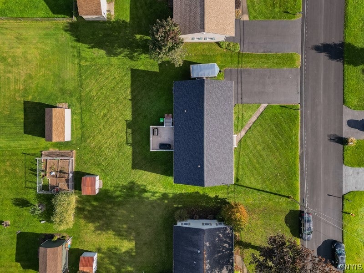
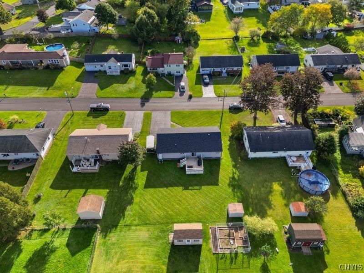
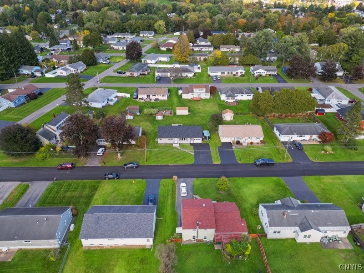
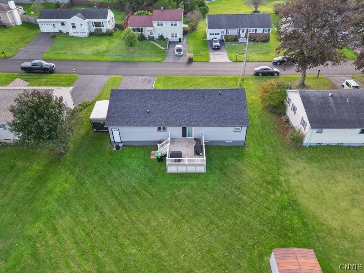
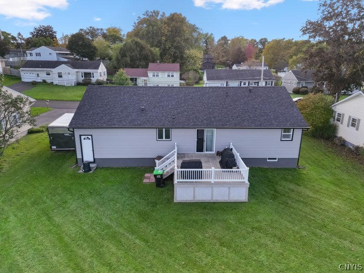
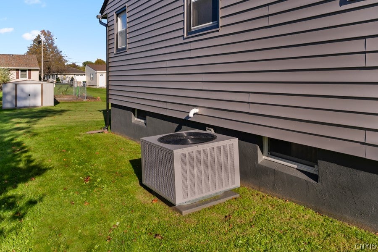
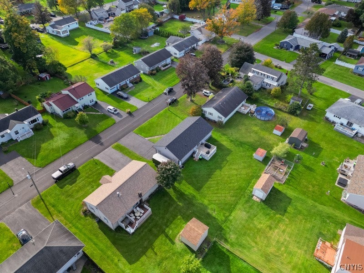
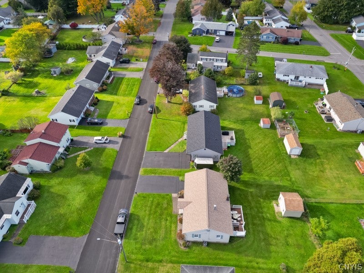
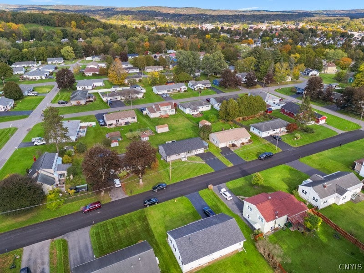
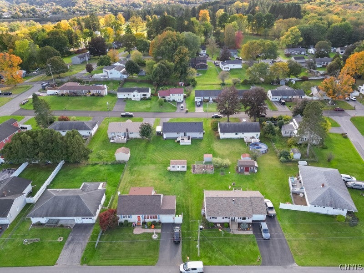
Single-level living takes a polished turn in this three-bedroom, one-bath ranch, where approximately 1,200 square feet, extensive 2026 renovations, and inviting outdoor areas create a well-rounded opportunity at an appealing price point. The improvements begin with major exterior and mechanical updates: a new asphalt roof, siding, windows, front and rear doors, 200-ampere electrical service, and central air conditioning. A new composite front deck adds a welcoming approach, while the large composite rear deck extends everyday living into the yard. Whether reserved for quiet mornings, outdoor meals, or an impressive collection of patio chairs, this space is ready to be enjoyed. Inside, the kitchen and bathroom were updated in 2022. Solid-surface countertops and included appliances give the kitchen a clean, practical foundation for daily cooking and casual gatherings. The single-floor layout keeps the principal living areas convenient, while the basement offers valuable potential for additional recreation, hobbies, storage, or a future retreat tailored to the next owner's needs. A one-car garage provides sheltered parking and extra utility. Residential zoning further defines the setting, and the spacious yard offers room for gardening, games, or simply enjoying more open air without leaving home. Herkimer High School is nearby, Herkimer College is only a few blocks away, and Earl Field provides a convenient destination for recreation. Hannaford also keeps grocery shopping within easy reach. Recently listed and substantially refreshed, this home combines modernized systems, comfortable proportions, basement flexibility, and generous outdoor living. Arrange your private tour and discover how comfortably this ranch can fit your next chapter.
| DAYS ON MARKET | 14 | LAST UPDATED | 10/11/2026 |
|---|---|---|---|
| YEAR BUILT | 1960 | COMMUNITY | Herkimer-Village-213001 |
| GARAGE SPACES | 1.0 | COUNTY | Herkimer |
| STATUS | Active | PROPERTY TYPE(S) | Single Family |
| ADDITIONAL DETAILS | |
| AIR | Central Air |
|---|---|
| AIR CONDITIONING | Yes |
| APPLIANCES | Disposal, Gas Oven, Gas Range, Gas Water Heater, Microwave, Refrigerator |
| AREA | Herkimer-Village-213001 |
| BASEMENT | Full, Partially Finished, Yes |
| CONSTRUCTION | Vinyl Siding |
| GARAGE | Yes |
| HEAT | Forced Air, Natural Gas |
| HOA DUES | Single Family Residence |
| INTERIOR | Eat-in Kitchen |
| LOT | 8712 sq ft |
| LOT DESCRIPTION | Rectangular Lot |
| LOT DIMENSIONS | 77X117 |
| PARKING | Attached, Garage |
| STORIES | 1 |
| STYLE | Ranch |
| TAXES | 7000 |
| UTILITIES | Sewer Connected, Water Connected |
| WATER | Public |
MORTGAGE CALCULATOR
TOTAL MONTHLY PAYMENT
0
P
I
*Estimate only
| SATELLITE VIEW |
| / | |
We respect your online privacy and will never spam you. By submitting this form with your telephone number
you are consenting for Joanne
Smith to contact you even if your name is on a Federal or State
"Do not call List".
Listing provided by: Delbert Ball, Keller-Williams Mohawk Valley
The data relating to real estate on this web site comes in part from the Internet Data Exchange (IDX) Program of the New York State Alliance, powered by New York State Alliance. Real estate listings held by firms other than the owner of this site, are marked with the IDX logo and detailed information about them includes the Listing Broker's Firm Name.
All information deemed reliable but not guaranteed and should be independently verified. All properties are subject to prior sale, change or withdrawal. Neither the listing broker(s) nor this site's owner shall be responsible for any typographical errors, misinformation, misprints, and shall be held totally harmless.
© 2026 New York State Alliance. All rights reserved
This IDX solution is (c) Diverse Solutions 2026.