
 Twitter
 Facebook
 Email
|

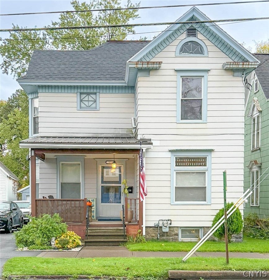
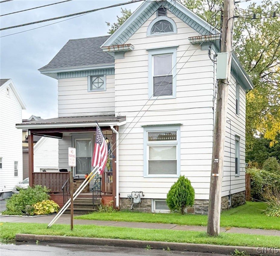
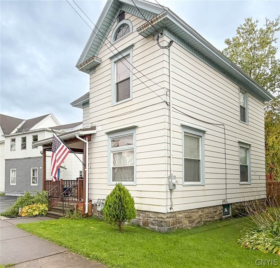
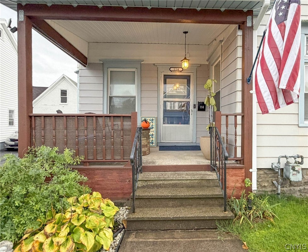
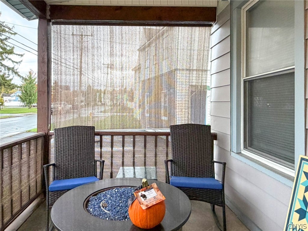
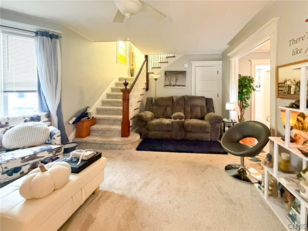
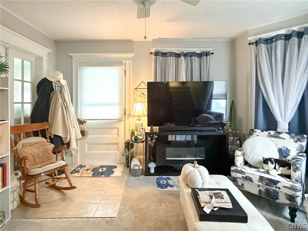
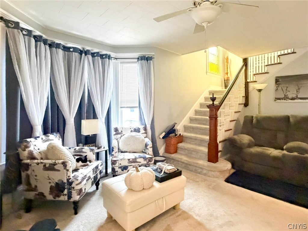
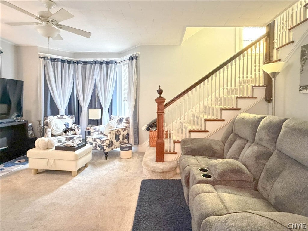
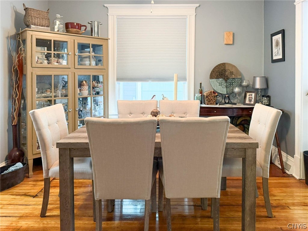
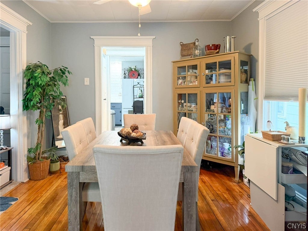
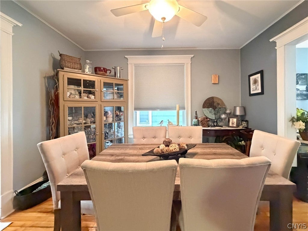
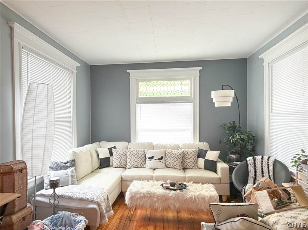
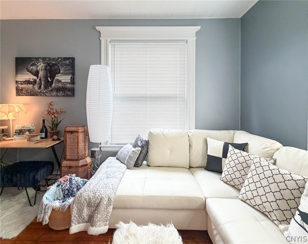
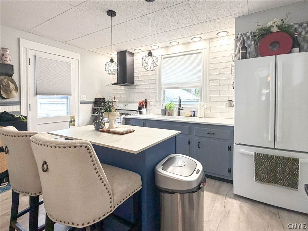
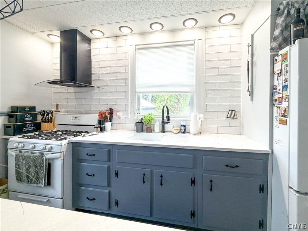
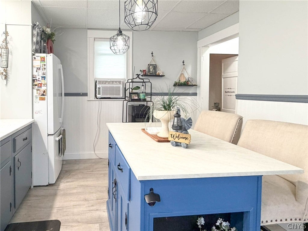
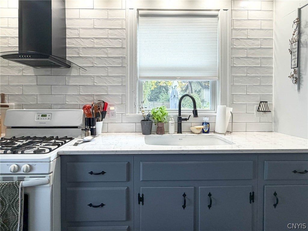
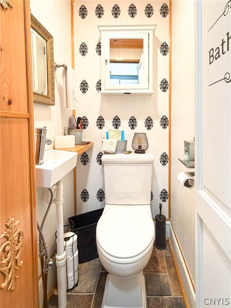
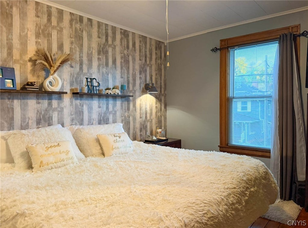
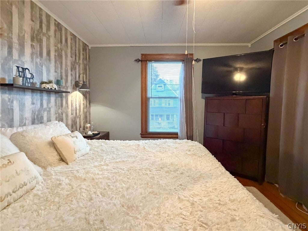
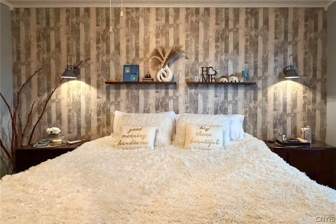
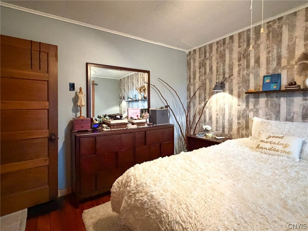
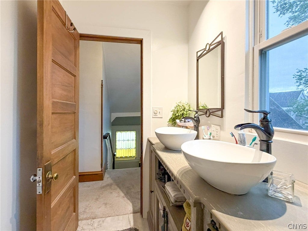
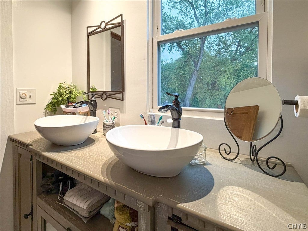
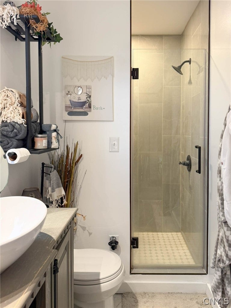
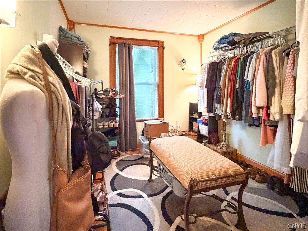
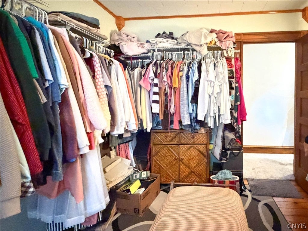
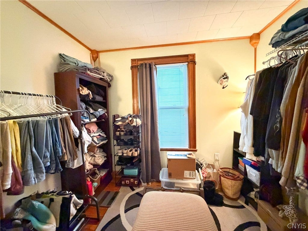
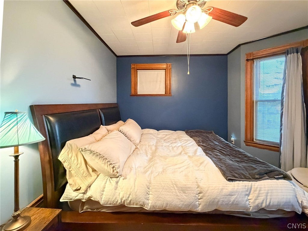
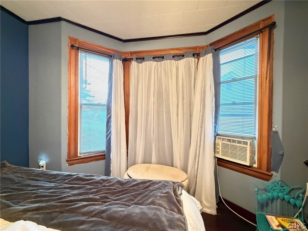
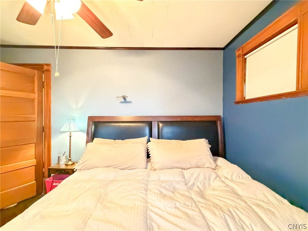
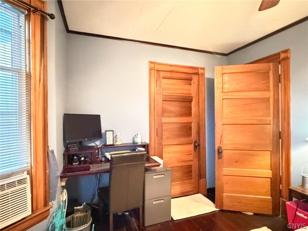
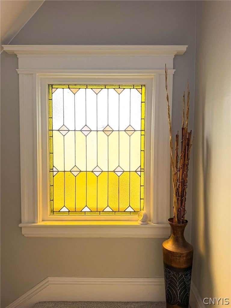
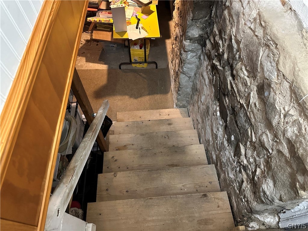
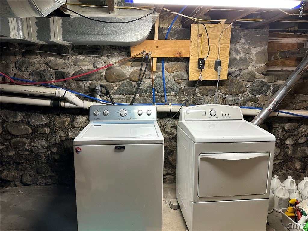
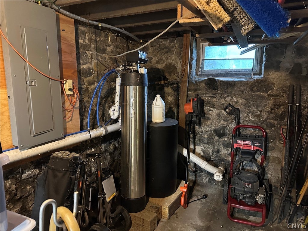
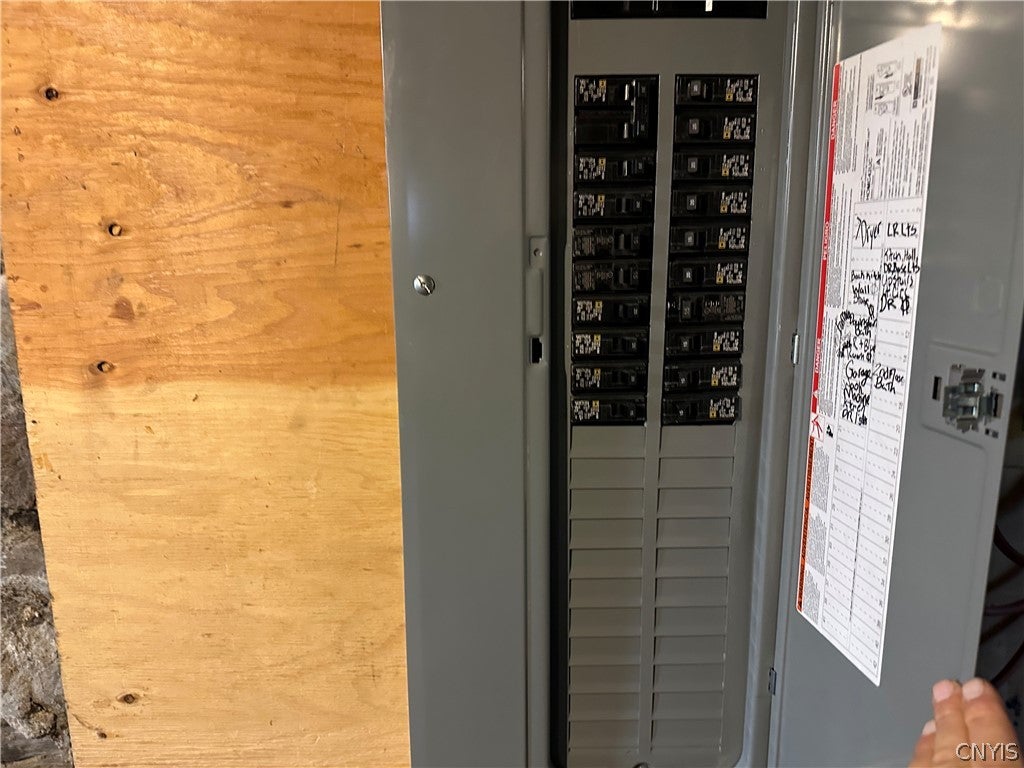
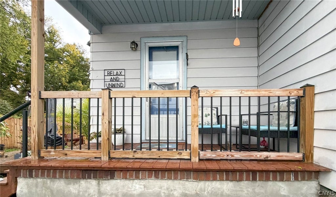
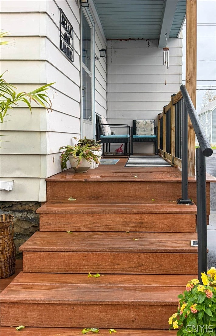
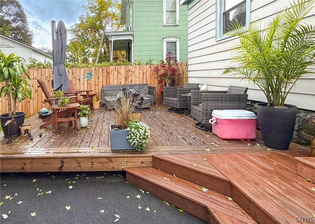
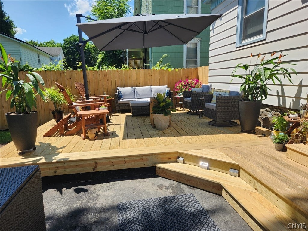
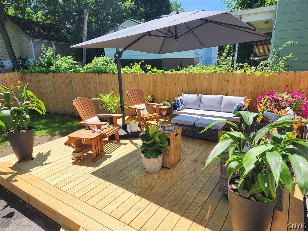
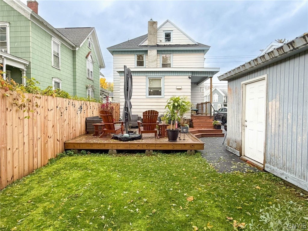
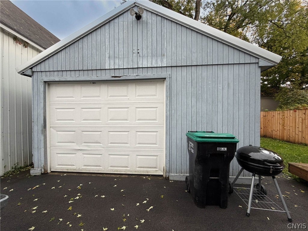
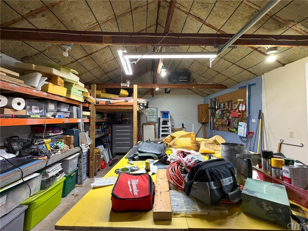
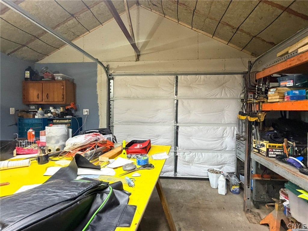
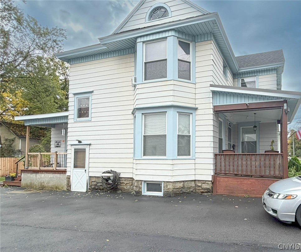
Tastefully and thoughtfully updated two-story Village home is waiting for you to move in. The first floor provides a formal sitting room with sunshine pouring through the windows that transitions to a dining area past the updated half bath and into the large, functional, and practical kitchen. At the foot of the large stairway is nestled a cozy seating area to enjoy TV. Upstairs are three bedrooms and a full bath. Wide plank wood floors add the finishing touch. Hardwoods up and downstairs have been refinished. Side porch presents the opportunity for morning coffee, and back deck gives plenty of space for entertaining. The full detached garage is currently being used as a workshop but could be transitioned back to the car. Full basement for storage as well as a walk-up attic with new blown-in insulation All this and more done in the last 5 years New Roof 2025 Complete Front porch renovations with steel roof sp 2026 Updated Side Porch New Back patio area Kitchen remodel with granite countertops and tile 2nd floor bathroom totally renovated and gutted - walk-in tiled shower, dual sinks Most plumbing updated to Pex 200 Amp Electric Service Garage shop insulated and sheetrocked Blown-in insulation in attic Interior completely painted. This opportunity won't last long. Come take a look before its sold!!!
| DAYS ON MARKET | 9 | LAST UPDATED | 10/21/2026 |
|---|---|---|---|
| YEAR BUILT | 1900 | COMMUNITY | Herkimer-Village-213001 |
| GARAGE SPACES | 2.0 | COUNTY | Herkimer |
| STATUS | Conditional | PROPERTY TYPE(S) | Single Family |
| ADDITIONAL DETAILS | |
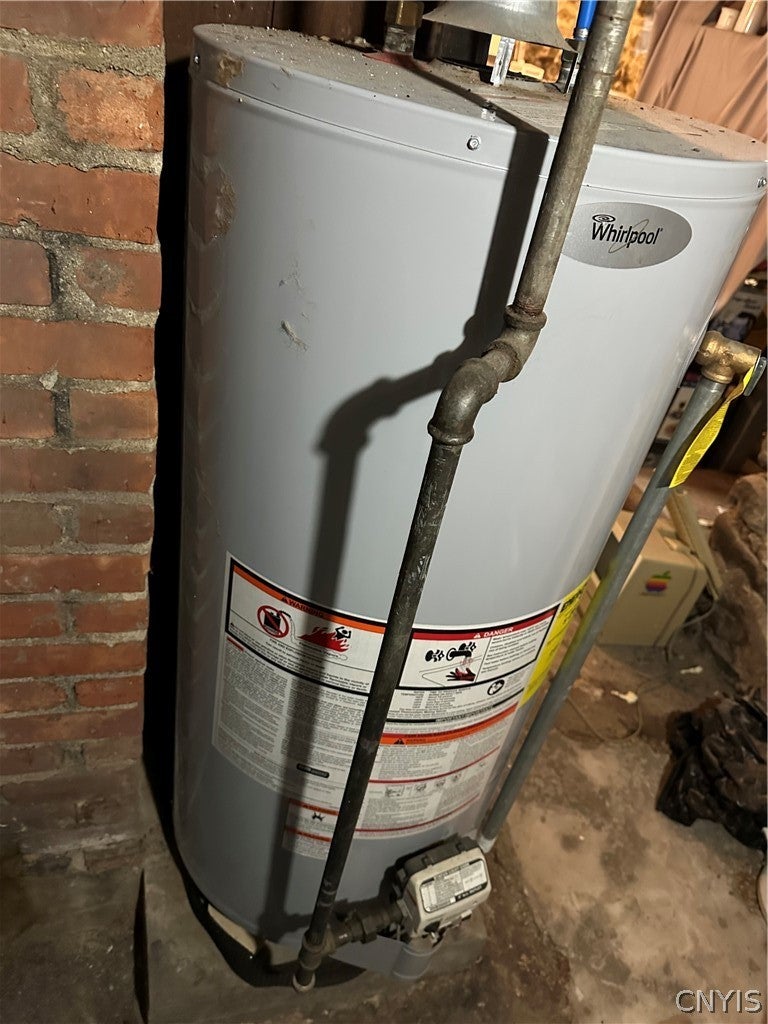
| APPLIANCES | Dryer, Gas Oven, Gas Range, Gas Water Heater, Refrigerator, Washer |
|---|---|
| AREA | Herkimer-Village-213001 |
| BASEMENT | Full, Yes |
| CONSTRUCTION | Aluminum Siding |
| GARAGE | Yes |
| HEAT | Forced Air, Natural Gas |
| HOA DUES | Single Family Residence |
| LOT | 4256 sq ft |
| LOT DESCRIPTION | Irregular Lot, Near Public Transit |
| LOT DIMENSIONS | 43X99 |
| PARKING | Detached, Garage |
| STORIES | 2 |
| STYLE | Historic Antique, Two Story |
| TAXES | 2480 |
| UTILITIES | Sewer Connected, Water Connected |
| WATER | Public |
MORTGAGE CALCULATOR
TOTAL MONTHLY PAYMENT
0
P
I
*Estimate only
| SATELLITE VIEW |
| / | |
We respect your online privacy and will never spam you. By submitting this form with your telephone number
you are consenting for Joanne
Smith to contact you even if your name is on a Federal or State
"Do not call List".
Listing provided by: C. Vitiello, Coldwell Banker Faith Properties Il
The data relating to real estate on this web site comes in part from the Internet Data Exchange (IDX) Program of the New York State Alliance, powered by New York State Alliance. Real estate listings held by firms other than the owner of this site, are marked with the IDX logo and detailed information about them includes the Listing Broker's Firm Name.
All information deemed reliable but not guaranteed and should be independently verified. All properties are subject to prior sale, change or withdrawal. Neither the listing broker(s) nor this site's owner shall be responsible for any typographical errors, misinformation, misprints, and shall be held totally harmless.
© 2026 New York State Alliance. All rights reserved
This IDX solution is (c) Diverse Solutions 2026.