
 Twitter
 Facebook
 Email


|

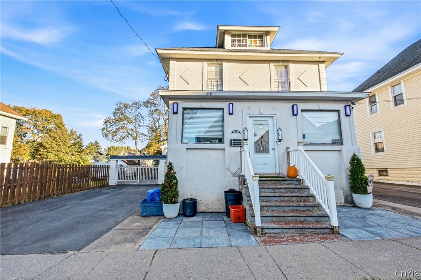
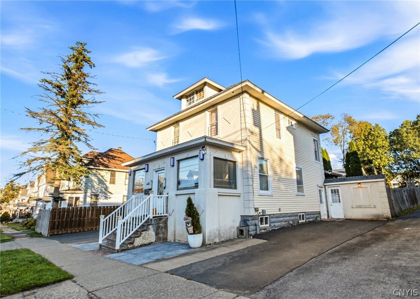
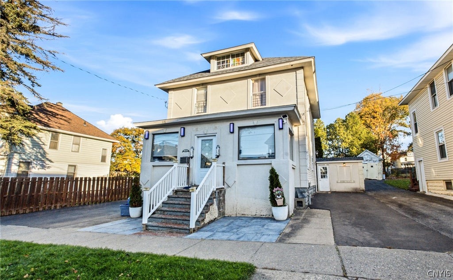
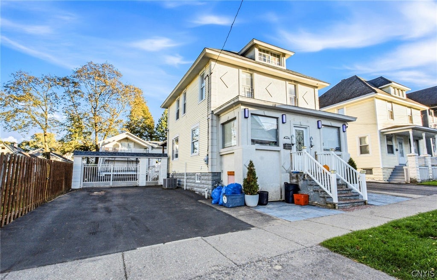
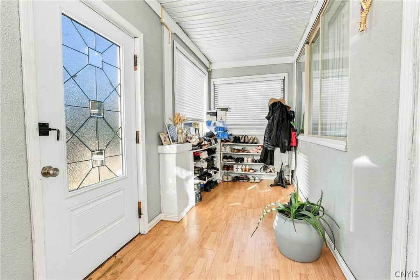
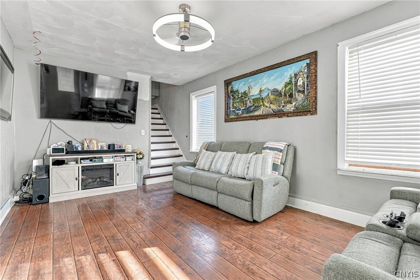
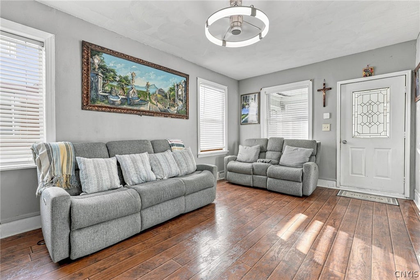
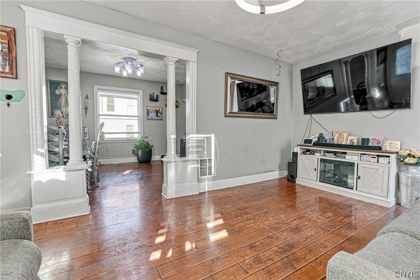
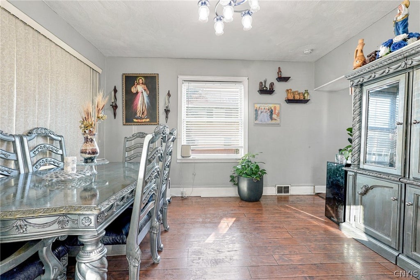
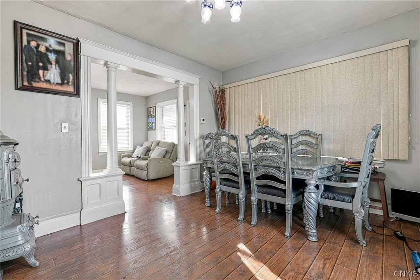
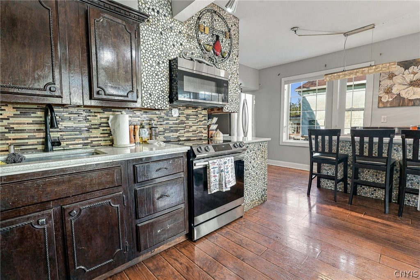
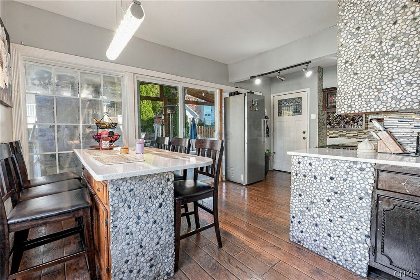
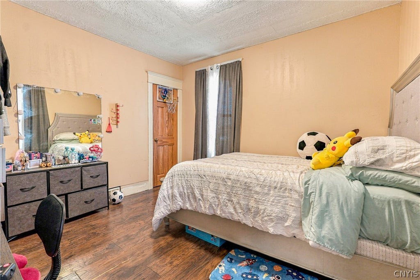
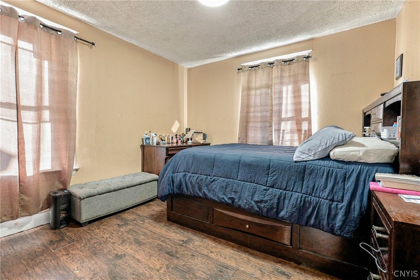
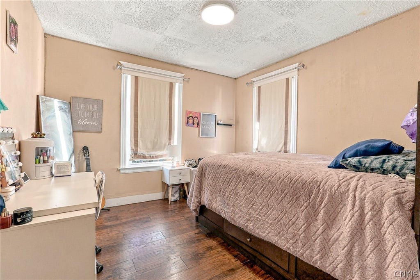
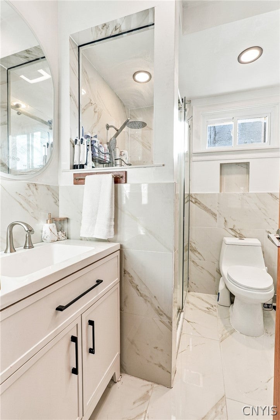
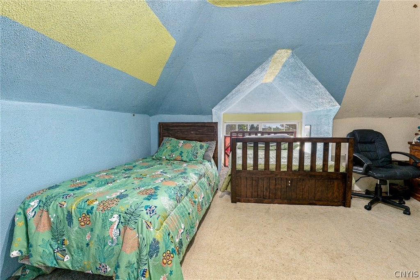
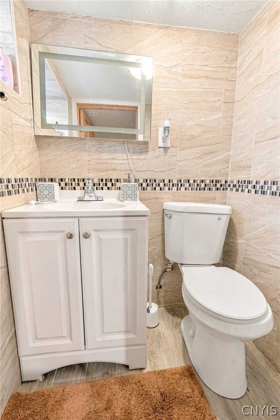
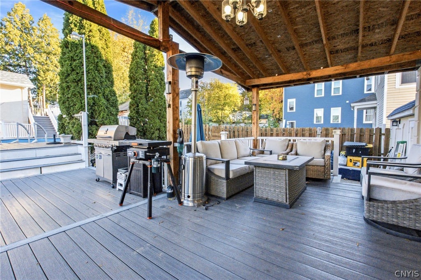
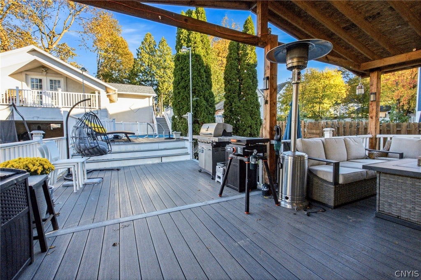
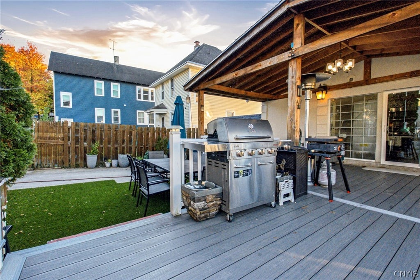
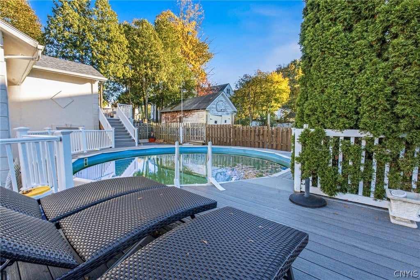
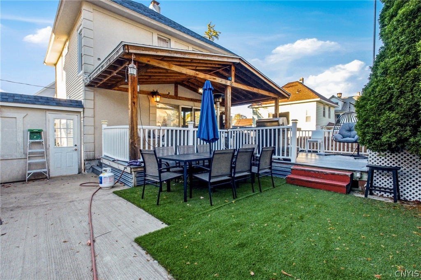
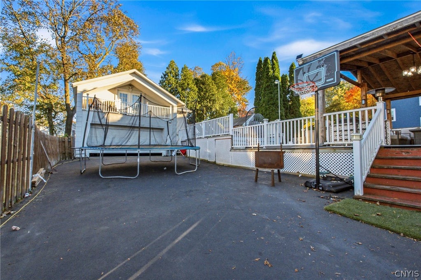
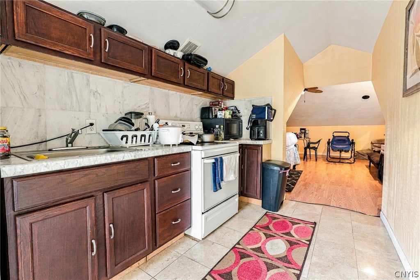
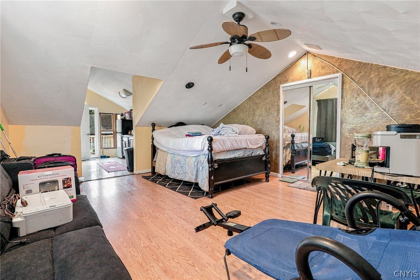
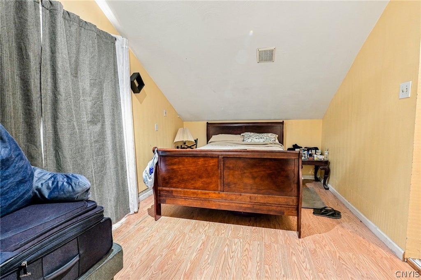
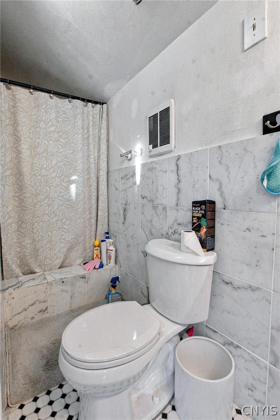
Welcome to 1659 Miller Street in Utica, NY, where classic architectural character meets modern updates, versatile living spaces, and exceptional outdoor entertaining! This extensively remodeled 4-bedroom home offers 2 full bathrooms and 2 half bathrooms, including the guest suite, providing an appealing combination of style, comfort, and functionality. The home's distinctive exterior, welcoming enclosed front porch, and architectural details create an inviting first impression. Inside, the thoughtfully updated residence offers comfortable living areas, generous space for everyday activities, and a flexible layout designed to accommodate a variety of needs. The home's traditional character blends with modern improvements to create an inviting atmosphere throughout. One of the property's most impressive features is the separate guest suite located above the garage, complete with its own kitchenette, living room, bedroom, and full bathroom. Ideal for visiting guests, extended stays, or additional private living space, this unique feature adds exceptional versatility. A convenient half bathroom is also located in the garage. Step outside to discover your own backyard retreat! An above-ground swimming pool, expansive multi-level decking, covered outdoor entertaining area, and fenced yard create wonderful opportunities for relaxation and recreation. Whether hosting summer barbecues, enjoying outdoor dining, or relaxing poolside, this property offers multiple spaces to enjoy the outdoors. Additional highlights include generous paved parking areas, attractive exterior details, and thoughtfully designed outdoor gathering spaces. For buyers seeking a remodeled 4-bedroom home in Utica, NY, with a swimming pool, spacious outdoor entertaining areas, and separate guest accommodations, 1659 Miller Street offers an outstanding combination of character, flexibility, and lifestyle amenities. A truly distinctive property with so much to offer!
| DAYS ON MARKET | 2 | LAST UPDATED | 10/22/2026 |
|---|---|---|---|
| YEAR BUILT | 1930 | COMMUNITY | Utica-City-301600 |
| GARAGE SPACES | 2.0 | COUNTY | Oneida |
| STATUS | Active | PROPERTY TYPE(S) | Single Family |
| ADDITIONAL DETAILS | |
| AIR | Central Air |
|---|---|
| AIR CONDITIONING | Yes |
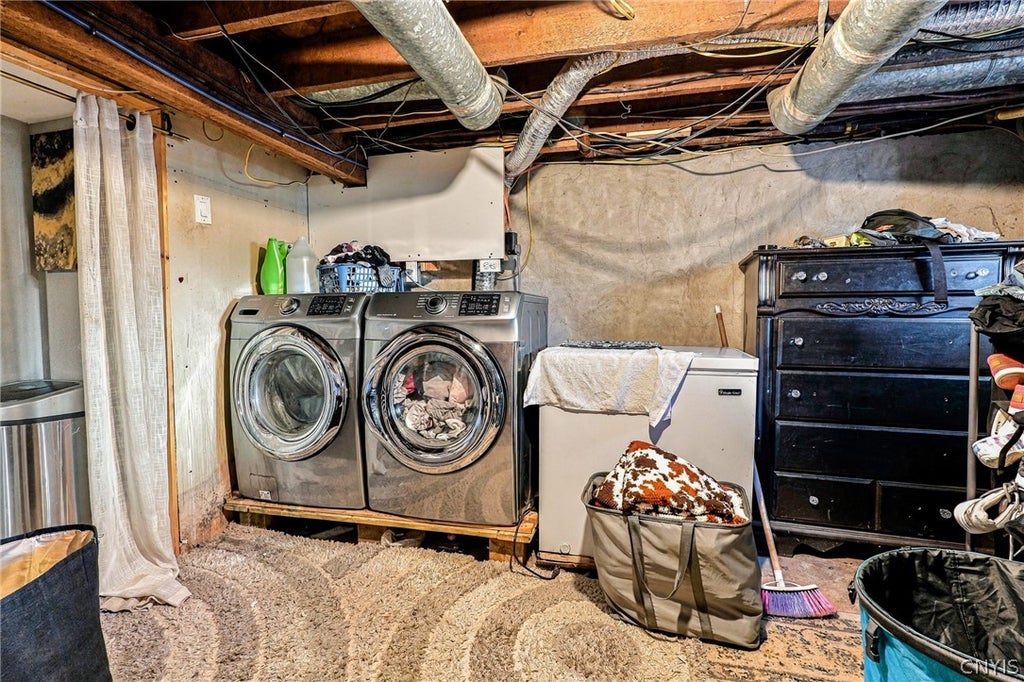
| APPLIANCES | Dishwasher, Dryer, Free-Standing Range, Gas Oven, Gas Range, Gas Water Heater, Oven, Refrigerator, Washer |
| AREA | Utica-City-301600 |
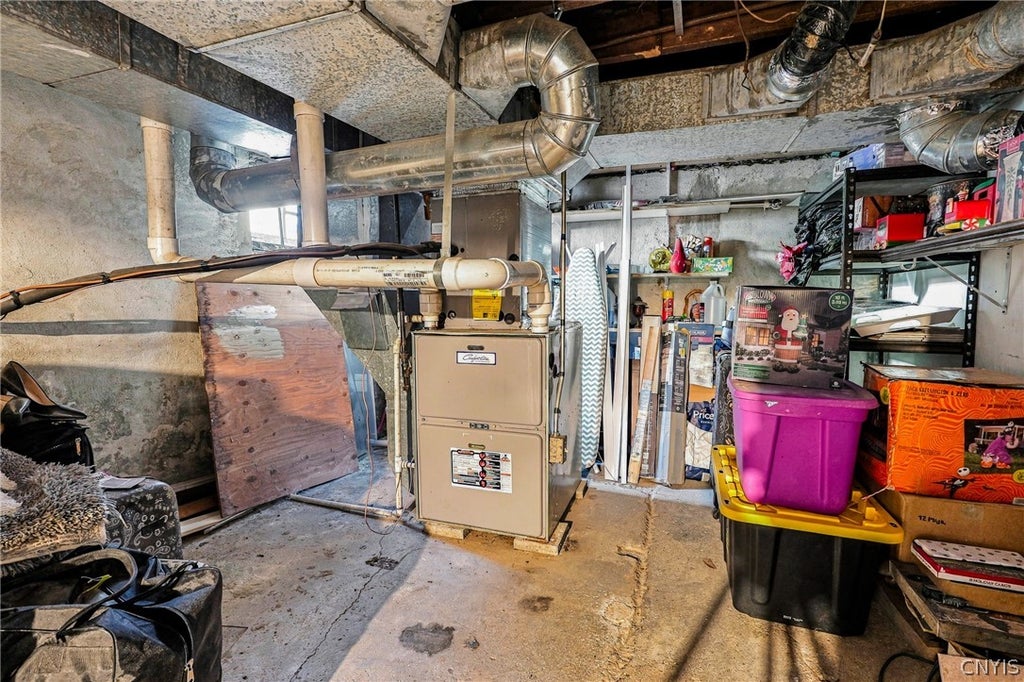
| BASEMENT | Full, Partially Finished, Yes |
| CONSTRUCTION | Stucco, Vinyl Siding |
| EXTERIOR | Barbecue, Private Yard |
| GARAGE | Yes |
| HEAT | Forced Air, Natural Gas |
| HOA DUES | Single Family Residence |
| INTERIOR | Eat-in Kitchen, Granite Counters, Natural Woodwork |
| LOT | 7087 sq ft |
| LOT DESCRIPTION | Rectangular Lot |
| LOT DIMENSIONS | 56X126 |
| PARKING | Detached, Garage, Heated Garage, Workshop in Garage, Driveway |
| POOL | Yes |
| POOL DESCRIPTION | Above Ground, Private, Outdoor Pool |
| STORIES | 2 |
| STYLE | Colonial |
| TAXES | 2725 |
| UTILITIES | Cable Available, Electricity Connected, Sewer Connected, Water Connected |
| WATER | Public |
MORTGAGE CALCULATOR
TOTAL MONTHLY PAYMENT
0
P
I
*Estimate only
| SATELLITE VIEW |
| / | |
We respect your online privacy and will never spam you. By submitting this form with your telephone number
you are consenting for Joanne
Smith to contact you even if your name is on a Federal or State
"Do not call List".
Listing provided by: John P. McCann, Benn Realty-Mohawk Valley Office, 315-336-2366
The data relating to real estate on this web site comes in part from the Internet Data Exchange (IDX) Program of the New York State Alliance, powered by New York State Alliance. Real estate listings held by firms other than the owner of this site, are marked with the IDX logo and detailed information about them includes the Listing Broker's Firm Name.
All information deemed reliable but not guaranteed and should be independently verified. All properties are subject to prior sale, change or withdrawal. Neither the listing broker(s) nor this site's owner shall be responsible for any typographical errors, misinformation, misprints, and shall be held totally harmless.
© 2026 New York State Alliance. All rights reserved
This IDX solution is (c) Diverse Solutions 2026.