
 Twitter
 Facebook
 Email






|

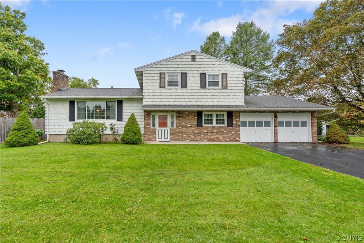
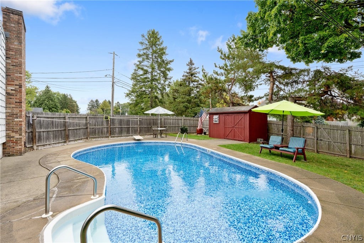
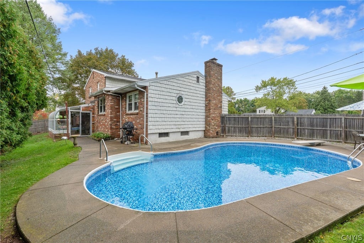
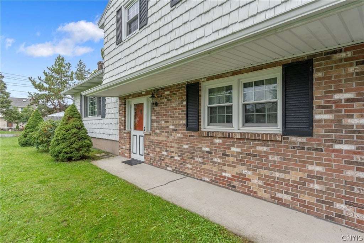
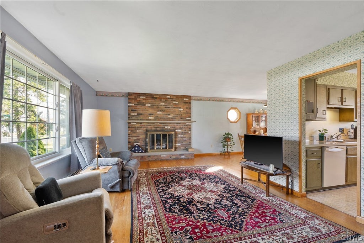
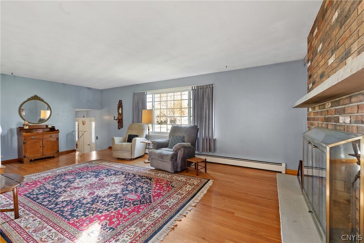
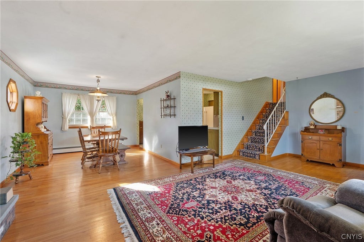
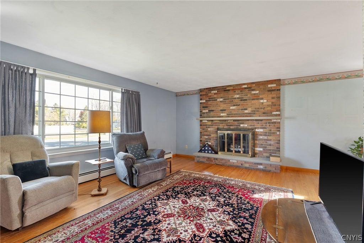
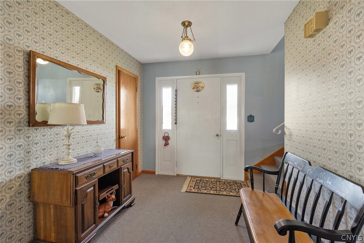
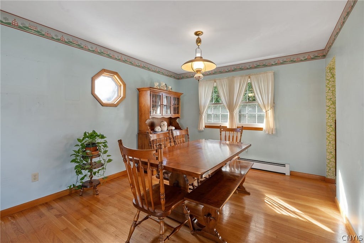
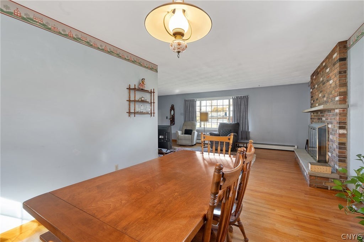
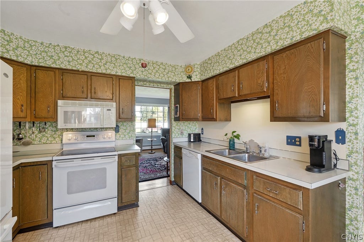
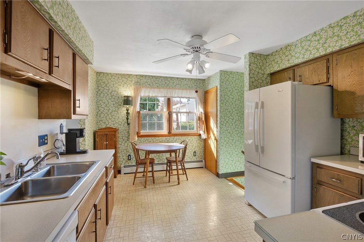
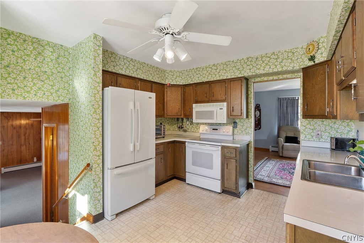
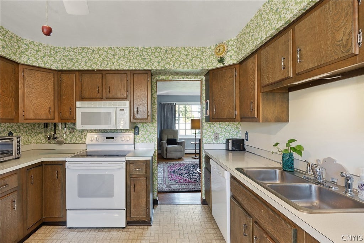
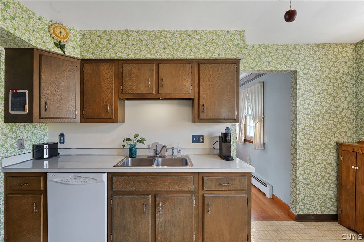
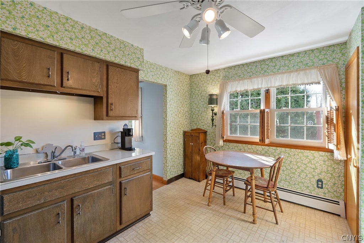
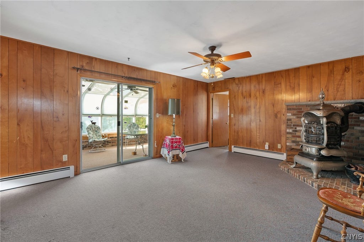
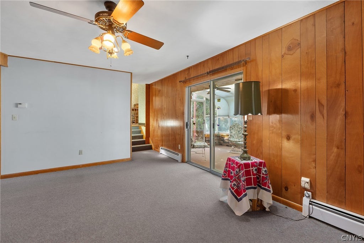
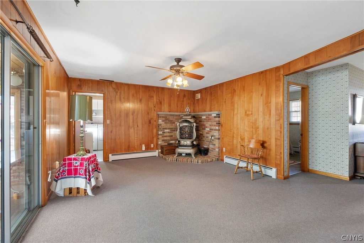
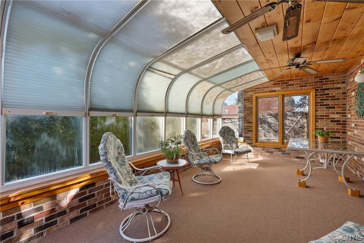
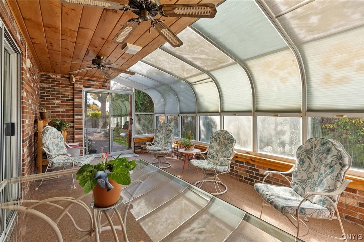
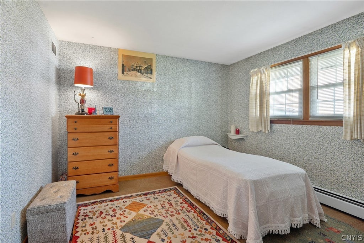
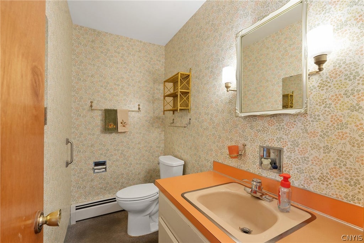
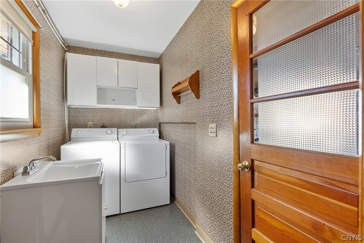
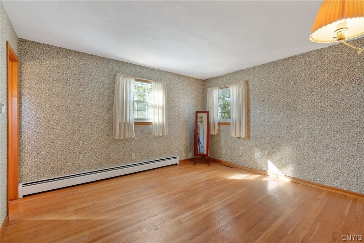
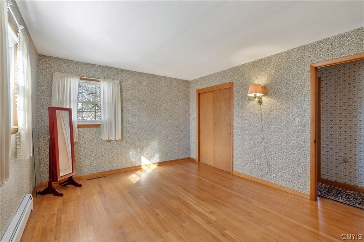
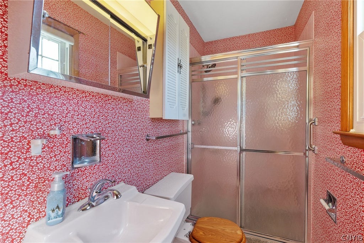
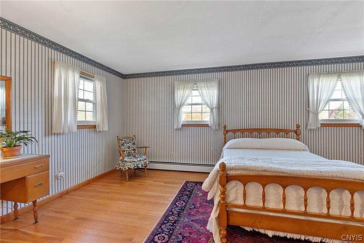
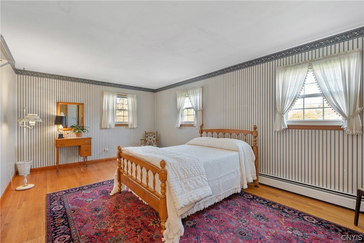
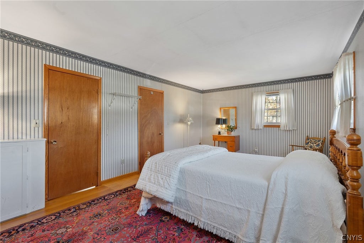
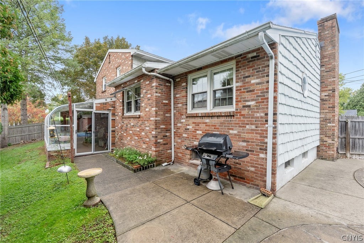
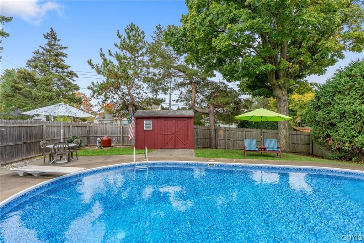
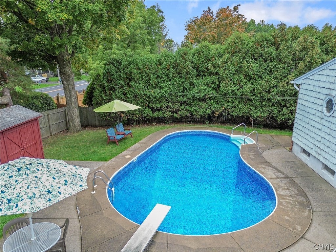
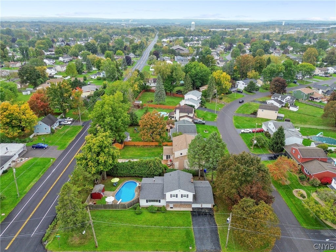
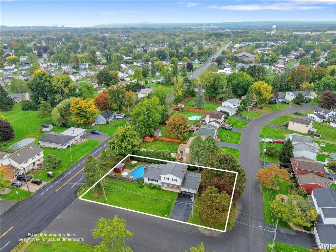
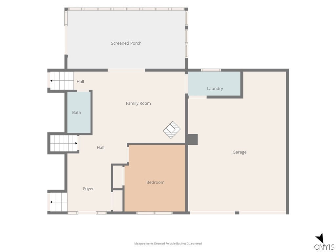
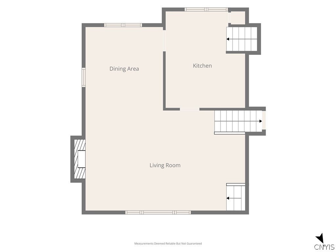
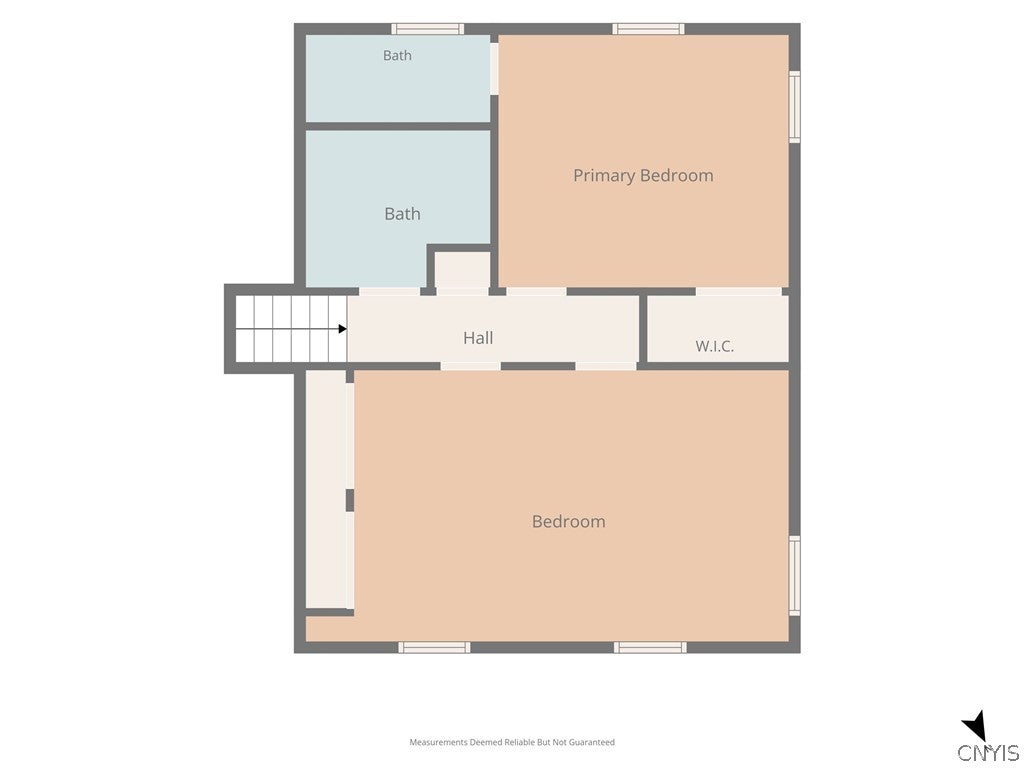
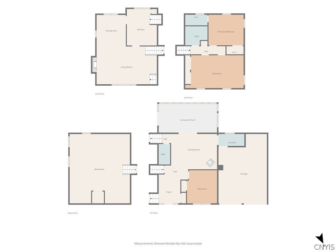
Lovingly cared for by one family, this charming home offers a blend of timeless character and future potential. Highlights include a spacious foyer, first-floor bedroom, family room, enclosed sun porch, gas fireplace, and an eat-in kitchen with solid wood cabinetry and vintage charm. A retractable awning adds comfort and convenience, while a newer roof provides peace of mind. Upstairs, two bedrooms are complemented by the potential to restore a fourth bedroom by reinstalling a previously removed wall. Vintage-inspired bathrooms showcase colorful fixtures and classic design details, while the fully fenced backyard features an inground pool, creating the perfect setting for summer enjoyment. Conveniently located near shopping, dining, and major highways, this well-maintained home is ready for its next chapter. Come check it out for yourself at the Open House on Sunday, November 8th from 11:30pm until 1:30pm.
| DAYS ON MARKET | 2 | LAST UPDATED | 11/3/2026 |
|---|---|---|---|
| TRACT | Bear Villa | YEAR BUILT | 1968 |
| COMMUNITY | Clay-312489 | GARAGE SPACES | 2.0 |
| COUNTY | Onondaga | STATUS | Active |
| PROPERTY TYPE(S) | Single Family |
| Elementary School | Allen Road Elementary |
|---|---|
| Jr. High School | Roxboro Road Middle |
| High School | Cicero-North Syracuse High |
| ADDITIONAL DETAILS | |
| AIR | Window Unit(s) |
|---|---|
| AIR CONDITIONING | Yes |
| APPLIANCES | Dishwasher, Dryer, Electric Oven, Electric Range, Freezer, Gas Water Heater, Microwave, Refrigerator, Washer |
| AREA | Clay-312489 |
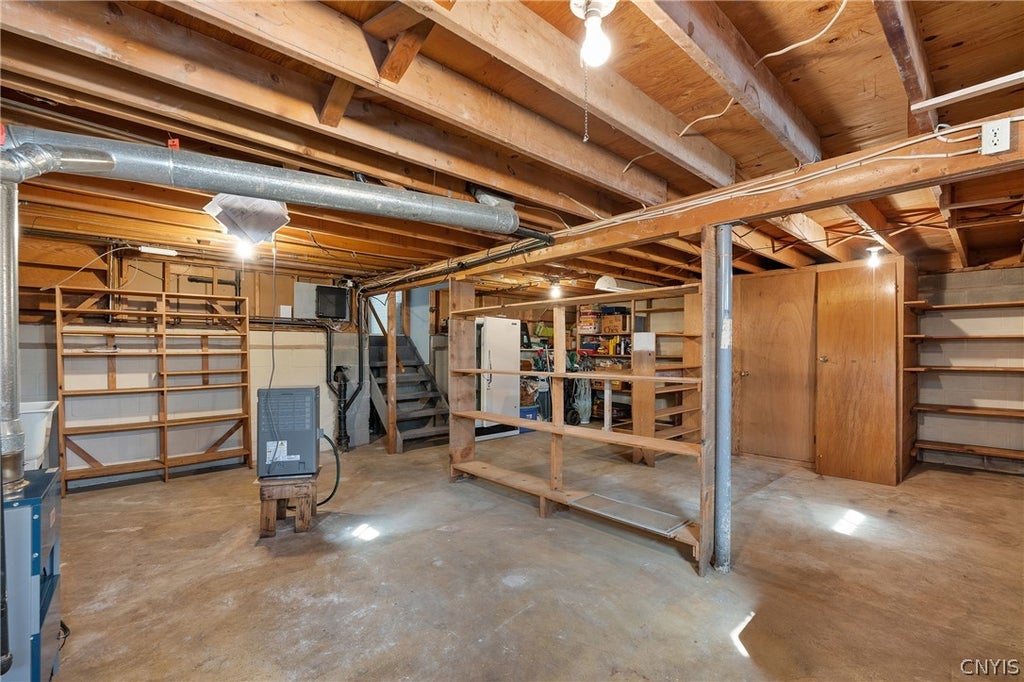
| BASEMENT | Full, Yes |
| CONSTRUCTION | Attic/Crawl Hatchway(s) Insulated, Brick, Other, See Remarks |
| EXTERIOR | Awning(s) |
| FIREPLACE | Yes |
| GARAGE | Yes |
| HEAT | Baseboard, Hot Water, Natural Gas |
| HOA DUES | Single Family Residence |
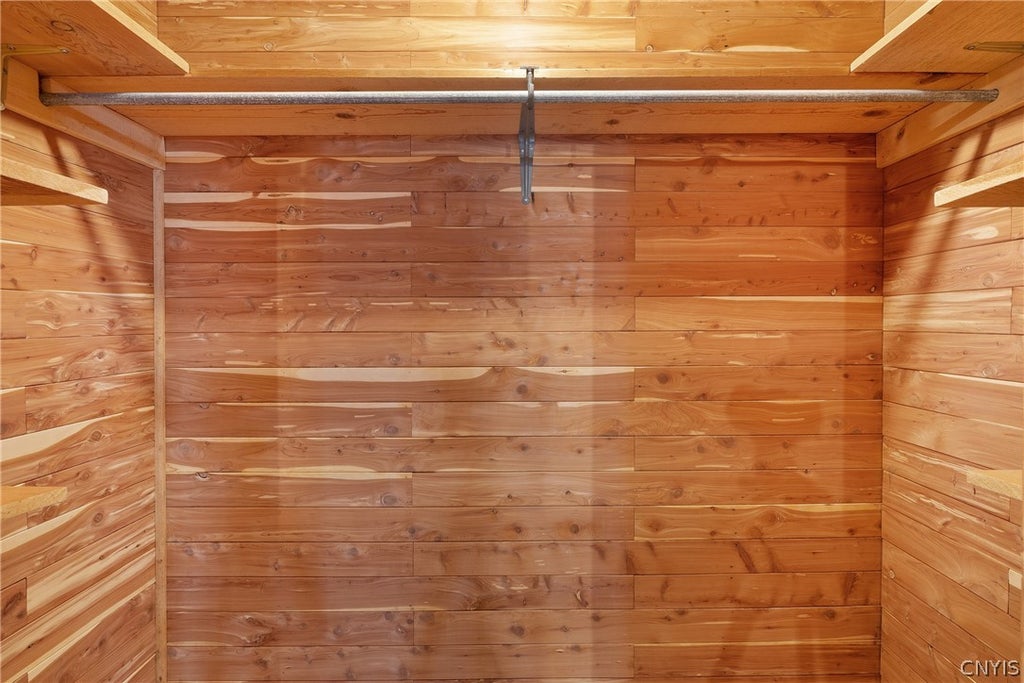
| INTERIOR | Cedar Closet(s), Eat-in Kitchen |
| LOT | 0.2626 acre(s) |
| LOT DESCRIPTION | Near Public Transit, Rectangular Lot |
| LOT DIMENSIONS | 80X143 |
| PARKING | Attached, Garage, Driveway, Garage Door Opener |
| POOL | Yes |
| POOL DESCRIPTION | In Ground, Private, Outdoor Pool |
| STORIES | 1 |
| STYLE | Split Level |
| SUBDIVISION | Bear Villa |
| TAXES | 6721 |
| UTILITIES | Electricity Connected, Sewer Connected, Water Connected |
| WATER | Public |
MORTGAGE CALCULATOR
TOTAL MONTHLY PAYMENT
0
P
I
*Estimate only
| SATELLITE VIEW |
| / | |
We respect your online privacy and will never spam you. By submitting this form with your telephone number
you are consenting for Joanne
Smith to contact you even if your name is on a Federal or State
"Do not call List".
Listing provided by: Christina Volles, Berkshire Hathaway CNY Realty, 315-383-1370
The data relating to real estate on this web site comes in part from the Internet Data Exchange (IDX) Program of the New York State Alliance, powered by New York State Alliance. Real estate listings held by firms other than the owner of this site, are marked with the IDX logo and detailed information about them includes the Listing Broker's Firm Name.
All information deemed reliable but not guaranteed and should be independently verified. All properties are subject to prior sale, change or withdrawal. Neither the listing broker(s) nor this site's owner shall be responsible for any typographical errors, misinformation, misprints, and shall be held totally harmless.
© 2026 New York State Alliance. All rights reserved
All information deemed reliable but not guaranteed and should be independently verified. All properties are subject to prior sale, change or withdrawal. Neither the listing broker(s) nor this site's owner shall be responsible for any typographical errors, misinformation, misprints, and shall be held totally harmless.
© 2026 New York State Alliance. All rights reserved
This IDX solution is (c) Diverse Solutions 2026.