
 Twitter
 Facebook
 Email




















|

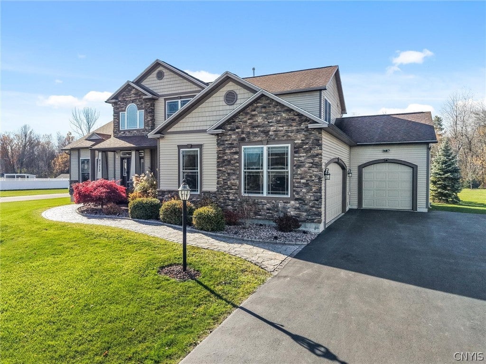
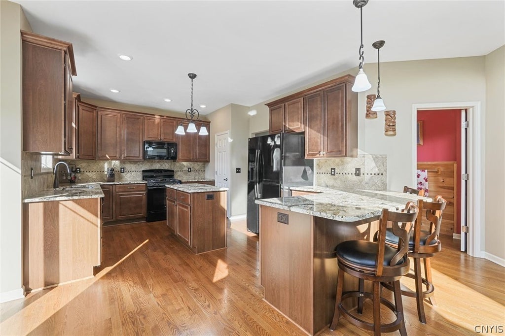
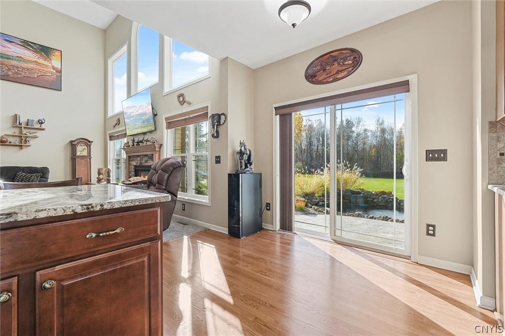
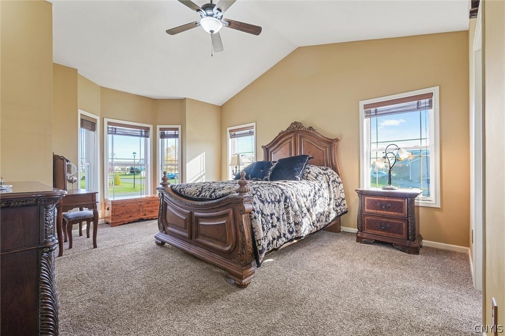
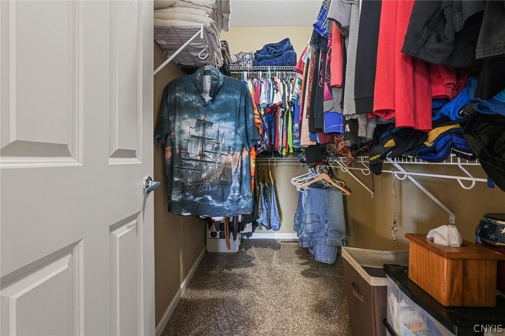
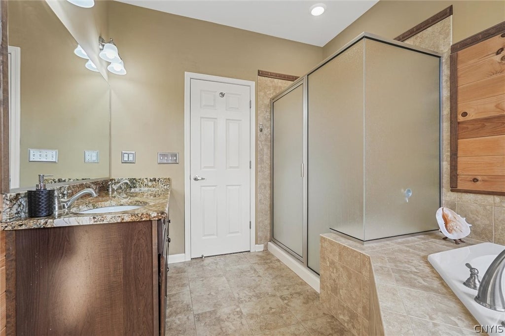
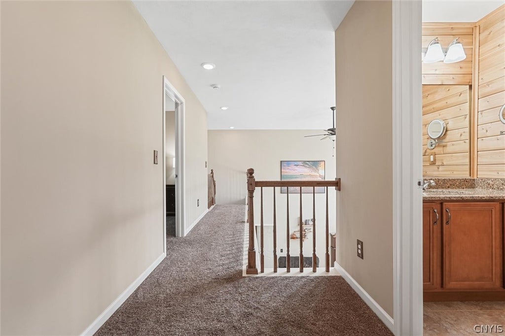
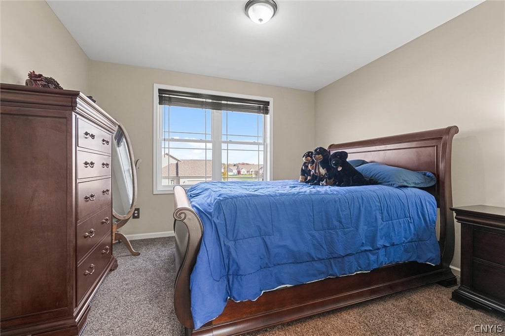
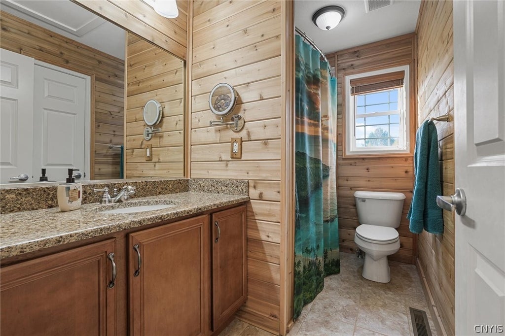
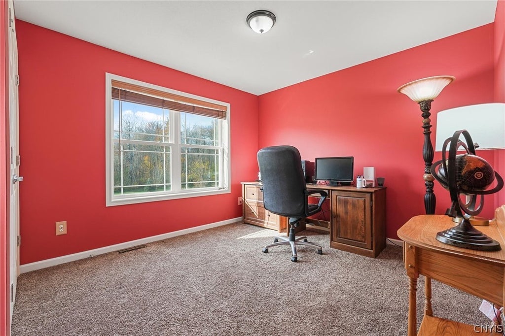
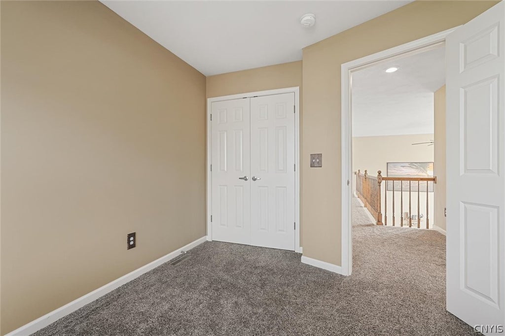
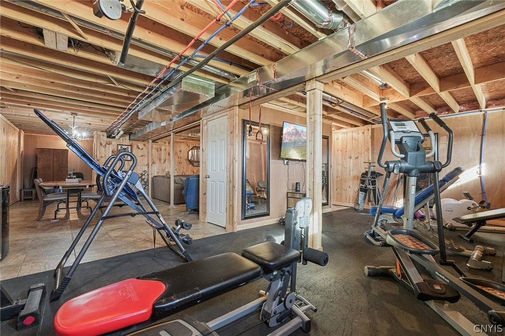
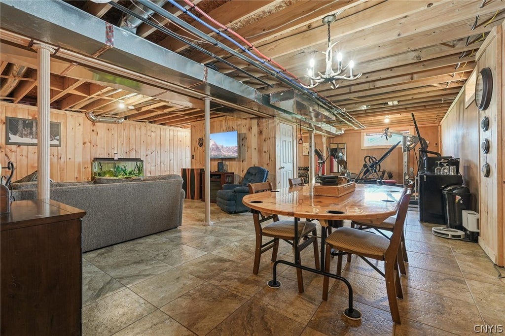
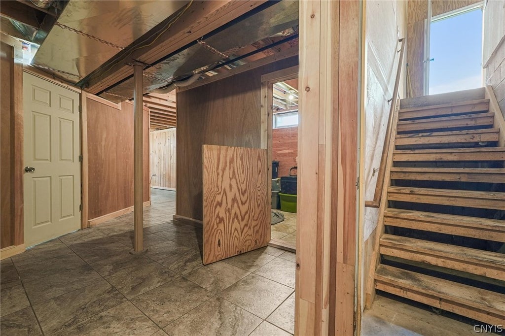
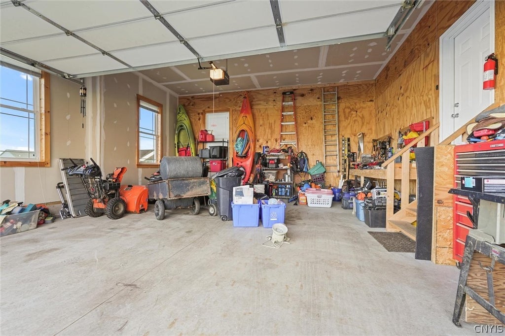
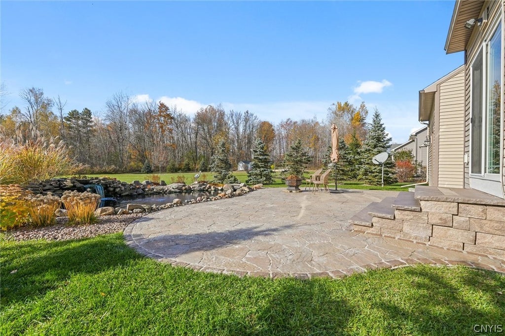
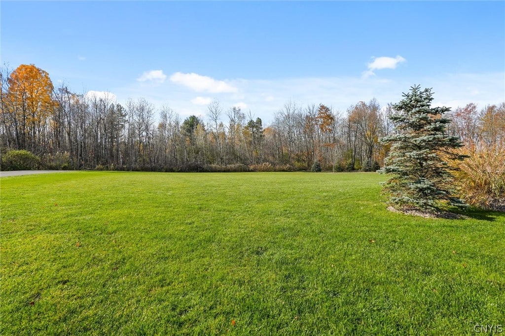
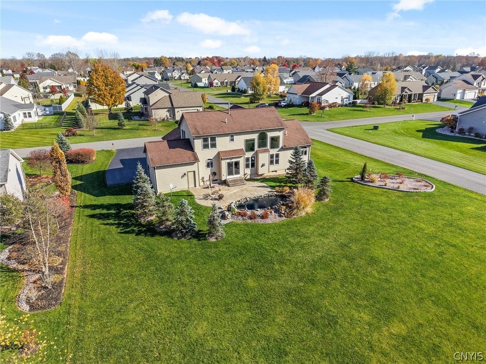
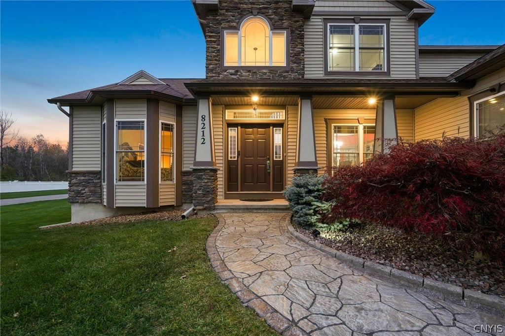
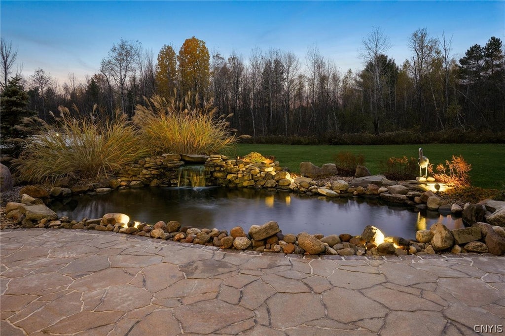
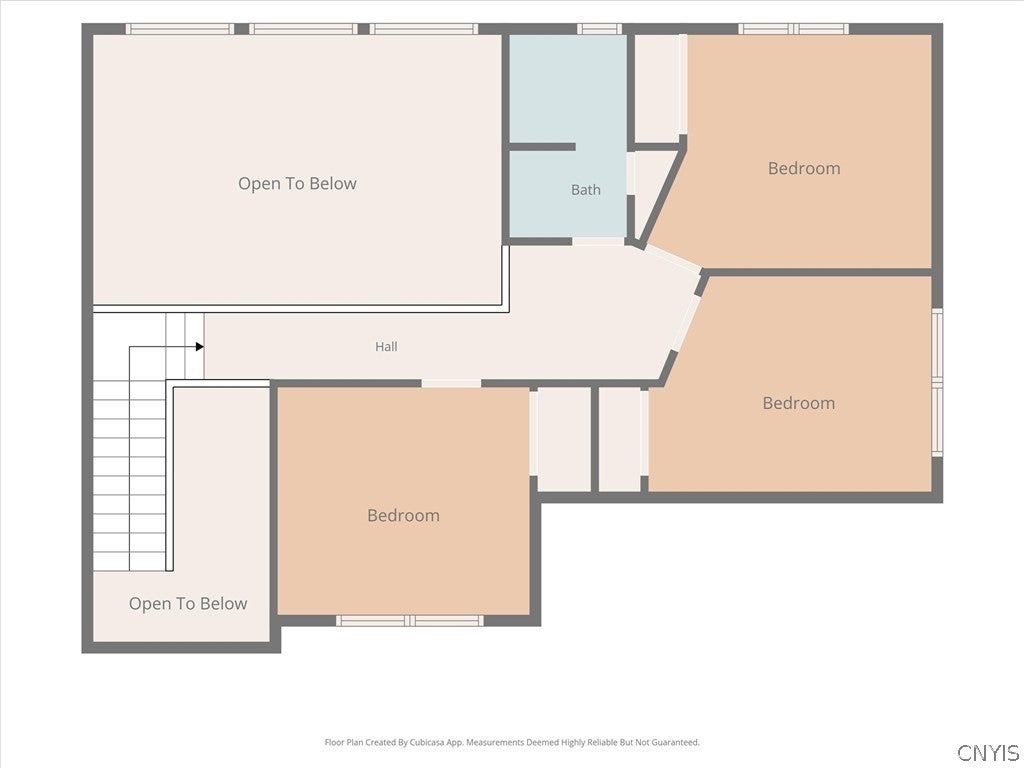
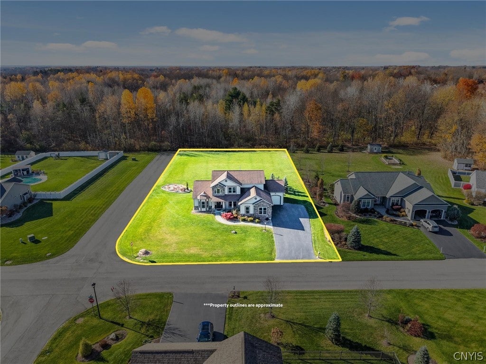
JOIN US FOR AN OPEN HOUSE ON SUNDAY, NOVEMBER 8th, from 12:00 PM to 3:00 PM. Don't miss the chance to own this meticulously maintained home on a beautiful, landscaped 3/4-acre lot with a tranquil koi pond. Featuring an extensive list of upgrades. The two-story foyer opens into a stunning great room highlighted by a stone-faced gas fireplace with a huge TV and soaring windows. The main level includes a formal dining room with a tray ceiling and a primary owner's suite with an ensuite bathroom and a whirlpool jet tub. The gourmet kitchen features plenty of soft-close cabinetry, under-cabinet lighting, granite countertops, a central island, and a dining counter. Step through the walkout slider to enjoy a serene waterfall, professional landscaping, and a stamped-concrete patio. The second floor offers three additional bedrooms and a full bathroom. The property includes an attached three-car garage with a double-wide driveway. The full basement features a recreation room, a home gym, and a convenient exterior walk-up to the garage and patio. Located in the desirable Country Meadows development, this home backs onto a private wooded area and is just 1.3 miles from the Micron site. You must see this home to truly appreciate all it has to offer.
| DAYS ON MARKET | 2 | LAST UPDATED | 11/3/2026 |
|---|---|---|---|
| TRACT | COUNTRY MEADOWS | YEAR BUILT | 2015 |
| COMMUNITY | Clay-312489 | GARAGE SPACES | 3.0 |
| COUNTY | Onondaga | STATUS | Active |
| PROPERTY TYPE(S) | Single Family |
| ADDITIONAL DETAILS | |
| AIR | Ceiling Fan(s), Central Air |
|---|---|
| AIR CONDITIONING | Yes |
| APPLIANCES | Dishwasher, Disposal, Dryer, Exhaust Fan, Freezer, Gas Oven, Gas Range, Gas Water Heater, Microwave, Range Hood, Refrigerator, Washer |
| AREA | Clay-312489 |
| BASEMENT | Finished, Full, Sump Pump, Yes |
| CONSTRUCTION | Block, Concrete, Frame, Vinyl Siding |
| FIREPLACE | Yes |
| GARAGE | Yes |
| HEAT | Exhaust Fan, Forced Air, Natural Gas |
| HOA DUES | Single Family Residence |
| INTERIOR | Cathedral Ceiling(s), Ceiling Fan(s), Eat-in Kitchen, Entrance Foyer, Granite Counters, Master Downstairs, Other, See Remarks |
| LOT | 0.7003 acre(s) |
| LOT DESCRIPTION | Rectangular Lot |
| LOT DIMENSIONS | 255X119 |
| PARKING | Attached, Garage, Driveway, Garage Door Opener |
| STORIES | 2 |
| STYLE | Craftsman, Transitional, Two Story |
| SUBDIVISION | COUNTRY MEADOWS |
| TAXES | 12946 |
| UTILITIES | Cable Available, Electricity Connected, Sewer Connected, Water Connected |
| WATER | Public |
MORTGAGE CALCULATOR
TOTAL MONTHLY PAYMENT
0
P
I
*Estimate only
| SATELLITE VIEW |
| / | |
We respect your online privacy and will never spam you. By submitting this form with your telephone number
you are consenting for Joanne
Smith to contact you even if your name is on a Federal or State
"Do not call List".
Listing provided by: Martin Marshfield, Howard Hanna Real Estate
The data relating to real estate on this web site comes in part from the Internet Data Exchange (IDX) Program of the New York State Alliance, powered by New York State Alliance. Real estate listings held by firms other than the owner of this site, are marked with the IDX logo and detailed information about them includes the Listing Broker's Firm Name.
All information deemed reliable but not guaranteed and should be independently verified. All properties are subject to prior sale, change or withdrawal. Neither the listing broker(s) nor this site's owner shall be responsible for any typographical errors, misinformation, misprints, and shall be held totally harmless.
© 2026 New York State Alliance. All rights reserved
All information deemed reliable but not guaranteed and should be independently verified. All properties are subject to prior sale, change or withdrawal. Neither the listing broker(s) nor this site's owner shall be responsible for any typographical errors, misinformation, misprints, and shall be held totally harmless.
© 2026 New York State Alliance. All rights reserved
This IDX solution is (c) Diverse Solutions 2026.