
 Twitter
 Facebook
 Email
|

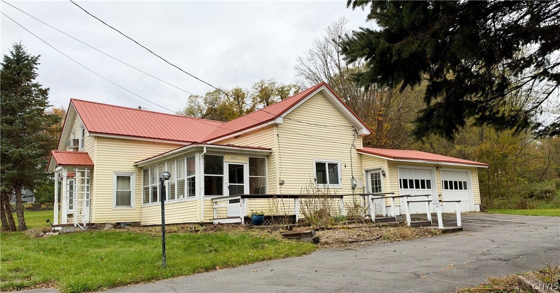
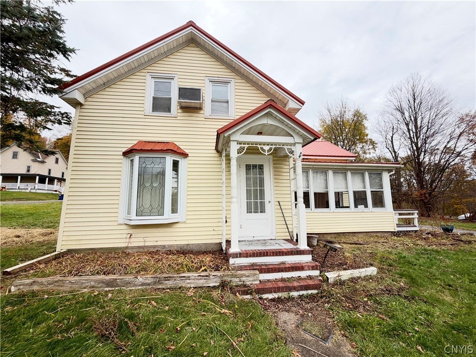
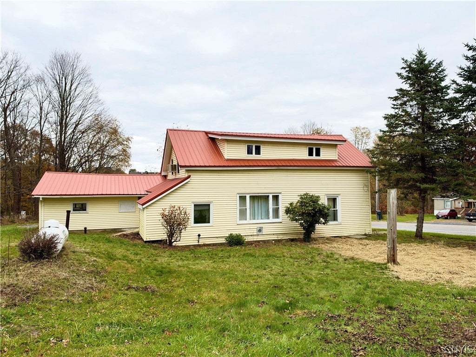
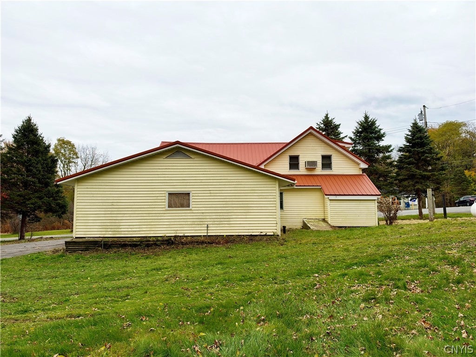
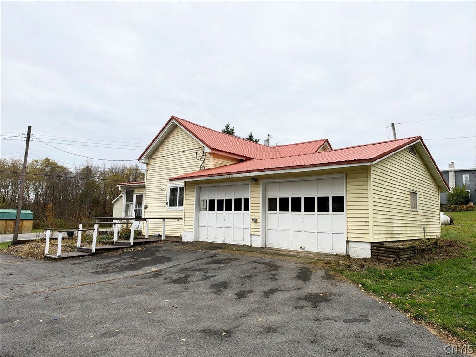
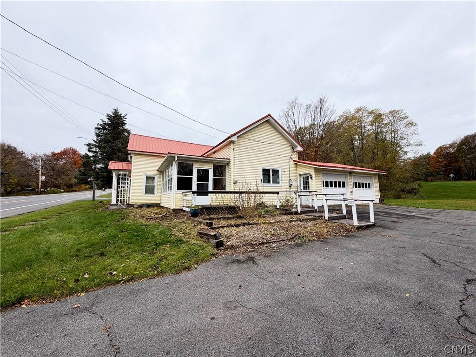
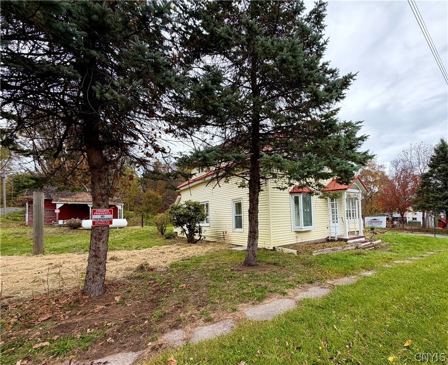
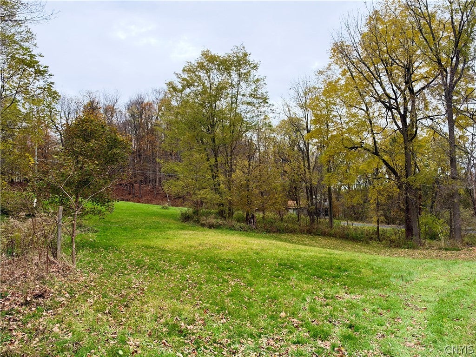
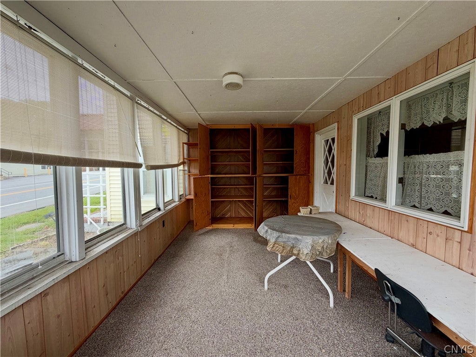
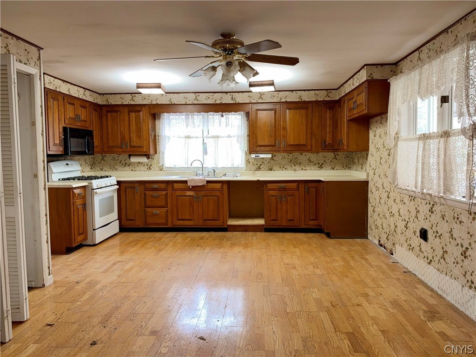
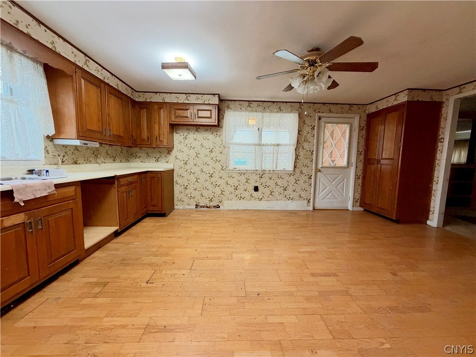
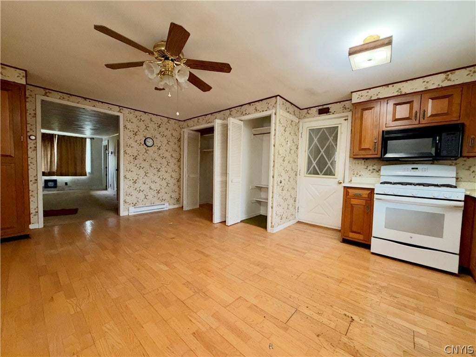
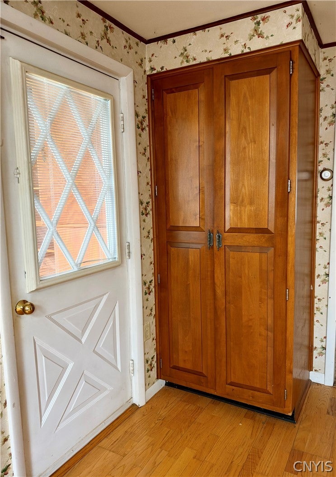
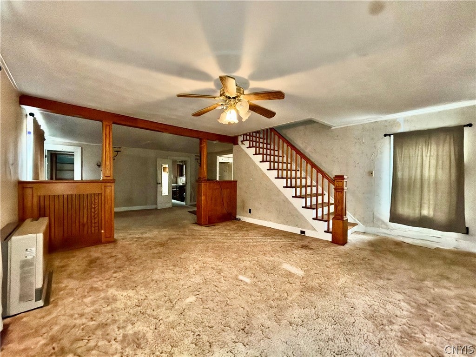
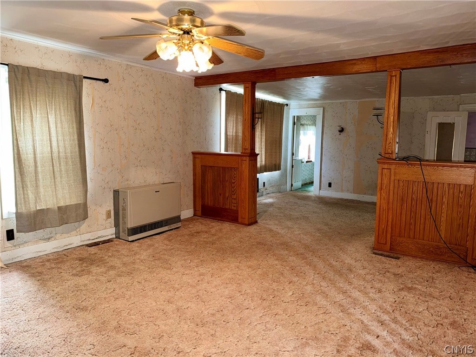
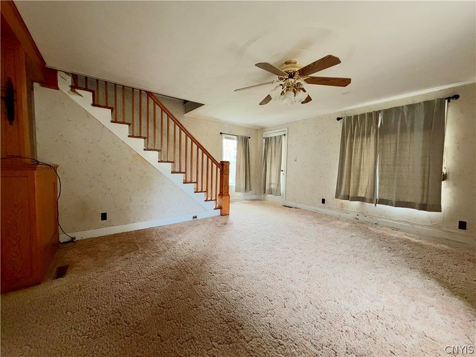
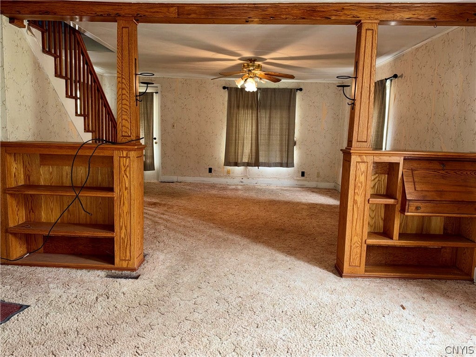
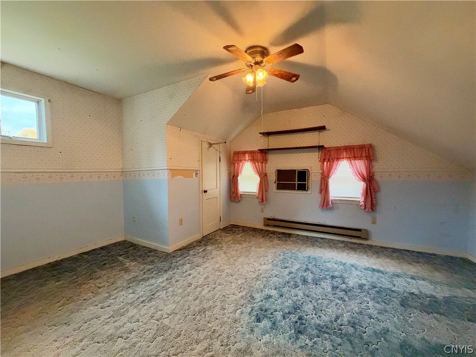
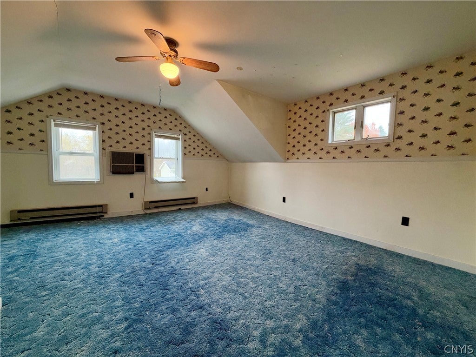
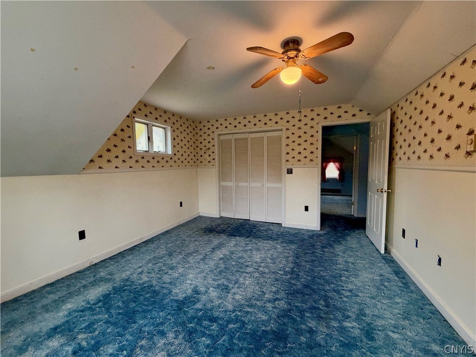
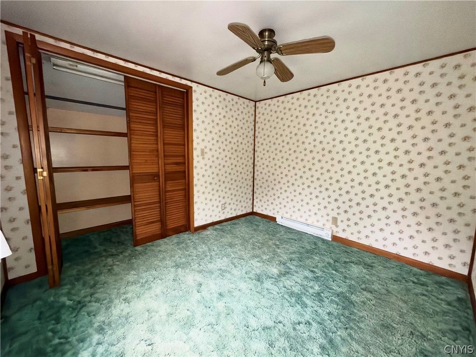
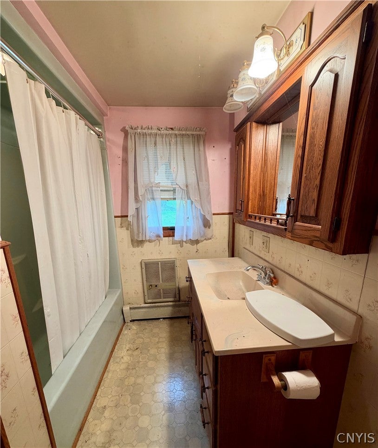
Don't Miss your Opportunity to Own this QUAINT & AFFORDABLE HOME in the Country! This 3 Bedroom Home with 2 car garage, sits on a large corner Lot- which gives it a nicely sized backyard as well as a big side yard too! The 2 car attached garage has a double wide paved driveway so there is plenty of parking. The cozy enclosed front porch makes for a great entryway and additional living space. You will be impressed with the size of the kitchen! Lots of cupboard space, a large pantry closet and room for a table if you wish or gather in the formal dining room for meals the choice is yours! The living/Dining room Combo has Natural woodwork and built in shelving. The comfy living room has a new Rinnai Heating System which heats the whole house efficiently. Upstairs you will find two large bedrooms plus, there is a third bedroom on the first floor for your convenience. Owners have made improvements to this home, including NEW Metal ROOF, New Drilled Well, and completely sealed the rock foundation!! You will be excited to do some cosmetic updates and your own personal touches and then this will make a wonderful home for years to come. Be Sure to add this one to your Must See List!
| DAYS ON MARKET | 1 | LAST UPDATED | 10/30/2026 |
|---|---|---|---|
| YEAR BUILT | 1890 | COMMUNITY | Sterling-055689 |
| GARAGE SPACES | 2.0 | COUNTY | Cayuga |
| STATUS | Active | PROPERTY TYPE(S) | Single Family |
| ADDITIONAL DETAILS | |
| AIR | Ceiling Fan(s) |
|---|---|
| AIR CONDITIONING | Yes |
| APPLIANCES | Electric Water Heater, Gas Oven, Gas Range |
| AREA | Sterling-055689 |
| BASEMENT | Partial, Yes |
| CONSTRUCTION | Vinyl Siding |
| GARAGE | Yes |
| HEAT | Propane, Wall Furnace |
| HOA DUES | Single Family Residence |
| INTERIOR | Ceiling Fan(s), Eat-in Kitchen, Natural Woodwork, Pantry |
| LOT | 0.6439 acre(s) |
| LOT DESCRIPTION | Other, Rectangular Lot, See Remarks |
| LOT DIMENSIONS | 170X165 |
| PARKING | Attached, Garage |
| SEWER | Septic Tank |
| STORIES | 1 |
| STYLE | Historic Antique |
| TAXES | 3316 |
| WATER | Private, Well |
MORTGAGE CALCULATOR
TOTAL MONTHLY PAYMENT
0
P
I
*Estimate only
| SATELLITE VIEW |
| / | |
We respect your online privacy and will never spam you. By submitting this form with your telephone number
you are consenting for Joanne
Smith to contact you even if your name is on a Federal or State
"Do not call List".
Listing provided by: Faye Beckwith, Freedom Real Estate
The data relating to real estate on this web site comes in part from the Internet Data Exchange (IDX) Program of the New York State Alliance, powered by New York State Alliance. Real estate listings held by firms other than the owner of this site, are marked with the IDX logo and detailed information about them includes the Listing Broker's Firm Name.
All information deemed reliable but not guaranteed and should be independently verified. All properties are subject to prior sale, change or withdrawal. Neither the listing broker(s) nor this site's owner shall be responsible for any typographical errors, misinformation, misprints, and shall be held totally harmless.
© 2026 New York State Alliance. All rights reserved
This IDX solution is (c) Diverse Solutions 2026.