
 Twitter
 Facebook
 Email
|

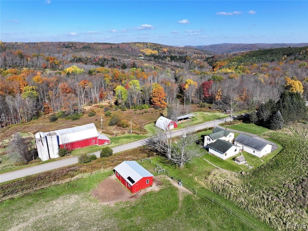
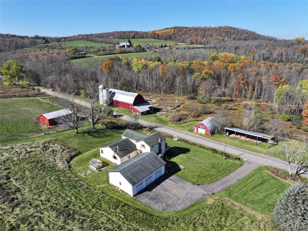
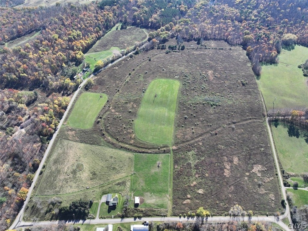
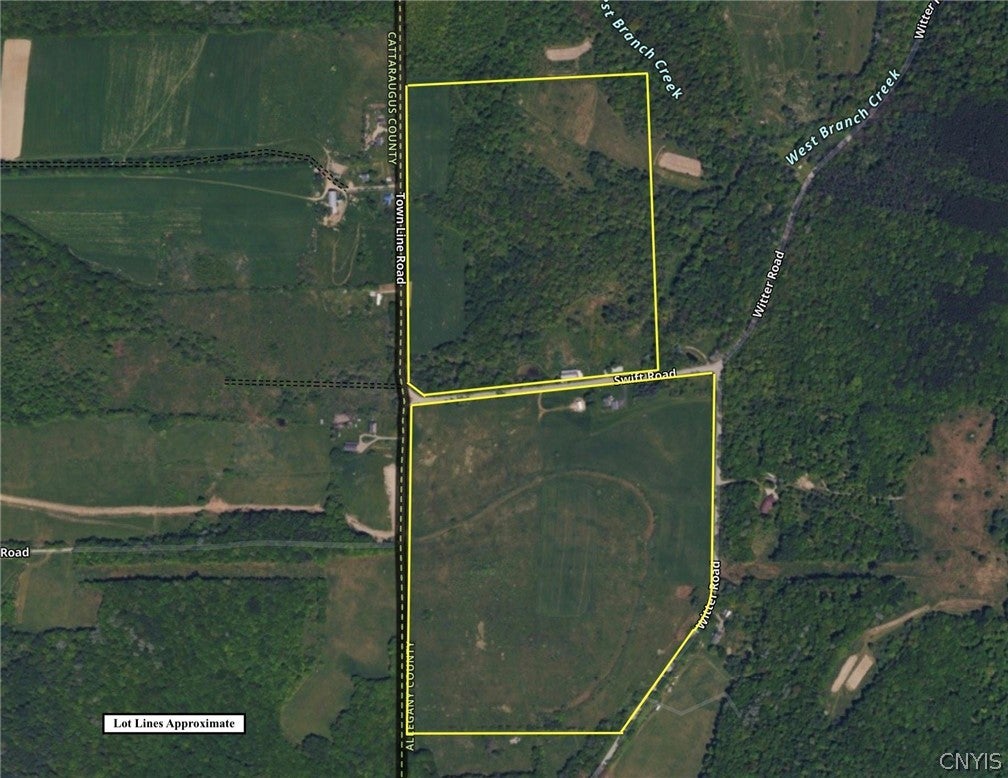
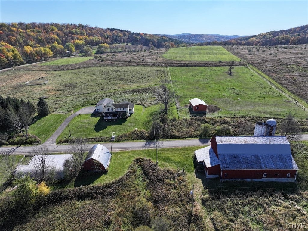
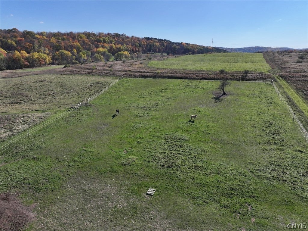
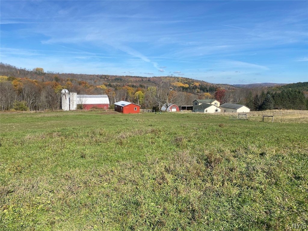
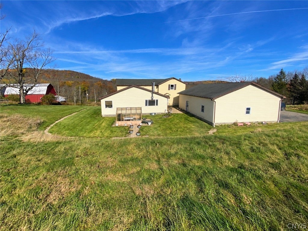
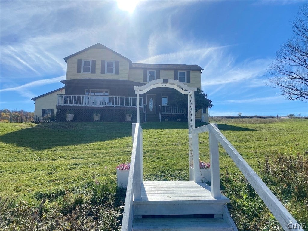
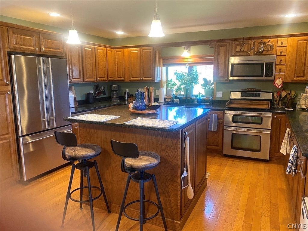
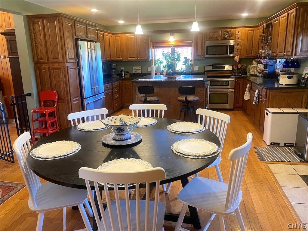
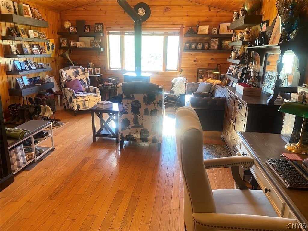
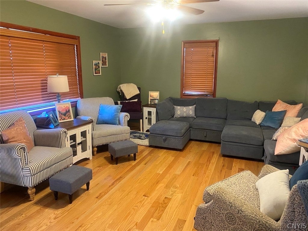
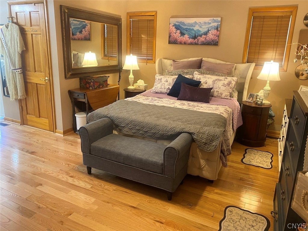
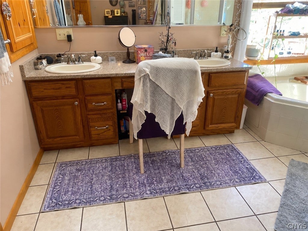
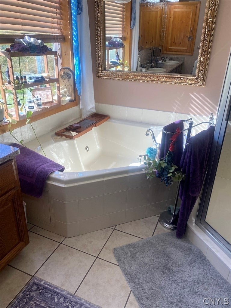
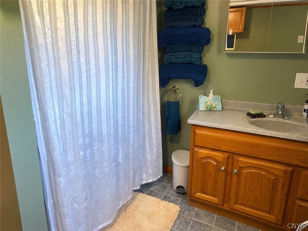
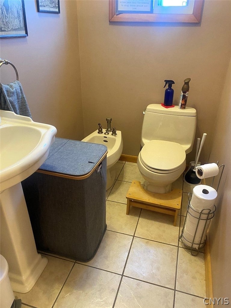
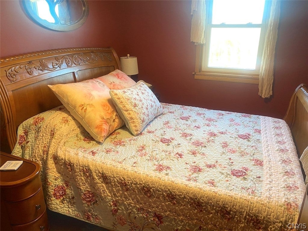
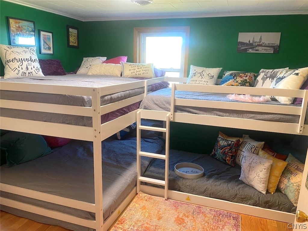
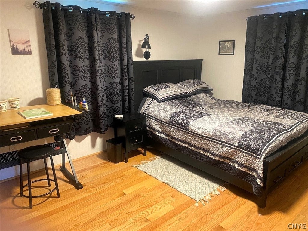
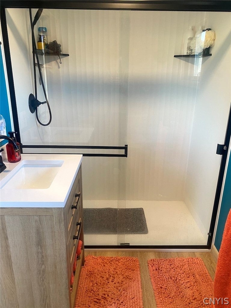
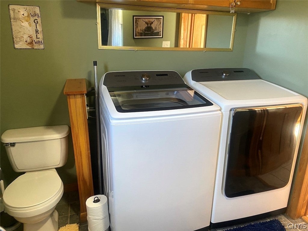
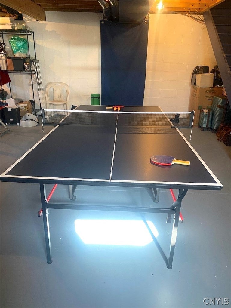
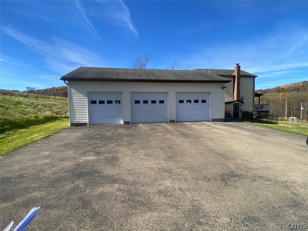
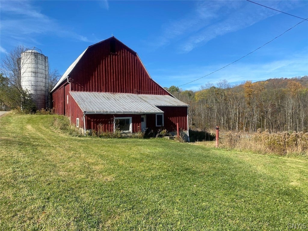
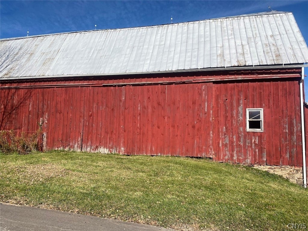
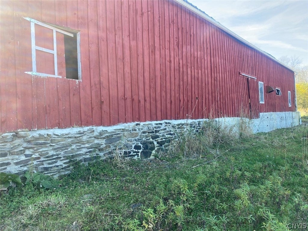
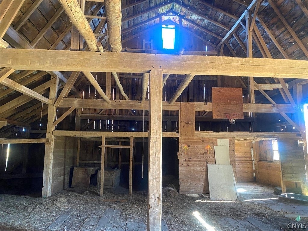
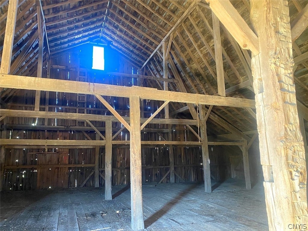
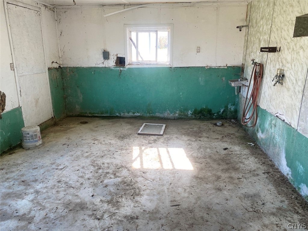
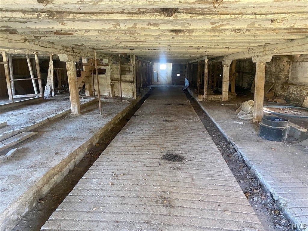
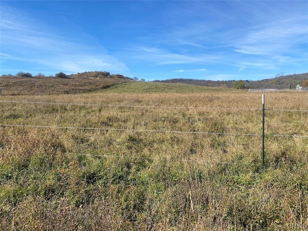
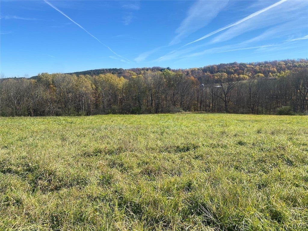
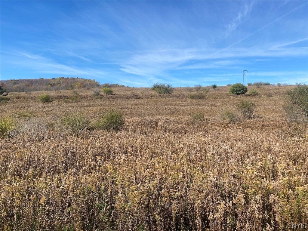
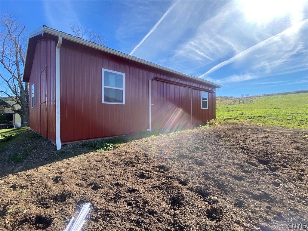
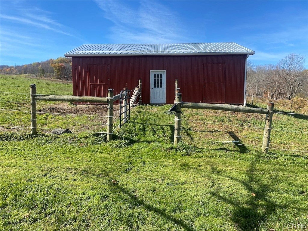
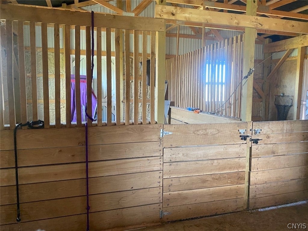
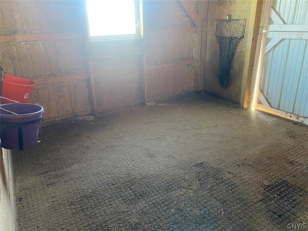
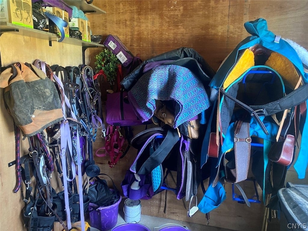
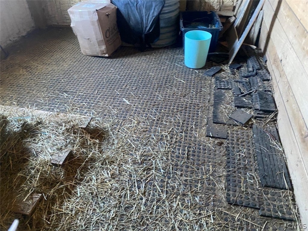
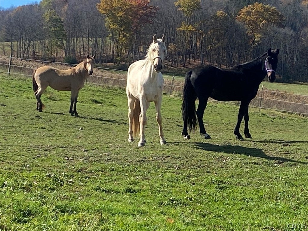
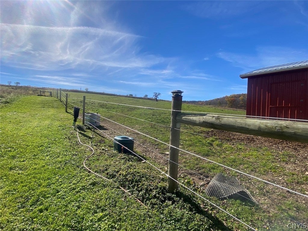
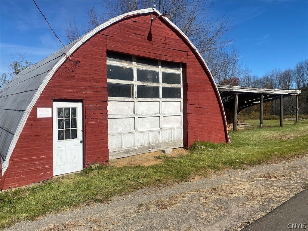
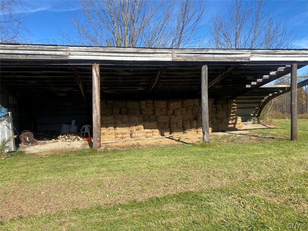
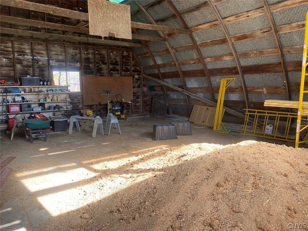
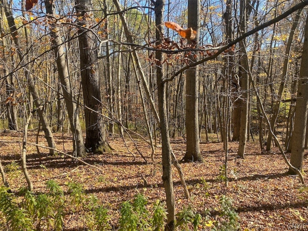
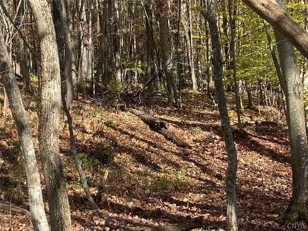
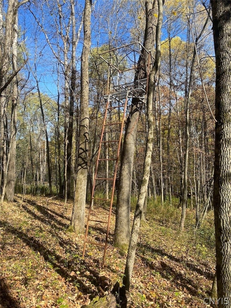
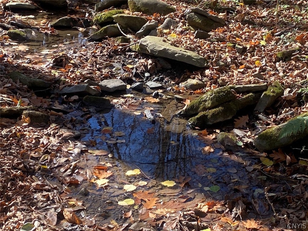
This 117 acre horse and cattle farm consists of productive farmland, fenced pastures, multiple barns, and a renovated 5 bedroom home. Versatile farm offers a beautifully renovated 5-bedroom, 3-full-bath home with 2,462 square feet of living space, productive farmland, fenced pastures, and an impressive collection of agricultural buildings. Whether you're expanding an existing farming operation, raising horses or beef cattle, or establishing a family homestead, this property has the land, infrastructure, and flexibility to make it happen. Combines modern updates with the warmth of country living. Spacious eat-in kitchen features a large center island, abundant cabinetry and counter space, and new stainless steel appliances. Family room showcases cathedral ceilings, knotty pine walls and ceiling, a wood-burning stove, and a large west-facing picture window that fills the room with afternoon sunlight. Separate formal living room provides additional space for family gatherings. 1st floor primary suite offers room for a king-size bed and a private bath featuring a garden soaking tub and walk-in shower. Generous mudroom with laundry and an additional full bath adds everyday convenience after a day working outdoors. Upstairs, you'll find four additional bedrooms, a remodeled full bath, and space for a home office. Hardwood flooring runs throughout the home. Full basement provides recreational space and storage, while a geothermal heating and cooling system installed in 2023, including new ductwork, adds an important mechanical upgrade. Majority of the 117 acres consists of tillable ground, complemented by two established pastures with high-tensile fencing, wooded acreage, a spring-fed pond, and a stream. A newer Amish-built four-stall horse barn features rubber-matted stalls, a tack room, and frost-free water hydrants. Across Swift Road, a substantial former dairy barn offers a large haymow with direct road access and recent foundation work. Additional outbuildings include a Quonset-style building suitable for a workshop, grain storage bins, and a three-bay equipment or hay storage shed. Multiple road frontages provide convenient access to different areas of the farm.
| DAYS ON MARKET | 1 | LAST UPDATED | 10/30/2026 |
|---|---|---|---|
| YEAR BUILT | 1850 | COMMUNITY | Cuba-024889 |
| GARAGE SPACES | 3.0 | COUNTY | Allegany |
| STATUS | Active | PROPERTY TYPE(S) | Single Family |
| ADDITIONAL DETAILS | |
| AIR | Central Air |
|---|---|
| AIR CONDITIONING | Yes |
| APPLIANCES | Dishwasher, Dryer, Electric Cooktop, Electric Water Heater, Microwave, Refrigerator, Washer |
| AREA | Cuba-024889 |
| BARN/EQUESTRIAN | Yes |
| BASEMENT | Full, Yes |
| CONSTRUCTION | Frame, Vinyl Siding |
| GARAGE | Yes |
| HEAT | Hot Water, Propane |
| HOA DUES | Single Family Residence |
| INTERIOR | Eat-in Kitchen, Granite Counters, Master Downstairs |
| LOT | 117.76 acre(s) |
| LOT DESCRIPTION | Irregular Lot |
| LOT DIMENSIONS | 1670X3422 |
| PARKING | Attached, Garage, Driveway |
| SEWER | Septic Tank |
| STORIES | 2 |
| STYLE | Farmhouse, Two Story |
| TAXES | 7013 |
| WATER | Private, Well |
MORTGAGE CALCULATOR
TOTAL MONTHLY PAYMENT
0
P
I
*Estimate only
| SATELLITE VIEW |
| / | |
We respect your online privacy and will never spam you. By submitting this form with your telephone number
you are consenting for Joanne
Smith to contact you even if your name is on a Federal or State
"Do not call List".
Listing provided by: Girard Kelly, Landquest Inc., 585.466.3446
The data relating to real estate on this web site comes in part from the Internet Data Exchange (IDX) Program of the New York State Alliance, powered by New York State Alliance. Real estate listings held by firms other than the owner of this site, are marked with the IDX logo and detailed information about them includes the Listing Broker's Firm Name.
All information deemed reliable but not guaranteed and should be independently verified. All properties are subject to prior sale, change or withdrawal. Neither the listing broker(s) nor this site's owner shall be responsible for any typographical errors, misinformation, misprints, and shall be held totally harmless.
© 2026 New York State Alliance. All rights reserved
This IDX solution is (c) Diverse Solutions 2026.