
 Twitter
 Facebook
 Email
|

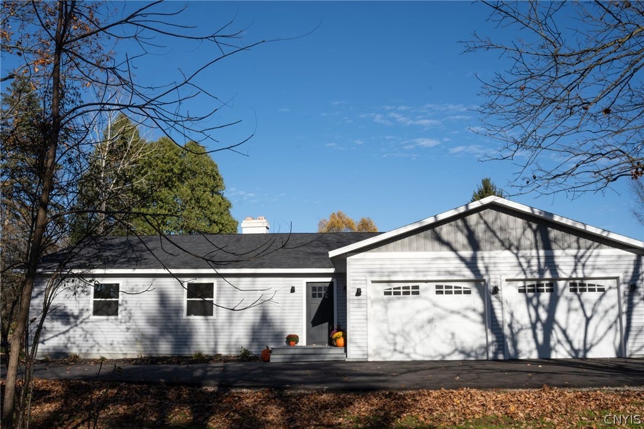
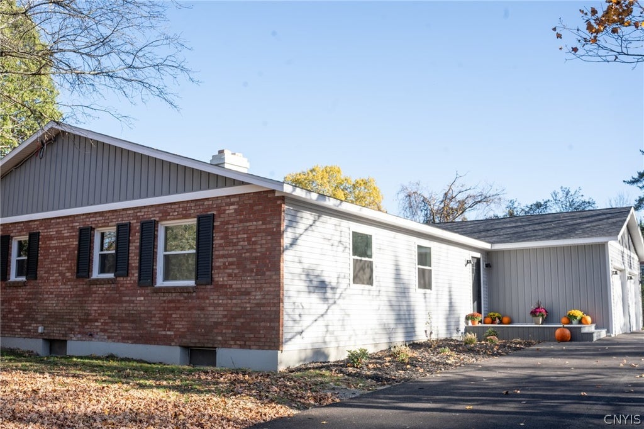
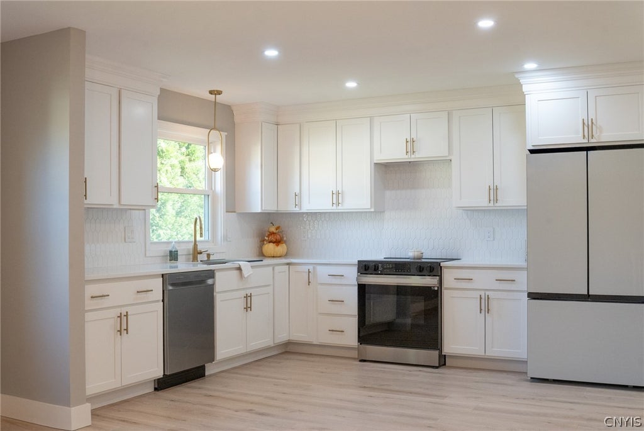
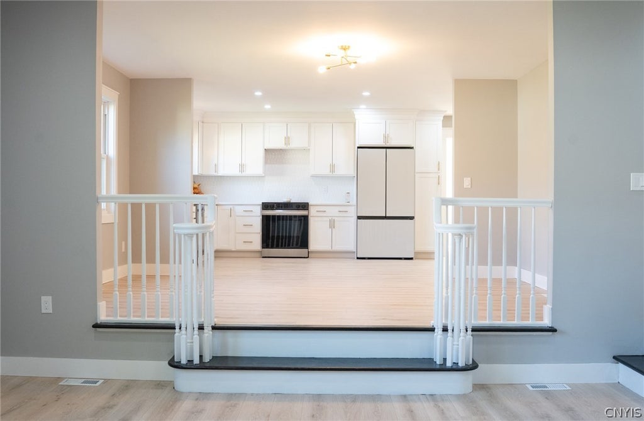
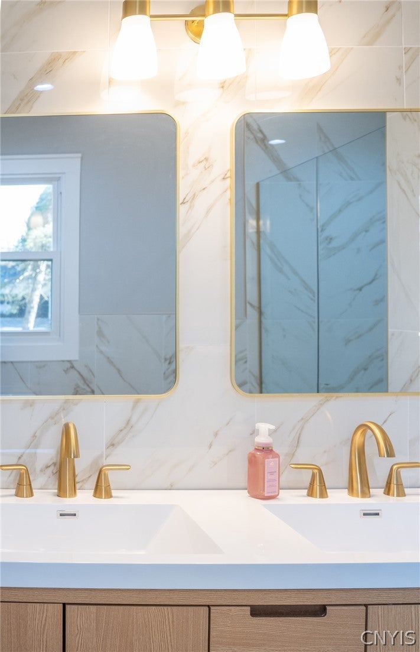
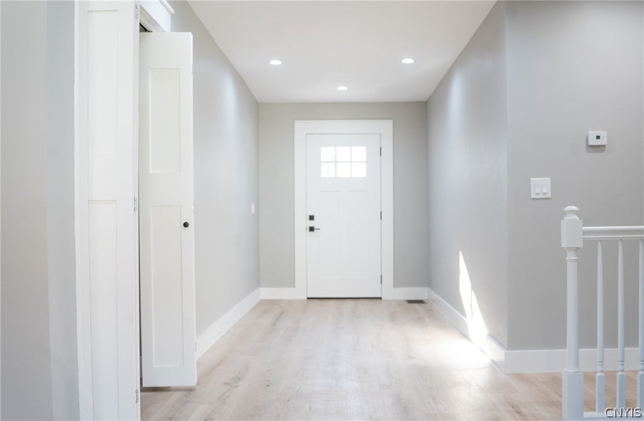
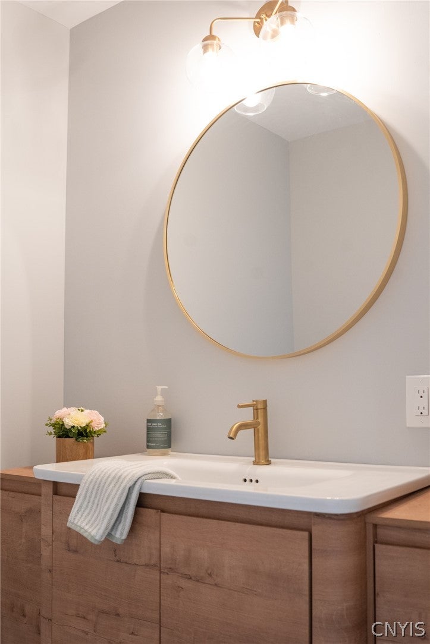
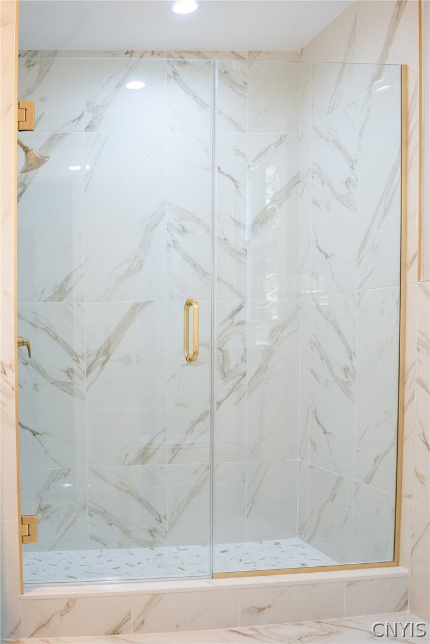
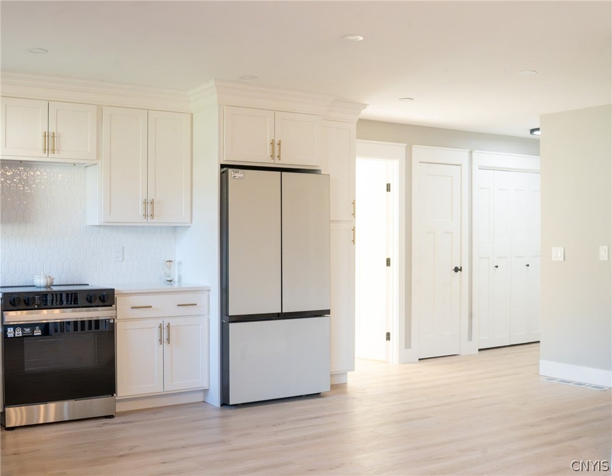
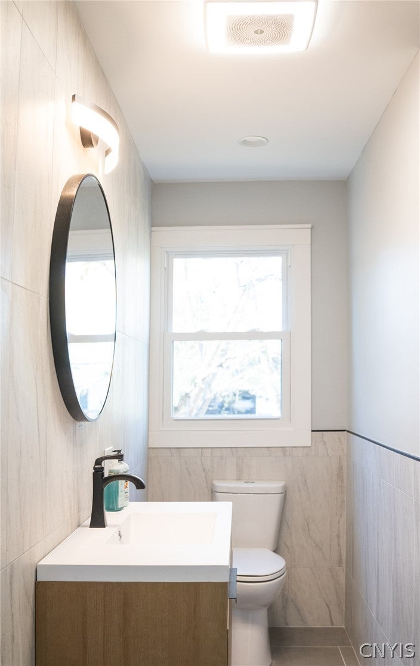
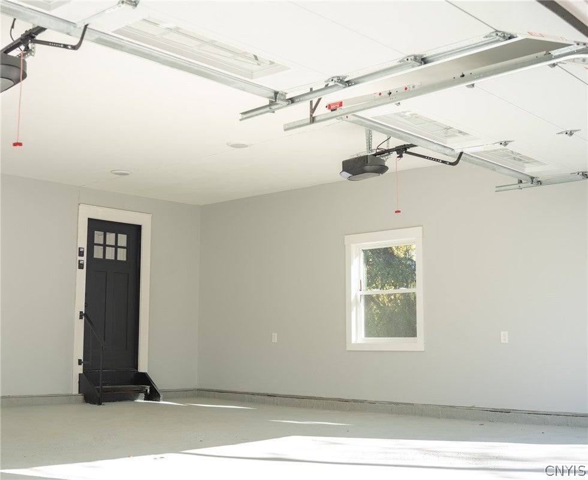
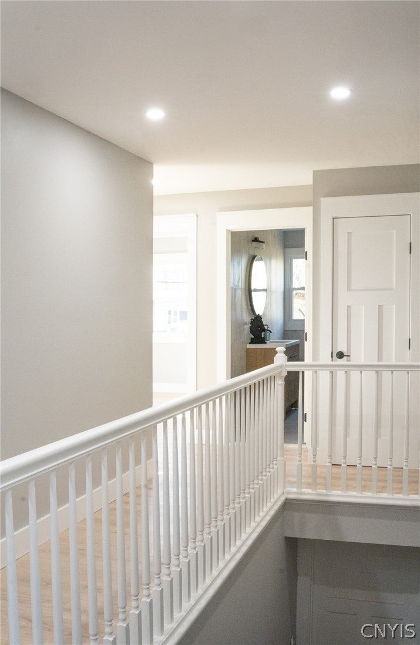
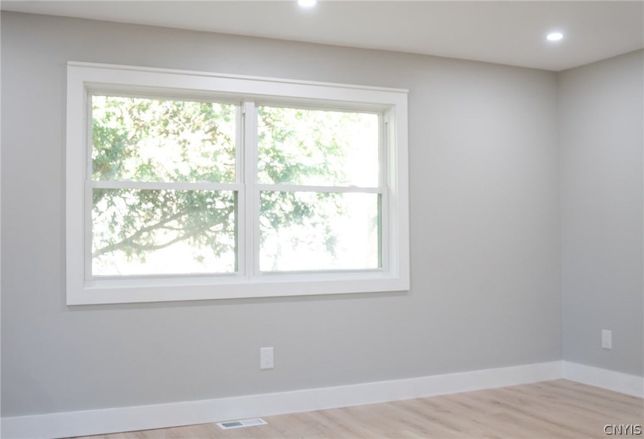
Luxury, elegance, and exceptional craftsmanship come together in this spectacular, completely renovated 2,500-square-foot ranch! No expense has been spared in transforming this beautiful home into a modern masterpiece, offering the perfect combination of sophisticated design, spacious living, and everyday comfort. Step inside and experience a stunning new contemporary kitchen, gorgeous designer bathrooms featuring elegant marble finishes, and beautiful modern upgrades throughout. This home has been extensively renovated from top to bottom, including a brand-new roof, updated utilities, complete insulation, and beautifully finished interior spaces. Every detail has been thoughtfully selected to deliver style, quality, and lasting value. Enjoy the convenience of spacious single-level living with the peace of mind that comes from owning a truly turnkey, move-in-ready home. Forget the stress, expense, and uncertainty of renovations"”everything has already been done for you! Simply move in and enjoy luxury living from day one. Homes offering this level of renovation, quality, and modern elegance are hard to find. This exceptional property is a must-see and WON'T LAST LONG! Schedule your private showing today before it's gone!
| DAYS ON MARKET | 3 | LAST UPDATED | 11/2/2026 |
|---|---|---|---|
| YEAR BUILT | 1967 | COMMUNITY | New Hartford-304889 |
| GARAGE SPACES | 2.0 | COUNTY | Oneida |
| STATUS | Active | PROPERTY TYPE(S) | Single Family |
| ADDITIONAL DETAILS | |
| AIR | Central Air |
|---|---|
| AIR CONDITIONING | Yes |
| APPLIANCES | Electric Cooktop, Gas Water Heater, Refrigerator, Tankless Water Heater |
| AREA | New Hartford-304889 |
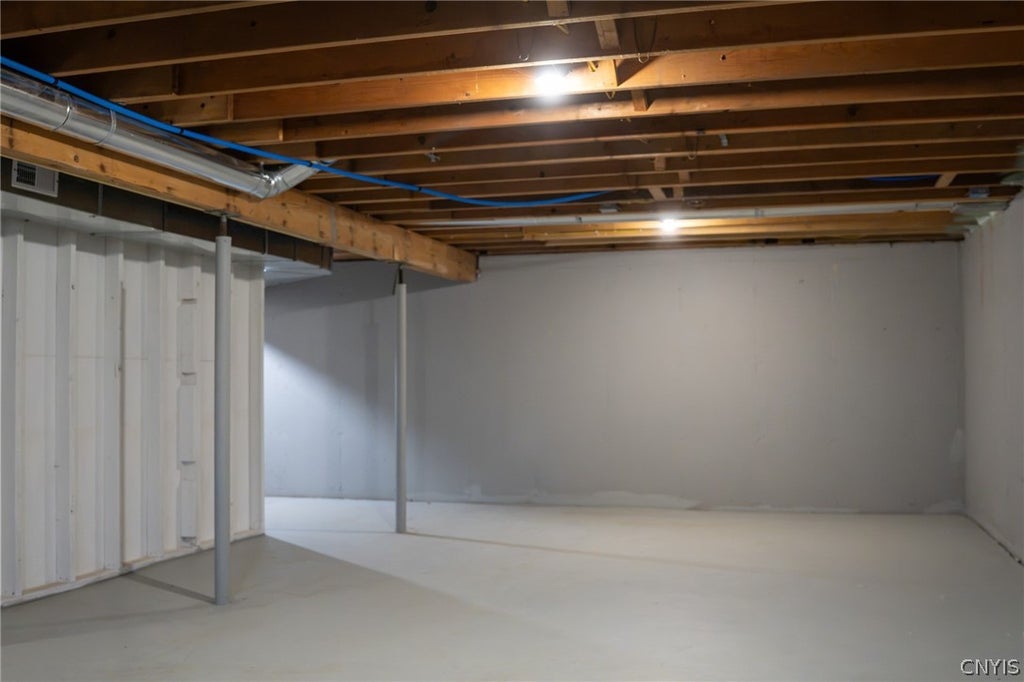
| BASEMENT | Full, Partial, Yes |
| CONSTRUCTION | Attic/Crawl Hatchway(s) Insulated, Brick, Other, Spray Foam Insulation, Vinyl Siding |
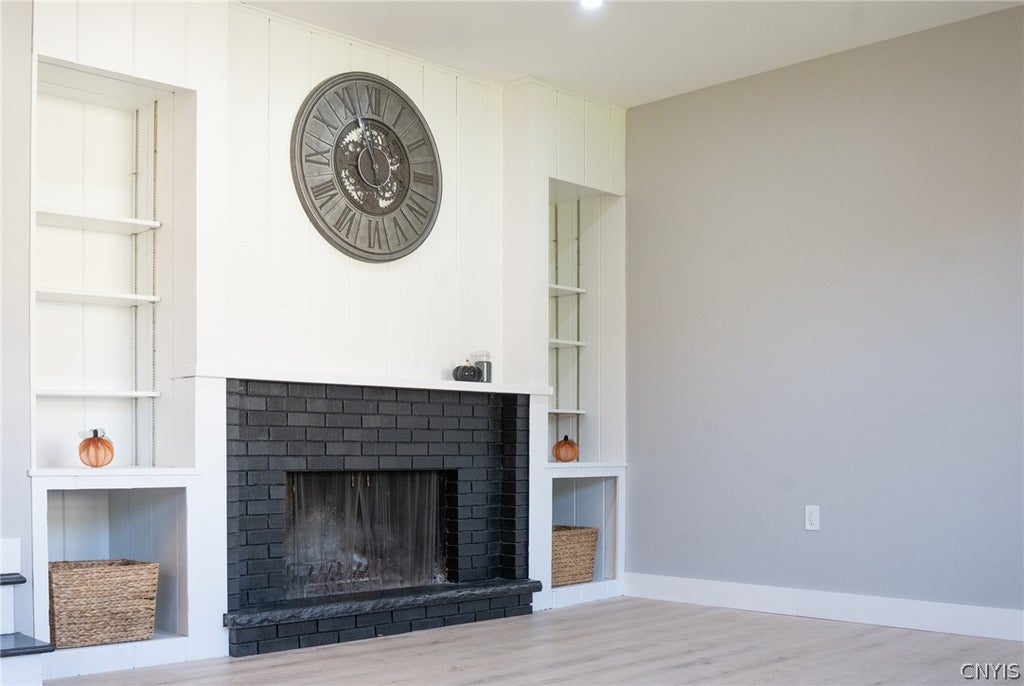
| FIREPLACE | Yes |
| GARAGE | Yes |
| HEAT | Forced Air, Natural Gas |
| HOA DUES | Single Family Residence |
| INTERIOR | Master Downstairs |
| LOT | 0.4591 acre(s) |
| LOT DESCRIPTION | Rectangular Lot |
| LOT DIMENSIONS | 100X200 |
| PARKING | Attached, Garage |
| STORIES | 1 |
| STYLE | Ranch |
| TAXES | 5375 |
| UTILITIES | Sewer Connected, Water Connected |
| WATER | Public |
MORTGAGE CALCULATOR
TOTAL MONTHLY PAYMENT
0
P
I
*Estimate only
| SATELLITE VIEW |
| / | |
We respect your online privacy and will never spam you. By submitting this form with your telephone number
you are consenting for Joanne
Smith to contact you even if your name is on a Federal or State
"Do not call List".
Listing provided by: Paul Miscione, Miscione Realty Group LLC
The data relating to real estate on this web site comes in part from the Internet Data Exchange (IDX) Program of the New York State Alliance, powered by New York State Alliance. Real estate listings held by firms other than the owner of this site, are marked with the IDX logo and detailed information about them includes the Listing Broker's Firm Name.
All information deemed reliable but not guaranteed and should be independently verified. All properties are subject to prior sale, change or withdrawal. Neither the listing broker(s) nor this site's owner shall be responsible for any typographical errors, misinformation, misprints, and shall be held totally harmless.
© 2026 New York State Alliance. All rights reserved
All information deemed reliable but not guaranteed and should be independently verified. All properties are subject to prior sale, change or withdrawal. Neither the listing broker(s) nor this site's owner shall be responsible for any typographical errors, misinformation, misprints, and shall be held totally harmless.
© 2026 New York State Alliance. All rights reserved
This IDX solution is (c) Diverse Solutions 2026.