
 Twitter
 Facebook
 Email



















|

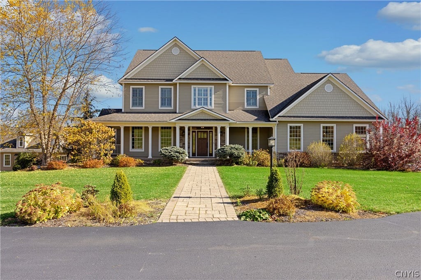
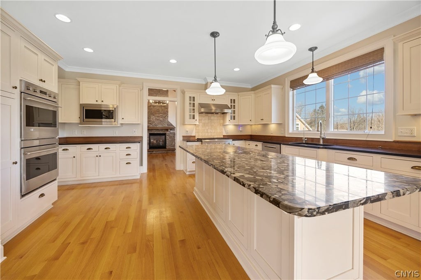
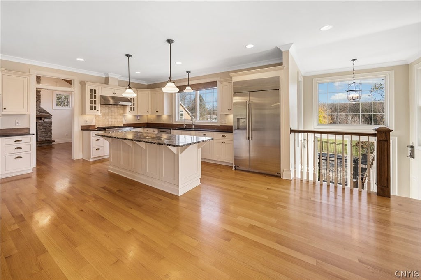
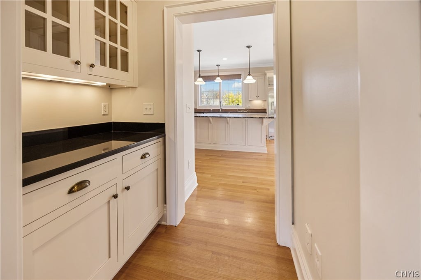
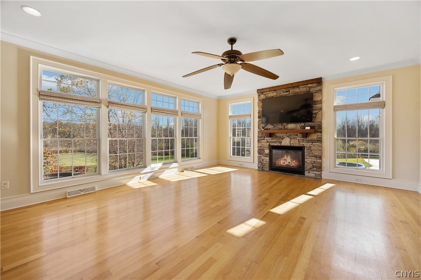
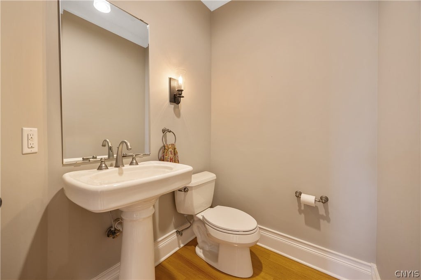
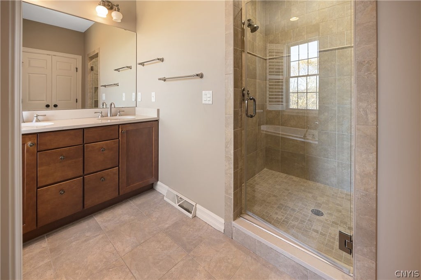
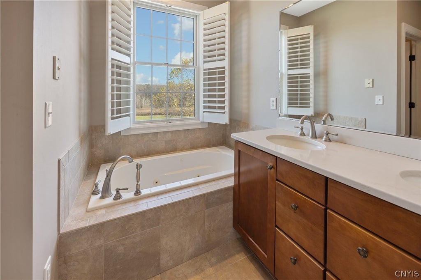
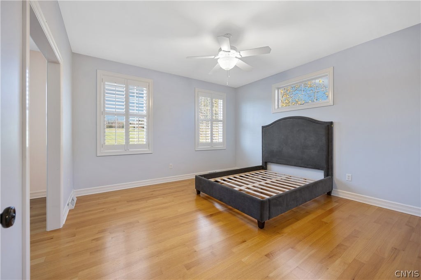
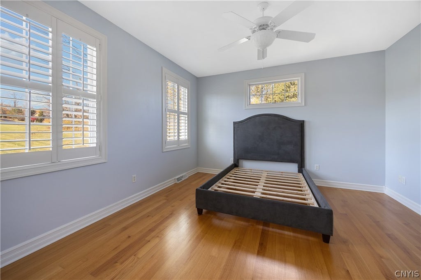
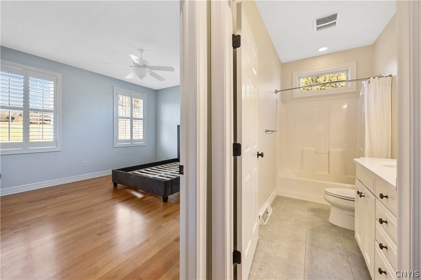
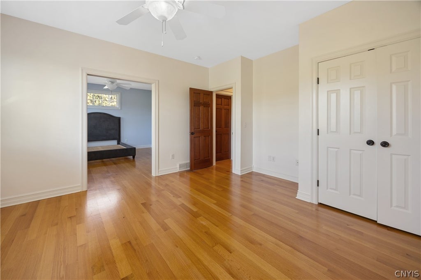
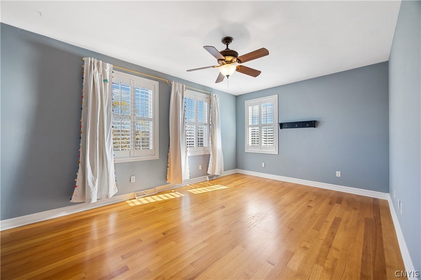
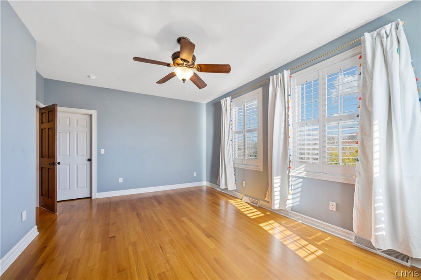
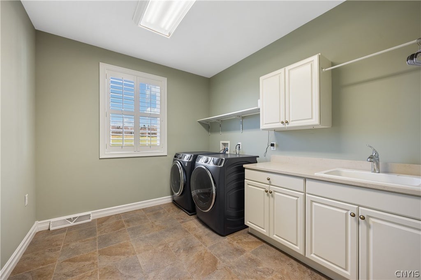
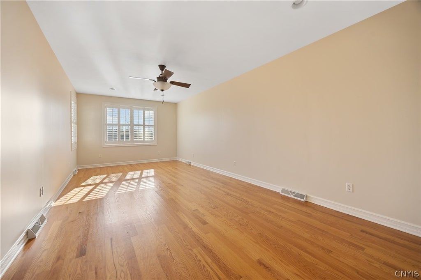
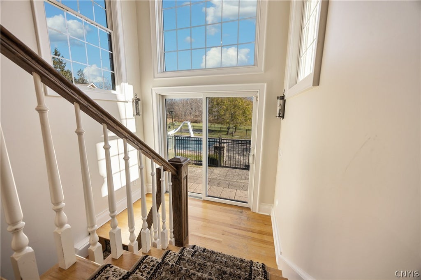
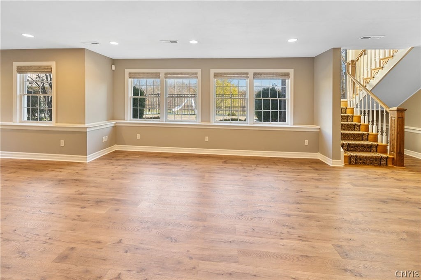
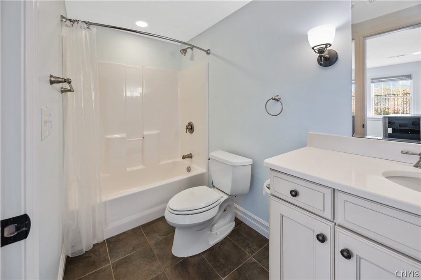
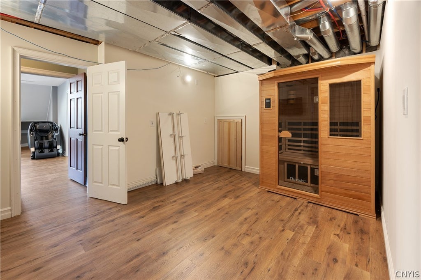
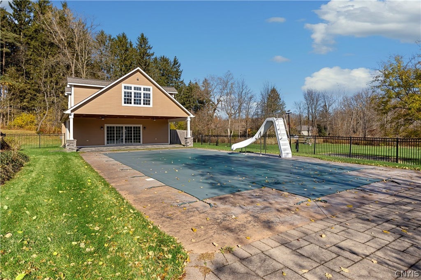
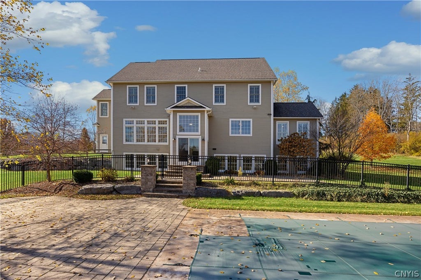
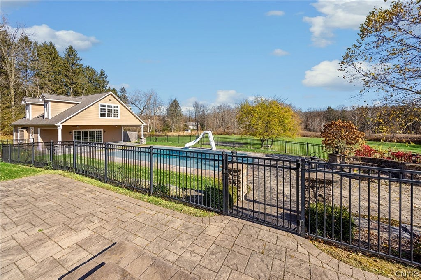
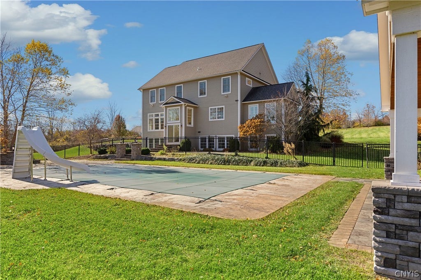
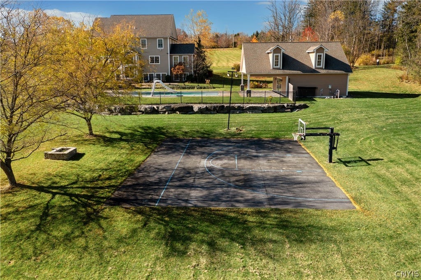
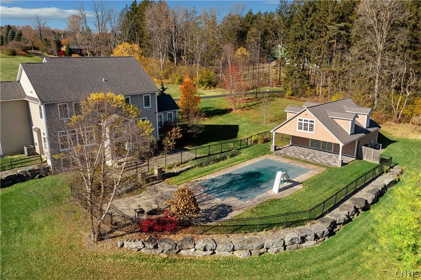
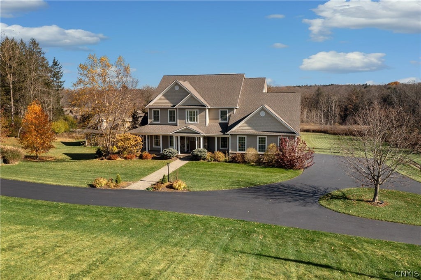
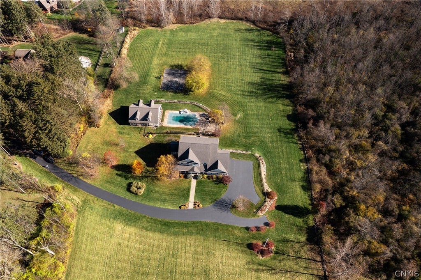
Tucked away on over 5 acres of privacy, this spacious transitional home offers the perfect blend of comfort, elegance, and everyday living. Set within a neighborhood setting yet surrounded by nature, this exceptional property truly has it all. The welcoming open foyer leads into beautifully appointed living spaces featuring hardwood floors, abundant windows, and thoughtful upgrades throughout. The spacious kitchen is a chef's dream, offering upgraded appliances, a 6-burner gas cooktop, wine cooler, walk-in pantry, large center island, and walk thru butler's pantry. The kitchen flows seamlessly into the impressive great room, complete with a gas fireplace. The main level also features a formal dining room with a tray ceiling and a separate den/living room with a beautiful tongue-and-groove hardwood ceiling and gas fireplace"”the perfect place to relax on crisp fall evenings. Upstairs, the luxurious primary suite offers a private retreat with a full bath featuring a walk-in shower, double vanity, and jetted tub. The owners have added custom built-ins to the walk-in closet, including a convenient pull-out mirror. Two additional bedrooms are connected, each with its own closet and access to a full bath. A third bedroom is located near another full bath. The spacious bonus room provides endless possibilities: playroom, home gym, office, studio, or hobby space. The finished lower level adds even more living and entertaining space, with a full bath, gathering area, relaxation room, and a sauna. Large windows bring in natural light, while the walkout provides easy access to the patio and pool. And then there is the outdoor experience! The impressive 1,200 sq ft, two-story pool house features its own fireplace and stone patio, creating an incredible setting for entertaining. The inground pool includes a slide for summertime fun, while the basketball court offers plenty of opportunity to shoot some hoops. Multiple fire pit areas invite you to gather under the stars and enjoy the privacy of this remarkable property. Located in the Marcellus School District, this home offers the best of both worlds"”a neighborhood atmosphere with the feeling of your own private retreat.
| DAYS ON MARKET | 1 | LAST UPDATED | 11/4/2026 |
|---|---|---|---|
| TRACT | Cedarvale Rdg Ph 1 Sec E- | YEAR BUILT | 2010 |
| COMMUNITY | Onondaga-314200 | GARAGE SPACES | 2.5 |
| COUNTY | Onondaga | STATUS | Active |
| PROPERTY TYPE(S) | Single Family |
| Elementary School | K C Heffernan Elementary |
|---|---|
| Jr. High School | C S Driver Middle |
| High School | Marcellus High |
| ADDITIONAL DETAILS | |
| AIR | Ceiling Fan(s), Central Air |
|---|---|
| AIR CONDITIONING | Yes |
| APPLIANCES | Built-In Range, Convection Oven, Dishwasher, Disposal, Double Oven, Dryer, Exhaust Fan, Gas Cooktop, Gas Water Heater, Microwave, Range Hood, Refrigerator, Tankless Water Heater, Washer |
| AREA | Onondaga-314200 |
| BASEMENT | Full, Partially Finished, Yes |
| CONSTRUCTION | Blown-In Insulation, Fiber Cement, Spray Foam Insulation |
| EXTERIOR | Private Yard |
| FIREPLACE | Yes |
| GARAGE | Yes |
| HEAT | Exhaust Fan, Forced Air, Natural Gas |
| HOA DUES | Single Family Residence |
| INTERIOR | Cathedral Ceiling(s), Ceiling Fan(s), Central Vacuum, Eat-in Kitchen, Entrance Foyer, Granite Counters, Kitchen Island, Other, Pantry, See Remarks, Storage |
| LOT | 5.26 acre(s) |
| LOT DESCRIPTION | Rectangular Lot |
| LOT DIMENSIONS | 306X802 |
| PARKING | Attached, Garage, Driveway, Garage Door Opener, Other |
| POOL | Yes |
| POOL DESCRIPTION | In Ground, Private, Outdoor Pool |
| SEWER | Septic Tank |
| STORIES | 2 |
| STYLE | Transitional |
| SUBDIVISION | Cedarvale Rdg Ph 1 Sec E- |
| TAXES | 23256 |
| UTILITIES | Cable Available, Electricity Connected, Water Connected |
| WATER | Public |
MORTGAGE CALCULATOR
TOTAL MONTHLY PAYMENT
0
P
I
*Estimate only
| SATELLITE VIEW |
| / | |
We respect your online privacy and will never spam you. By submitting this form with your telephone number
you are consenting for Joanne
Smith to contact you even if your name is on a Federal or State
"Do not call List".
Listing provided by: David W. Pridgen, Coldwell Banker Prime Prop,Inc, 315-446-2910
The data relating to real estate on this web site comes in part from the Internet Data Exchange (IDX) Program of the New York State Alliance, powered by New York State Alliance. Real estate listings held by firms other than the owner of this site, are marked with the IDX logo and detailed information about them includes the Listing Broker's Firm Name.
All information deemed reliable but not guaranteed and should be independently verified. All properties are subject to prior sale, change or withdrawal. Neither the listing broker(s) nor this site's owner shall be responsible for any typographical errors, misinformation, misprints, and shall be held totally harmless.
© 2026 New York State Alliance. All rights reserved
All information deemed reliable but not guaranteed and should be independently verified. All properties are subject to prior sale, change or withdrawal. Neither the listing broker(s) nor this site's owner shall be responsible for any typographical errors, misinformation, misprints, and shall be held totally harmless.
© 2026 New York State Alliance. All rights reserved
This IDX solution is (c) Diverse Solutions 2026.