
 Twitter
 Facebook
 Email


|

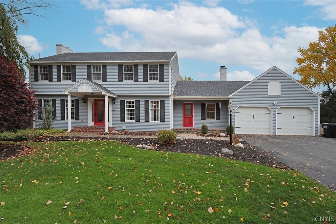
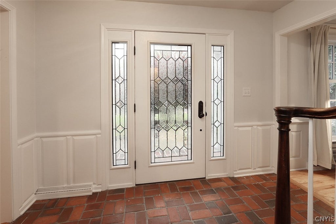
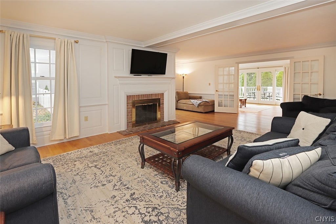
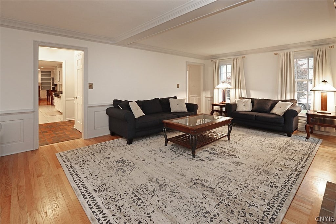
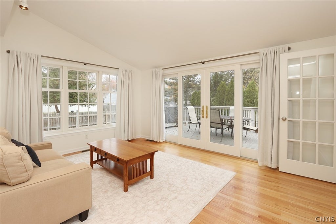
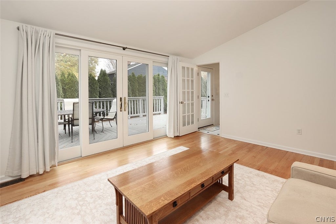
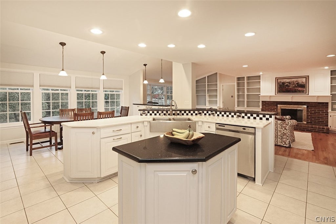
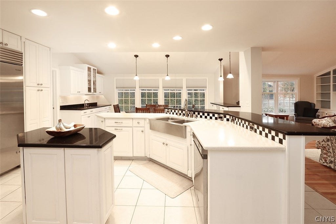
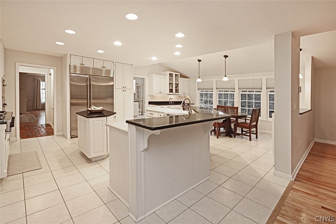
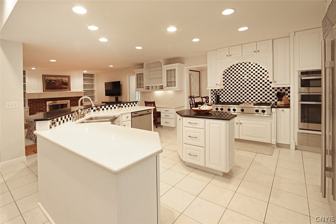
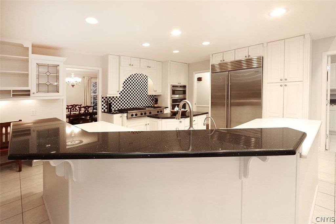
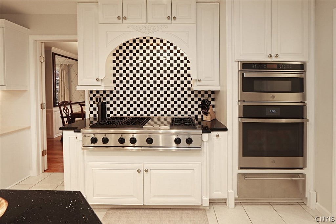
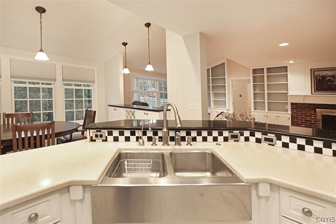
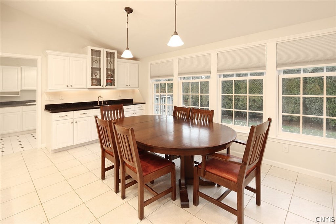
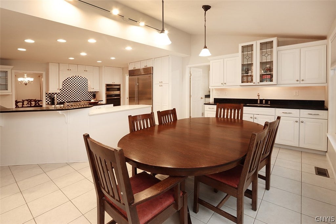
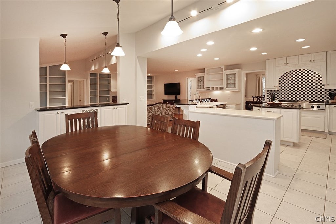
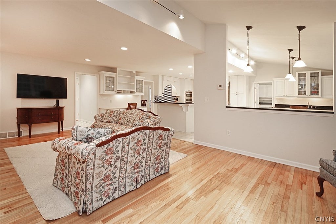
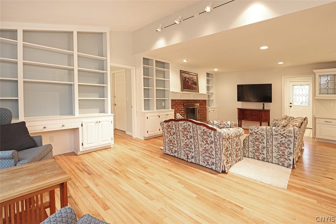
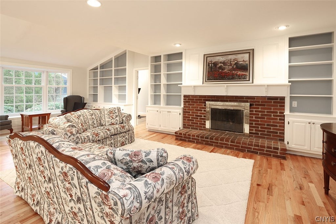
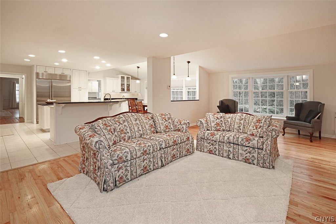
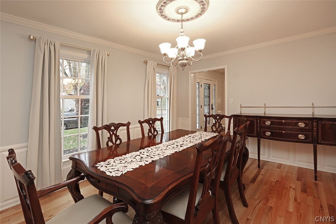
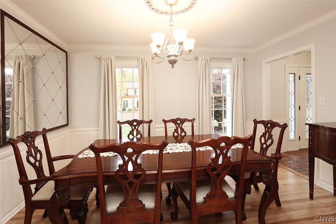
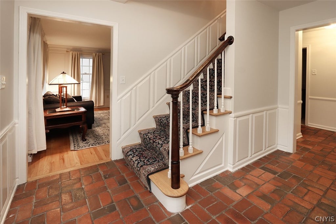
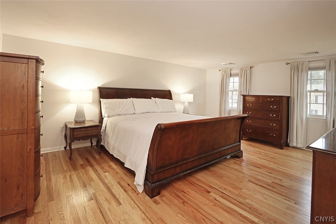
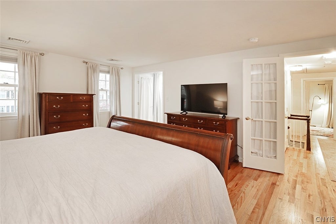
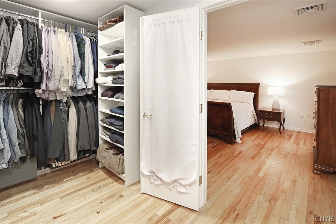
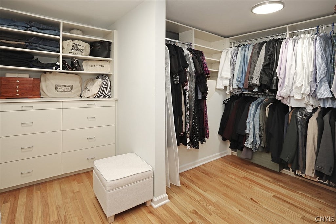
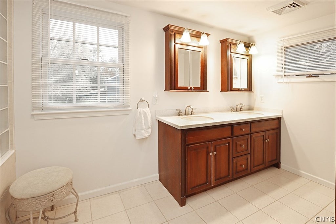
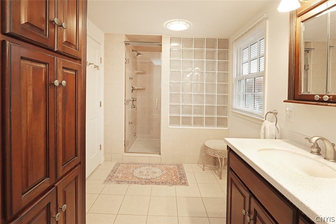
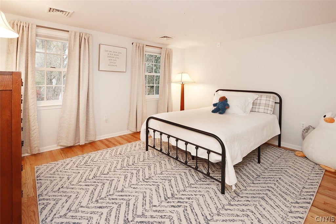
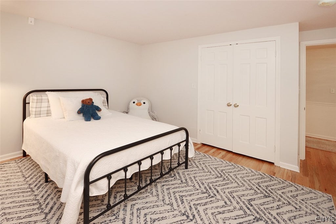
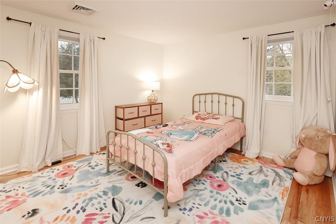
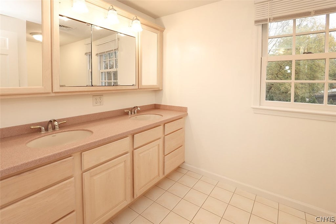
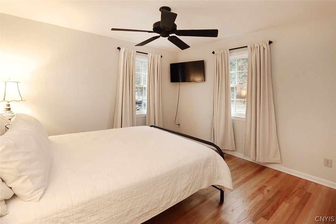
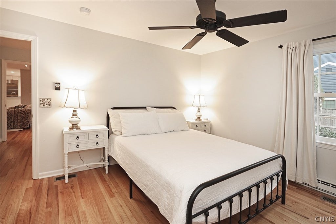
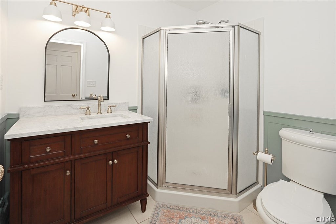
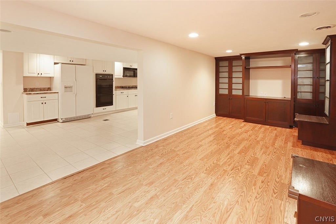
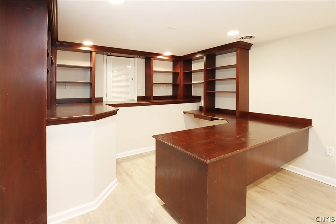
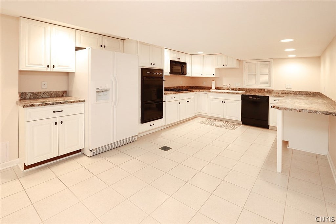
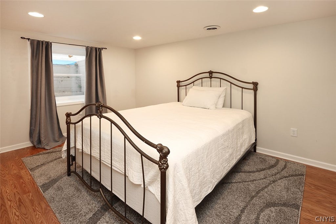
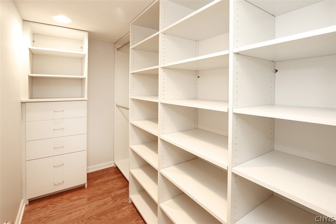
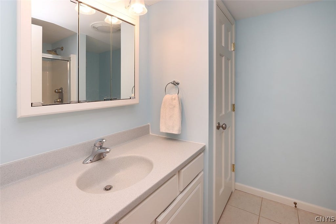
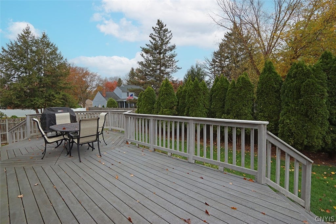
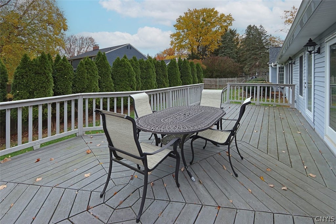
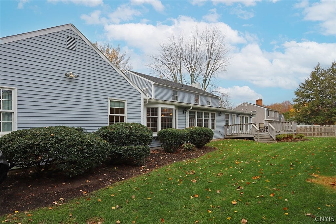
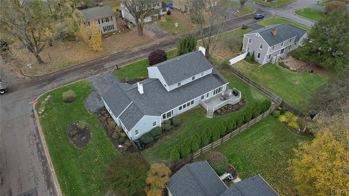
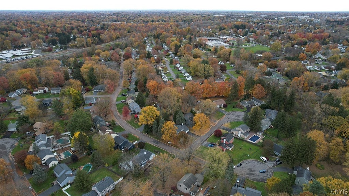
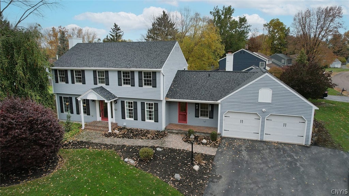
Set on a desirable corner lot, this well-maintained Colonial offers attractive curb appeal, manicured landscaping and a paver walkway that leads to the covered portico entry. The foyer features a lead-glass door with sidelights, brick flooring and an open staircase. Hardwood floors, crown molding and wainscoting are complemented by custom millwork and architectural details that add warmth and visual interest throughout. The living room centers around a fireplace with detailed wall molding and extends to a sitting area with built-in shelving. Double French doors open to the four-season sunroom, where natural light fills the space and patio doors lead to the deck, creating an inviting place to relax. Adjacent, the expansive kitchen is a chef's delight, boasting an oversized breakfast bar, abundant white cabinetry, granite countertops, high-end stainless-steel appliances, multiple workstations, and pantry. A wall of windows brightens the casual dining area, which includes a built-in serving area with additional storage and sink. The adjoining family room offers a warm gathering space highlighted by a brick fireplace flanked by floor to ceiling custom shelving for display and storage. Accessible from both the kitchen and foyer, the formal dining room provides a wonderful setting for hosting. A versatile bonus room, ideal for a home office, playroom or sitting room, leads to a first-floor bedroom. Completing the main level is a full bath and generous laundry center. Upstairs, three bedrooms include the primary suite with a large walk-in closet and ensuite bath. The remaining two bedrooms share a full bathroom. The finished lower level provides excellent flexibility for extended family or guests, with a comfortable family room, full kitchen, study or hobby room with built-in desk and shelving, bedroom and full bathroom. Outside, the spacious deck overlooks a level, fenced in yard bordered by mature evergreens, creating a natural privacy screen. A two-car garage and permanent generator add convenience. Close to Long Branch Park, schools, shopping and major routes, this home is ready to welcome its next owners. Delayed showings until Fri, 11/6 at 10 am.
| DAYS ON MARKET | 1 | LAST UPDATED | 11/4/2026 |
|---|---|---|---|
| TRACT | Hickory Hollow Sec A | YEAR BUILT | 1970 |
| COMMUNITY | Salina-314889 | GARAGE SPACES | 2.0 |
| COUNTY | Onondaga | STATUS | Active |
| PROPERTY TYPE(S) | Single Family |
| ADDITIONAL DETAILS | |
| AIR | Zoned |
|---|---|
| AIR CONDITIONING | Yes |
| APPLIANCES | Built-In Range, Built-In Refrigerator, Convection Oven, Dishwasher, Disposal, Dryer, Exhaust Fan, Freezer, Gas Cooktop, Gas Water Heater, Indoor Grill, Microwave, Range Hood, Washer |
| AREA | Salina-314889 |
| BASEMENT | Crawl Space, Finished, Sump Pump, Yes |
| CONSTRUCTION | Cedar |
| FIREPLACE | Yes |
| GARAGE | Yes |
| HEAT | Electric, Exhaust Fan, Forced Air, Natural Gas, Zoned |
| HOA DUES | Single Family Residence |
| INTERIOR | Eat-in Kitchen, In-Law Floorplan, Kitchen Island, Pantry, Storage |
| LOT | 0.26 acre(s) |
| LOT DESCRIPTION | Corner Lot, Irregular Lot |
| LOT DIMENSIONS | 129X89 |
| PARKING | Attached, Garage, Storage, Garage Door Opener |
| STORIES | 2 |
| STYLE | Traditional, Two Story |
| SUBDIVISION | Hickory Hollow Sec A |
| TAXES | 12185 |
| UTILITIES | Cable Available, Sewer Connected, Water Connected |
| WATER | Public |
MORTGAGE CALCULATOR
TOTAL MONTHLY PAYMENT
0
P
I
*Estimate only
| SATELLITE VIEW |
| / | |
We respect your online privacy and will never spam you. By submitting this form with your telephone number
you are consenting for Joanne
Smith to contact you even if your name is on a Federal or State
"Do not call List".
Listing provided by: R. Matthew Ragan J.D. LL.M., Howard Hanna Real Estate
The data relating to real estate on this web site comes in part from the Internet Data Exchange (IDX) Program of the New York State Alliance, powered by New York State Alliance. Real estate listings held by firms other than the owner of this site, are marked with the IDX logo and detailed information about them includes the Listing Broker's Firm Name.
All information deemed reliable but not guaranteed and should be independently verified. All properties are subject to prior sale, change or withdrawal. Neither the listing broker(s) nor this site's owner shall be responsible for any typographical errors, misinformation, misprints, and shall be held totally harmless.
© 2026 New York State Alliance. All rights reserved
All information deemed reliable but not guaranteed and should be independently verified. All properties are subject to prior sale, change or withdrawal. Neither the listing broker(s) nor this site's owner shall be responsible for any typographical errors, misinformation, misprints, and shall be held totally harmless.
© 2026 New York State Alliance. All rights reserved
This IDX solution is (c) Diverse Solutions 2026.