
 Twitter
 Facebook
 Email
|

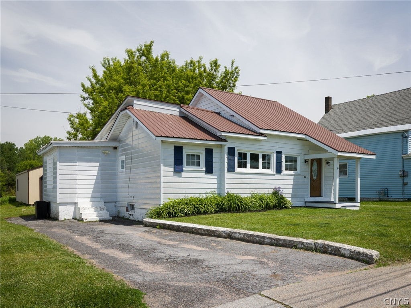
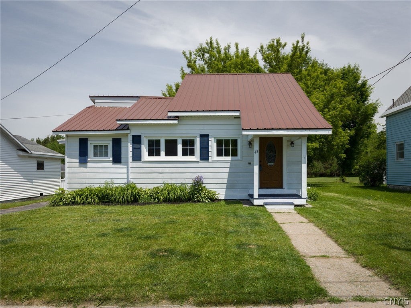
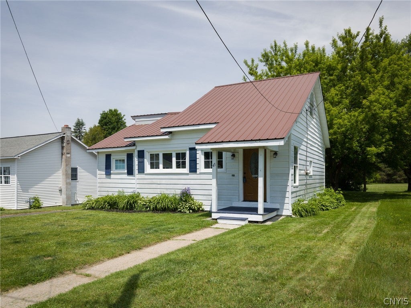
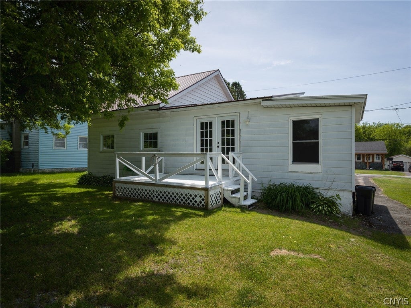
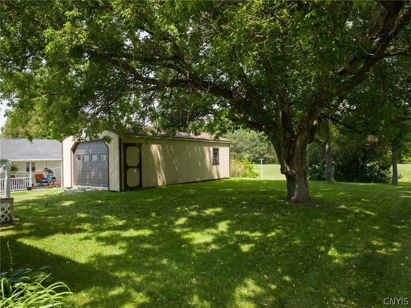
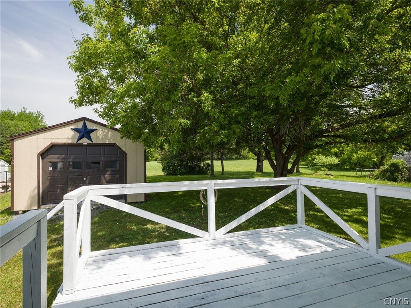
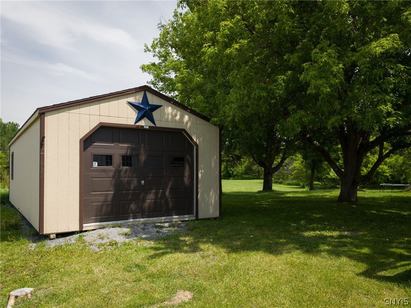
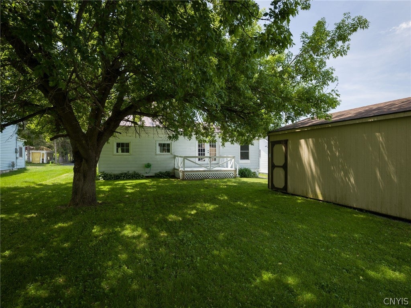
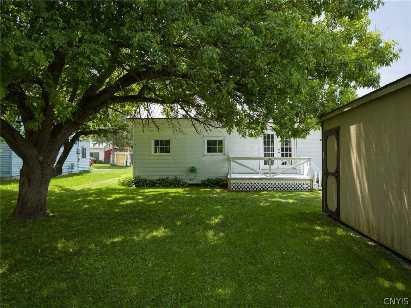
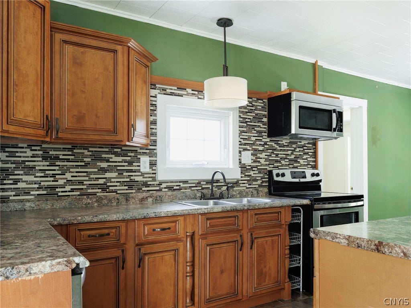
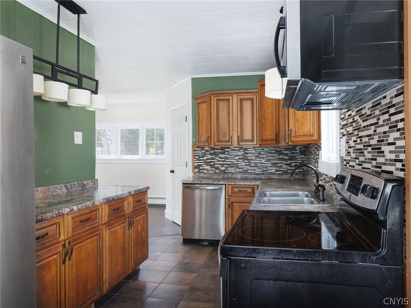
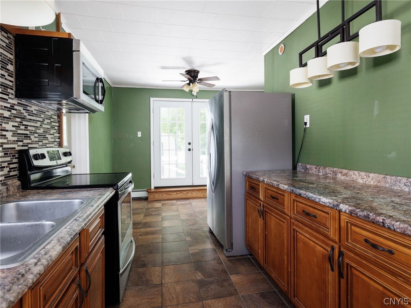
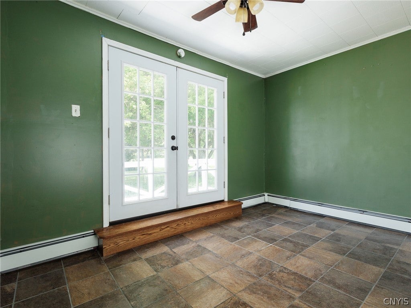
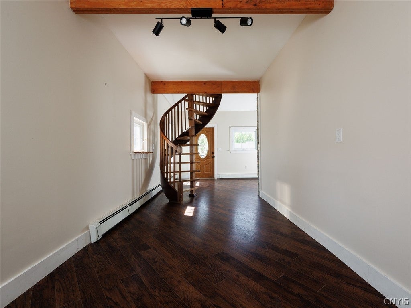
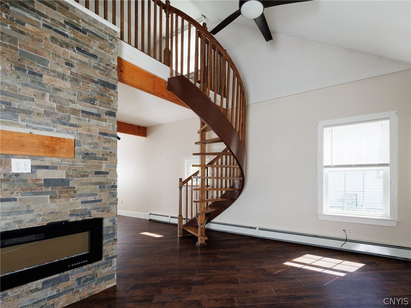
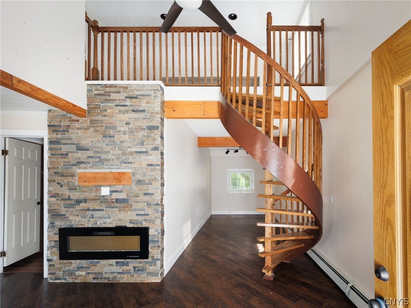
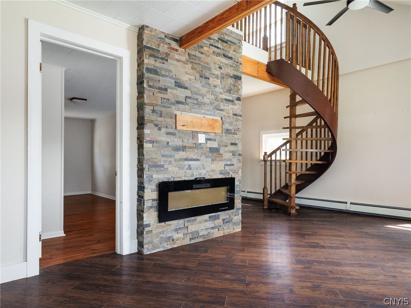
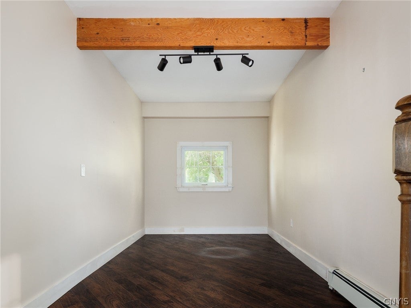
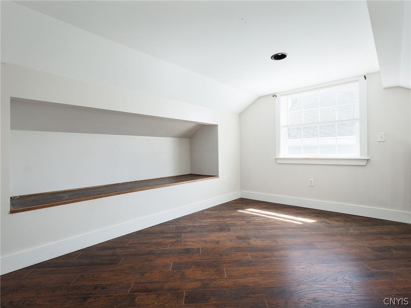
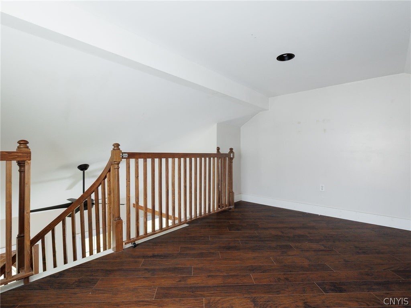
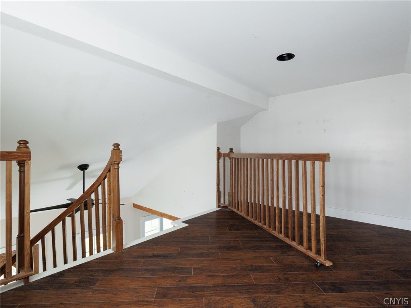
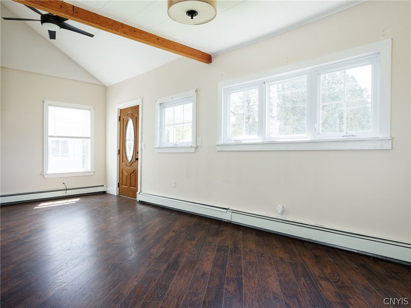
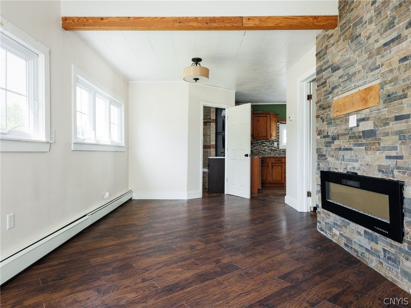
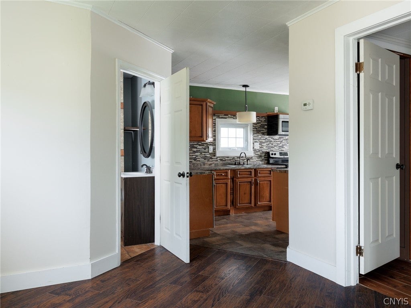
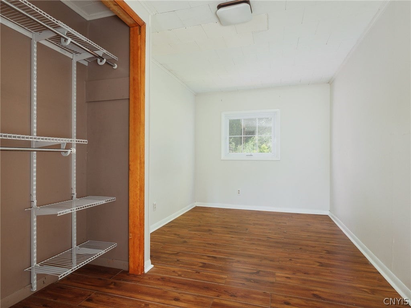
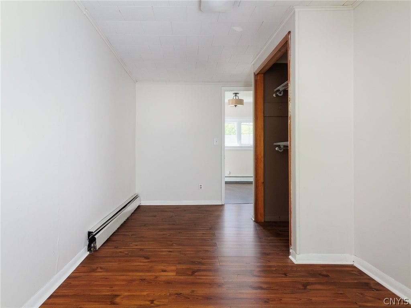
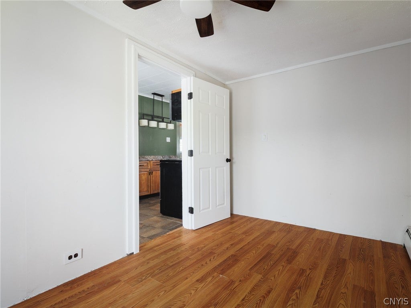
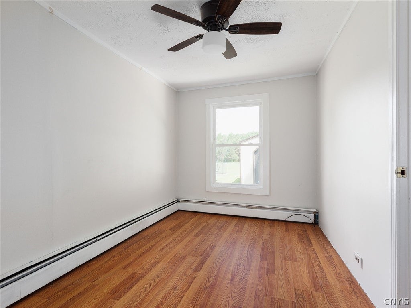
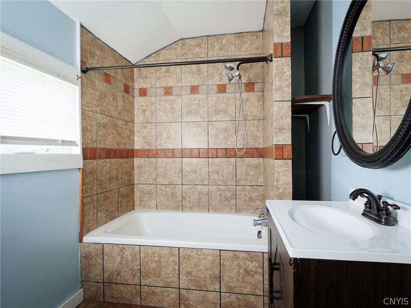
Welcome home to this charming 2-3 bedroom, 1 full bath home with a detached 1-stall garage located in the highly desirable Village of Deferiet. This updated home is move-in ready and offers a modern kitchen with an eat-in dining area featuring patio doors leading to the back deck, spacious dining room, comfortable living area, 2 first-floor bedrooms, and a full bath with tiled walls. A beautiful wooden spiral staircase leads to the second-story loft area that offers flexibility as a den, office space, or potential 3rd bedroom. Additional features include village water, village sewer, and natural gas heat for efficiency and convenience. If you are looking for a smaller home packed with charm and character, this may be the perfect fit. Enjoy all that Deferiet has to offer including walking trails along the Black River and summer recreation programs for youth. Conveniently located less than 4 miles from the Fort Drum Ontario Avenue Gate making for an easy commute.
| DAYS ON MARKET | 1 | LAST UPDATED | 11/4/2026 |
|---|---|---|---|
| TRACT | De-Feriet | YEAR BUILT | 1951 |
| COMMUNITY | Deferiet-Village-226003 | GARAGE SPACES | 1.0 |
| COUNTY | Jefferson | STATUS | Active |
| PROPERTY TYPE(S) | Single Family |
| Elementary School | West Carthage Elementary |
|---|---|
| Jr. High School | Carthage Middle |
| High School | Carthage Senior High |
| ADDITIONAL DETAILS | |
| AIR | Ceiling Fan(s) |
|---|---|
| AIR CONDITIONING | Yes |
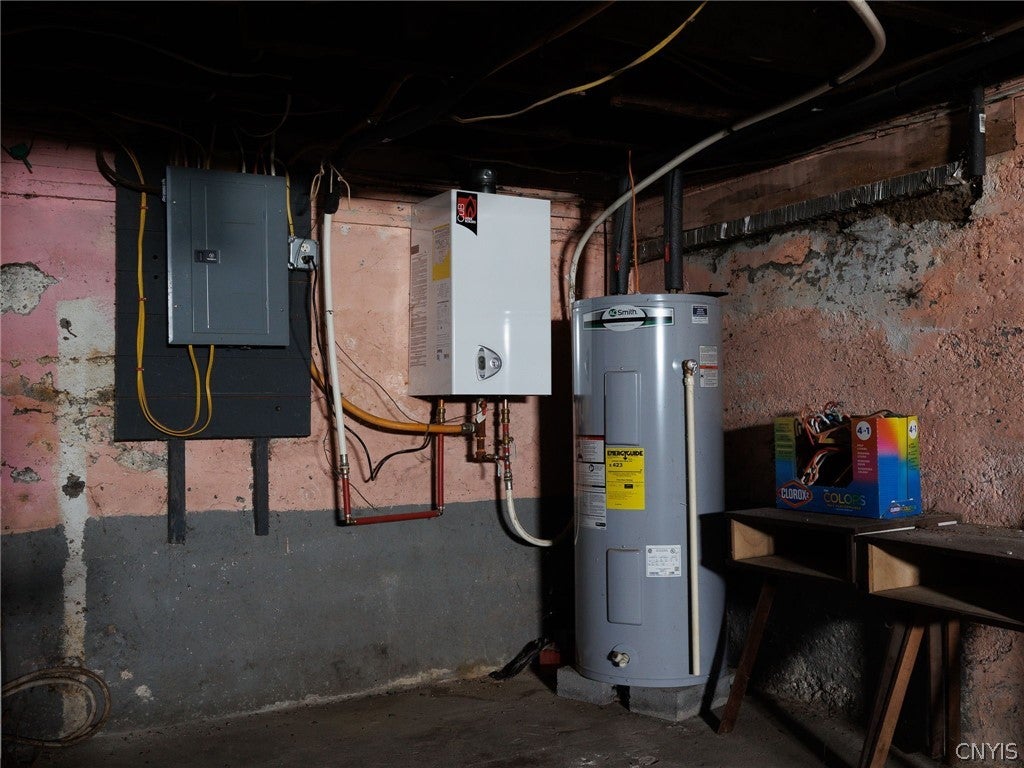
| APPLIANCES | Electric Oven, Electric Range, Electric Water Heater, Microwave, Refrigerator |
| AREA | Deferiet-Village-226003 |
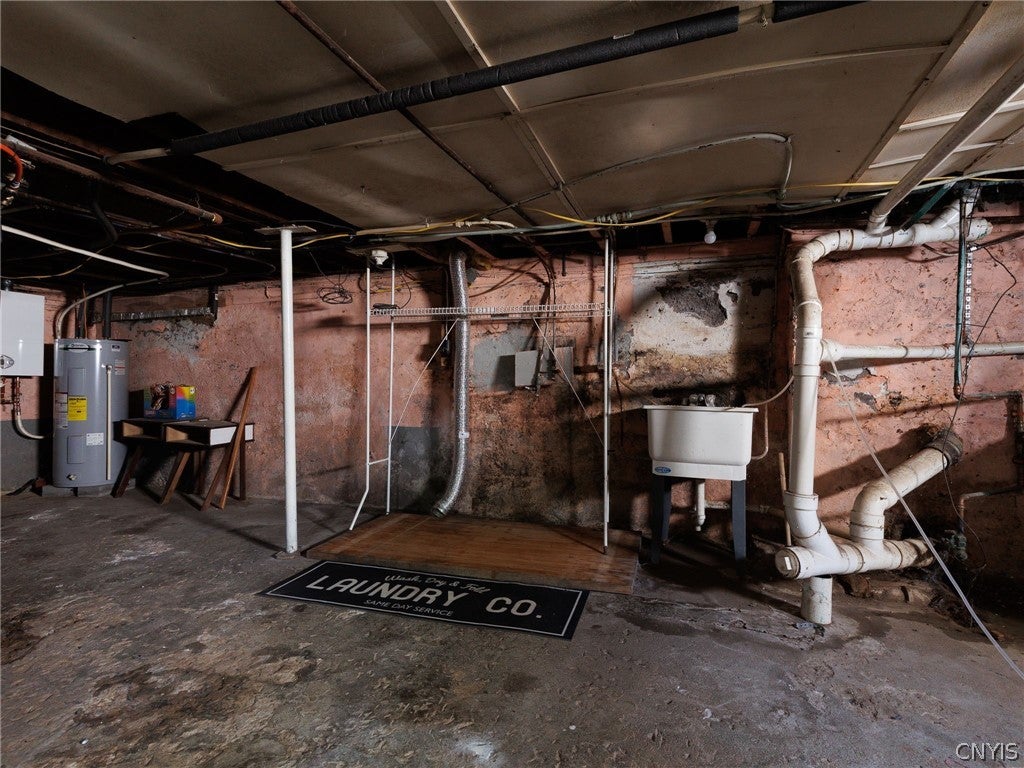
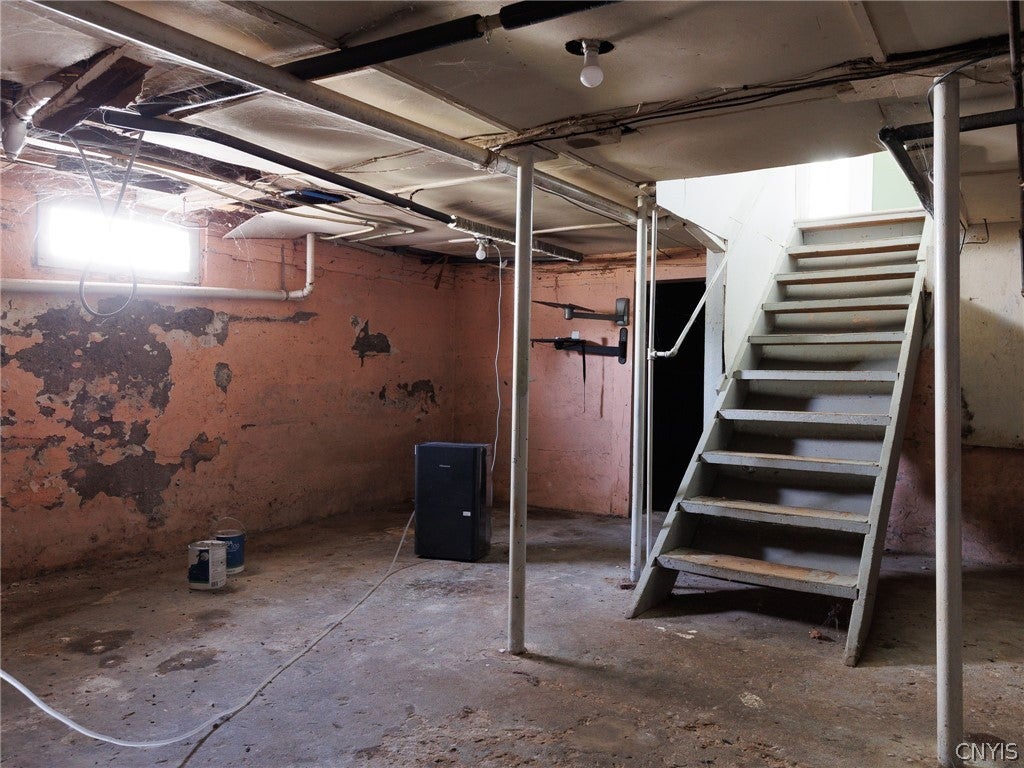
| BASEMENT | Full, Yes |
| CONSTRUCTION | Aluminum Siding |
| GARAGE | Yes |
| HEAT | Hot Water, Natural Gas |
| HOA DUES | Single Family Residence |
| INTERIOR | Ceiling Fan(s) |
| LOT | 6852 sq ft |
| LOT DESCRIPTION | Rectangular Lot |
| LOT DIMENSIONS | 50X137 |
| PARKING | Detached, Garage |
| STORIES | 1 |
| STYLE | Ranch |
| SUBDIVISION | De-Feriet |
| TAXES | 2663 |
| UTILITIES | Sewer Connected, Water Connected |
| WATER | Public |
MORTGAGE CALCULATOR
TOTAL MONTHLY PAYMENT
0
P
I
*Estimate only
| SATELLITE VIEW |
| / | |
We respect your online privacy and will never spam you. By submitting this form with your telephone number
you are consenting for Joanne
Smith to contact you even if your name is on a Federal or State
"Do not call List".
Listing provided by: Marsha Gibbons, Elite Moves Real Estate LLC
The data relating to real estate on this web site comes in part from the Internet Data Exchange (IDX) Program of the New York State Alliance, powered by New York State Alliance. Real estate listings held by firms other than the owner of this site, are marked with the IDX logo and detailed information about them includes the Listing Broker's Firm Name.
All information deemed reliable but not guaranteed and should be independently verified. All properties are subject to prior sale, change or withdrawal. Neither the listing broker(s) nor this site's owner shall be responsible for any typographical errors, misinformation, misprints, and shall be held totally harmless.
© 2026 New York State Alliance. All rights reserved
All information deemed reliable but not guaranteed and should be independently verified. All properties are subject to prior sale, change or withdrawal. Neither the listing broker(s) nor this site's owner shall be responsible for any typographical errors, misinformation, misprints, and shall be held totally harmless.
© 2026 New York State Alliance. All rights reserved
This IDX solution is (c) Diverse Solutions 2026.