
 Twitter
 Facebook
 Email






|

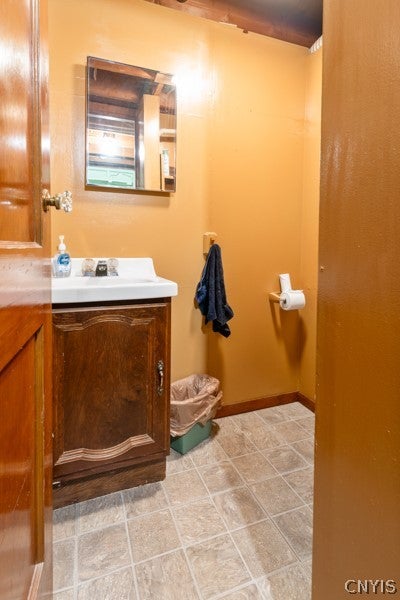
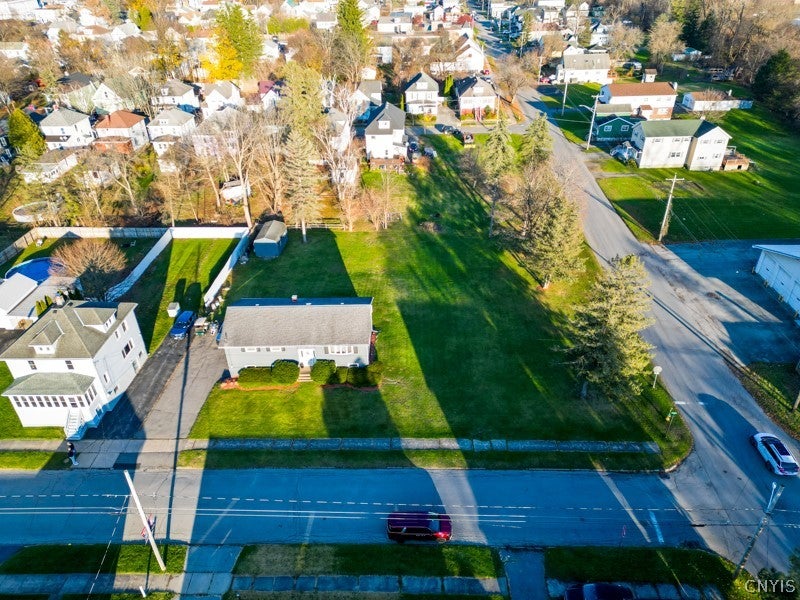
Expansive corner-lot grounds and classic raised-ranch architecture give this newly listed home a memorable presence, with three bedrooms, one full bathroom, two half bathrooms, and approximately 1,848 square feet. Built in 1968, it pairs generous outdoor living with a move-in-ready interior. Warm wood character distinguishes the living spaces, where knotty-pine paneling, exposed beams, a tongue-and-groove ceiling, and wide windows create an inviting atmosphere. The eat-in kitchen features wood cabinetry, a tile backsplash, and sliding doors leading outside. Hardwood flooring enriches the bedrooms, while the lower level offers the possibility of an in-law suite. A dedicated laundry area includes a utility sink and open storage. Comfort-focused improvements include a new gas boiler and gas water heater installed in 2019, plus new mini-split air conditioning installed in 2020. The asphalt roof was replaced approximately 12 years ago. Outside, the huge yard unfurls across a deep corner lot with mature trees, open lawn, privacy fencing, and a detached storage shed. An elevated rear deck, exterior staircase, patio area, and walkout access invite effortless outdoor entertaining. The attached one-car garage provides built-in shelving and work surfaces, while the wide driveway adds convenient parking. Tony Bagetta Mini Park is about 0.1 miles away, Hannaford is about 0.6 miles away, and Herkimer High School is about 0.8 miles away. R3 zoning applies. Welcome the new year with wide-open space and room to settle in"”schedule your private showing today.
| DAYS ON MARKET | 1 | LAST UPDATED | 11/20/2026 |
|---|---|---|---|
| YEAR BUILT | 1968 | COMMUNITY | Herkimer-Village-213001 |
| GARAGE SPACES | 1.0 | COUNTY | Herkimer |
| STATUS | Active | PROPERTY TYPE(S) | Single Family |
| ADDITIONAL DETAILS | |
| AIR | Zoned |
|---|---|
| AIR CONDITIONING | Yes |
| APPLIANCES | Dryer, Electric Oven, Electric Range, Gas Water Heater, Refrigerator, Washer |
| AREA | Herkimer-Village-213001 |
| BASEMENT | None |
| CONSTRUCTION | Aluminum Siding, Blown-In Insulation |
| GARAGE | Yes |
| HEAT | Baseboard, Natural Gas |
| HOA DUES | Single Family Residence |
| INTERIOR | Eat-in Kitchen, In-Law Floorplan, See Remarks |
| LOT | 0.6 acre(s) |
| LOT DESCRIPTION | Rectangular Lot |
| LOT DIMENSIONS | 160X155 |
| PARKING | Underground |
| STORIES | 1 |
| STYLE | Raised Ranch |
| TAXES | 5044 |
| UTILITIES | Sewer Connected, Water Connected |
| WATER | Public |
MORTGAGE CALCULATOR
TOTAL MONTHLY PAYMENT
0
P
I
*Estimate only
| SATELLITE VIEW |
| / | |
We respect your online privacy and will never spam you. By submitting this form with your telephone number
you are consenting for Joanne
Smith to contact you even if your name is on a Federal or State
"Do not call List".
Listing provided by: Delbert Ball, Keller-Williams Mohawk Valley
The data relating to real estate on this web site comes in part from the Internet Data Exchange (IDX) Program of the New York State Alliance, powered by New York State Alliance. Real estate listings held by firms other than the owner of this site, are marked with the IDX logo and detailed information about them includes the Listing Broker's Firm Name.
All information deemed reliable but not guaranteed and should be independently verified. All properties are subject to prior sale, change or withdrawal. Neither the listing broker(s) nor this site's owner shall be responsible for any typographical errors, misinformation, misprints, and shall be held totally harmless.
© 2026 New York State Alliance. All rights reserved
All information deemed reliable but not guaranteed and should be independently verified. All properties are subject to prior sale, change or withdrawal. Neither the listing broker(s) nor this site's owner shall be responsible for any typographical errors, misinformation, misprints, and shall be held totally harmless.
© 2026 New York State Alliance. All rights reserved
This IDX solution is (c) Diverse Solutions 2026.